
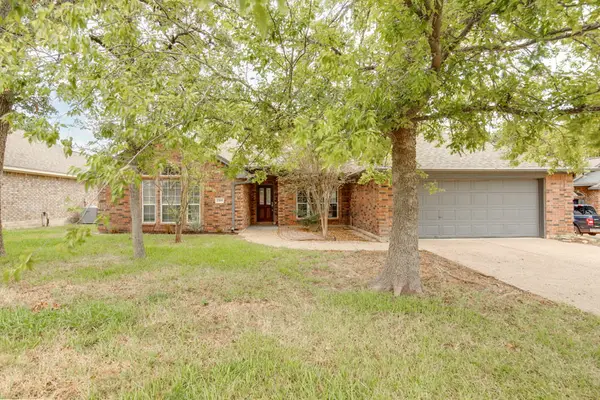
2788 Buccaneer Trail, Bryan, TX 77803
Local realty services provided by:CENTURY 21 Judge Fite Company
2788 Buccaneer Trail,Bryan, TX 77803
$301,900
- 3 Beds
- 2 Baths
- 1,424 sq. ft.
- Single family
- Active
Listed by: ricardo reyna-pepi
Office: llano river realty llc.
MLS#:26011082
Source:TX_BCSR
Price summary
- Price:$301,900
- Price per sq. ft.:$212.01
- Monthly HOA dues:$27.5
About this home
Experience the pride of owning a home with The Lily. Featuring an open-concept layout that invites gathering with family and friends, this home flows easily from the kitchen to the dining and family rooms. A large covered patio off the family room is the perfect place to enjoy your morning coffee or a spectacular sunset. The owner’s suite has a beautiful private bath with dual sinks and a spacious walk-in closets. The two secondary bedrooms sit away from the owner's suite and share a full bath. The Lily has plenty of closet space for everyone and includes a spacious 2-car garage.
Contact an agent
Home facts
- Year built:2026
- Subdivision & Development:Bonham Trace
- Listing ID #:26011082
- Added:1 day(s) ago
- Updated:September 09, 2026 at 07:03 PM
Rooms and interior
- Bedrooms:3
- Total bathrooms:2
- Full bathrooms:2
- Flooring:Carpet, Tile, Vinyl
- Dining Description:Breakfast Area
- Kitchen Description:Built-In Electric Oven, Dishwasher, Disposal, Electric Range, Kitchen Island, Microwave
- Living area:1,424 sq. ft.
Heating and cooling
- Cooling:Ceiling Fans, Central Air, Electric
- Heating:Central, Electric
- Central air:Yes
Structure and exterior
- Roof:Shingle
- Year built:2026
- Building area:1,424 sq. ft.
- Lot area:0.12 Acres
- Architectural Style:Traditional
- Construction Materials:Brick
- Exterior Features:Covered, Sprinkler Irrigation
- Foundation Description:Slab
- Levels:1 Story
Utilities
- Water:Public, Water Available
- Sewer:Public Sewer, Sewer Available
Finances and disclosures
- Price:$301,900
- Price per sq. ft.:$212.01
Features and amenities
- Appliances:Built-In Electric Oven, Dishwasher, Disposal, Electric Range, Gas Water Heater, Microwave, Water Heater
- Laundry features:Washer Hookup
- Amenities:All Window Treatments, Ceiling Fans, Low Emissivity Windows, Maintenance Grounds, Programmable Thermostat, Quartz Counters, Smoke Detectors
Parking
- Parking description:Attached, Garage, Garage Door Opener
- Garage:Yes
- Garage spaces:2
New listings near 2788 Buccaneer Trail
- New
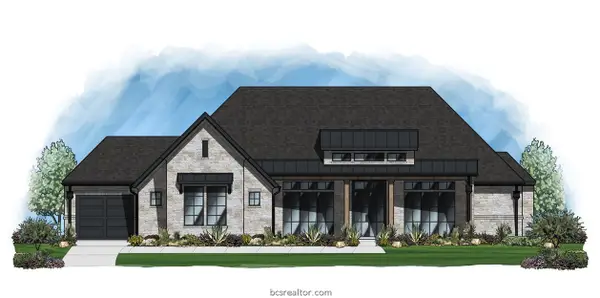 $1,294,900Active3 beds 4 baths3,093 sq. ft.
4916 Latour Loop, Bryan, TX 77802
MLS# 26011115Listed by: LLANO RIVER REALTY LLC - New
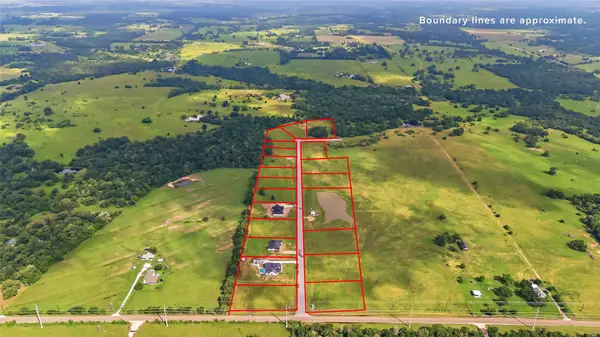 $94,999Active1.1 Acres
2464 Coronado Estates Drive, Bryan, TX 77808
MLS# 36444500Listed by: COLDWELL BANKER APEX, REALTORS LLC - New
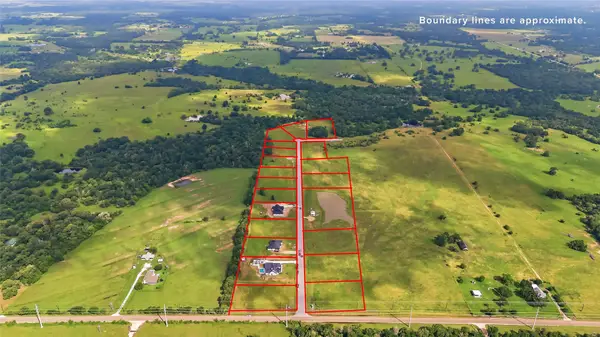 $139,999Active1.1 Acres
2456 Coronado Estates Drive, Bryan, TX 77808
MLS# 45891439Listed by: COLDWELL BANKER APEX, REALTORS LLC - New
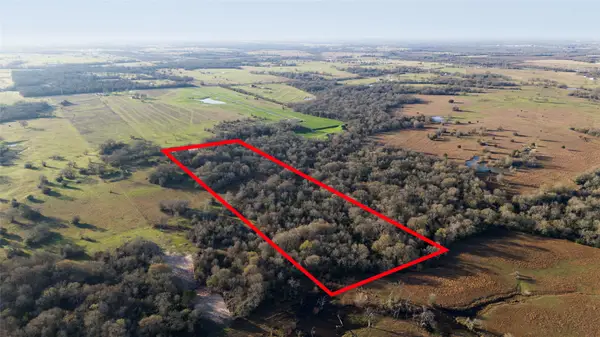 $426,000Active14.21 Acres
11200 Anejo Court, Bryan, TX 77808
MLS# 78112779Listed by: COLDWELL BANKER APEX, REALTORS LLC - New
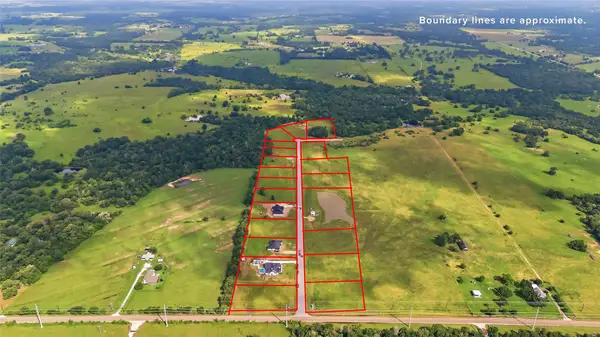 $134,999Active1.21 Acres
2420 Coronado Estates Drive, Bryan, TX 77808
MLS# 31131225Listed by: COLDWELL BANKER APEX, REALTORS LLC - New
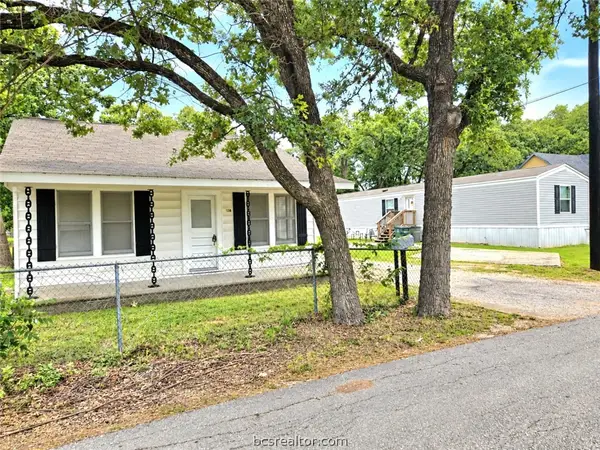 $379,000Active-- beds -- baths2,168 sq. ft.
138, 138-A Watson Lane, Bryan, TX 77801
MLS# 26011086Listed by: POLANSKY REALTY - New
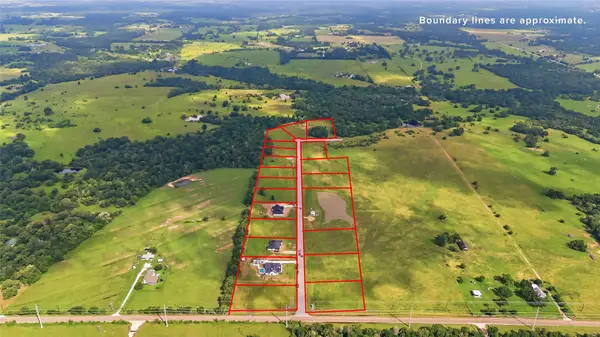 $94,999Active1.15 Acres
2400 Coronado Estates Drive, Bryan, TX 77808
MLS# 30962904Listed by: COLDWELL BANKER APEX, REALTORS LLC - New
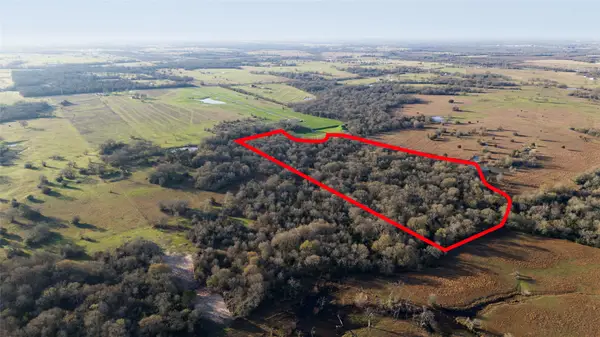 $477,000Active15.9 Acres
TBD Plata Way, Bryan, TX 77808
MLS# 7453537Listed by: COLDWELL BANKER APEX, REALTORS LLC - New
 $340,000Active4 beds 2 baths1,877 sq. ft.
2309 N Pioneer Trail, Bryan, TX 77808
MLS# 26011039Listed by: KNOX REALTY ADVISORS, LLC


Protect your home and budget from life's surprises with an Assurant Home Warranty, backed by a partner that supports you through every step of homeownership. Explore Plans.
©2026 Century 21 Real Estate LLC. All rights reserved. CENTURY 21®, the CENTURY 21 Logo and C21® are service marks owned by Century 21 Real Estate LLC. Century 21 Real Estate LLC fully supports the principles of the Fair Housing Act and the Equal Opportunity Act. Each office is independently owned and operated. Listing information is deemed reliable but not guaranteed accurate.