
2904 Bombay Court, Bryan, TX 77808
Local realty services provided by:CENTURY 21 Judge Fite Company
2904 Bombay Court,Bryan, TX 77808
$394,900
- 3 Beds
- 2 Baths
- 1,897 sq. ft.
- Single family
- Active
Upcoming open houses
- Tue, Aug 1811:00 am - 01:00 pm
Listed by: courtney pitman
Office: engel & voelkers b/cs
MLS#:26009260
Source:TX_BCSR
Price summary
- Price:$394,900
- Price per sq. ft.:$208.17
- Monthly HOA dues:$14.58
About this home
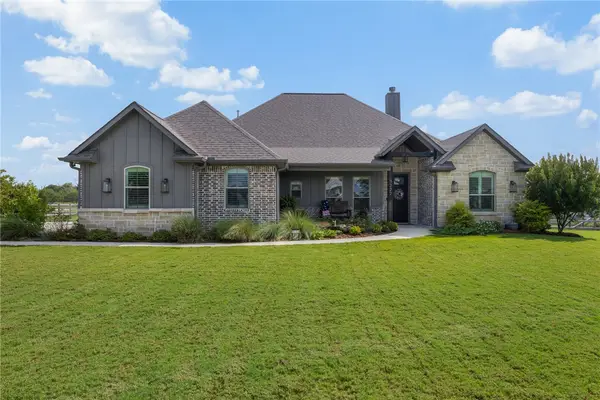
Welcome home to 2904 Bombay Court! This move-in ready, NEW home, is located in Bryan's desirable Austin's Colony community and features 3-bedroom, 2-bathrooms, and an additional office space - perfect for remote work or study. Built by Ranger Home Builders, this modern floorplan showcases an inviting open concept design that seamlessly blends style and functionality. As you enter, you'll be greeted by soaring 10' ceilings and sleek LED disc lighting that illuminates the spacious living areas. The contemporary kitchen features two-toned, soft-close cabinetry, offering both beauty and practicality. Each bedroom is thoughtfully designed with ceiling fans for added comfort, while the abundance of natural light flowing through the blinds on all windows creates a warm and welcoming ambiance. Enjoy the spacious backyard in the evenings or curl up inside with a wood burning fireplace in the living room. Schedule your tour today and experience the remarkable quality and craftsmanship of Ranger Home Builders. Welcome home!...
Contact an agent
Home facts
- Year built:2026
- Subdivision & Development:Austin's Colony
- Listing ID #:26009260
- Added:1 day(s) ago
- Updated:August 17, 2026 at 05:17 PM
Rooms and interior
- Bedrooms:3
- Total bathrooms:2
- Full bathrooms:2
- Rooms Total:10
- Flooring:Carpet, Tile, Vinyl
- Dining Description:Breakfast Area
- Kitchen Description:Cooktop, Dishwasher, Disposal, Gas Range, Kitchen Island, Plumbed For Gas, Some Gas Appliances
- Living area:1,897 sq. ft.
Heating and cooling
- Cooling:Ceiling Fans, Central Air, Electric
- Heating:Central, Gas
- Central air:Yes
Structure and exterior
- Roof:Composition
- Year built:2026
- Building area:1,897 sq. ft.
- Lot area:0.16 Acres
- Lot Features:Trees
- Architectural Style:Traditional
- Construction Materials:Brick
- Exterior Features:Covered, Sprinkler Irrigation
- Foundation Description:Slab
- Levels:1 Story
Utilities
- Water:Public, Water Available
- Sewer:Public Sewer, Sewer Available
Finances and disclosures
- Price:$394,900
- Price per sq. ft.:$208.17
Features and amenities
- Appliances:Cooktop, Dishwasher, Disposal, Gas Range, Gas Water Heater, Plumbed For Gas, Some Gas Appliances, Tankless Water Heater, Water Heater
- Laundry features:Washer Hookup
- Amenities:All Window Treatments, Ceiling Fans, French Doors/Atrium Doors, High Speed Internet, Low Emissivity Windows, Maintenance Grounds, Management, Programmable Thermostat, Quartz Counters, Smart Home, Smoke Detectors
Parking
- Parking description:Attached, Garage, Garage Door Opener
- Garage:Yes
- Garage spaces:2
New listings near 2904 Bombay Court
- New
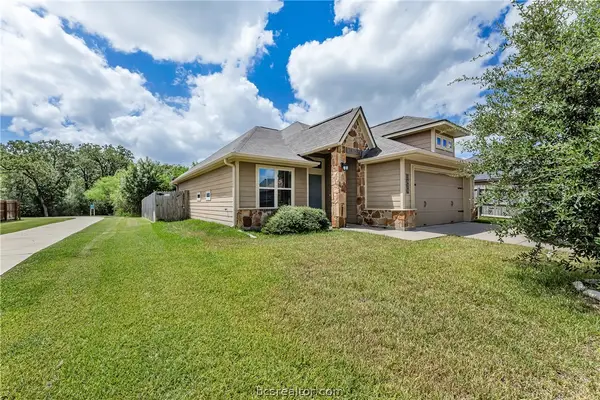 $265,000Active3 beds 2 baths1,340 sq. ft.
2029 Jester Trail, Bryan, TX 77807
MLS# 26010247Listed by: NEXTHOME REALTY SOLUTIONS BCS - New
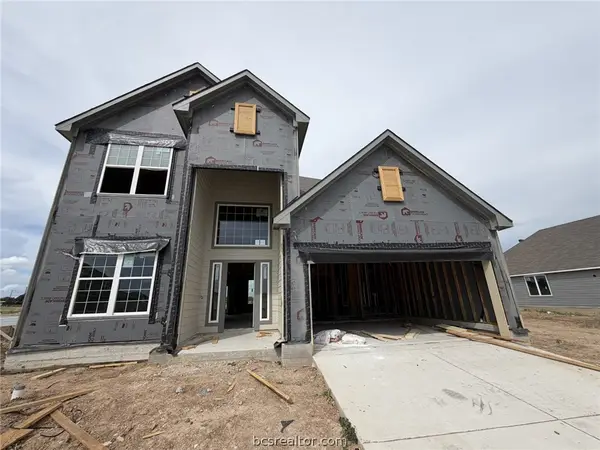 $394,900Active4 beds 4 baths2,587 sq. ft.
1958 Cambria Drive, Bryan, TX 77807
MLS# 26010287Listed by: STYLECRAFT BROKERAGE, LLC - New
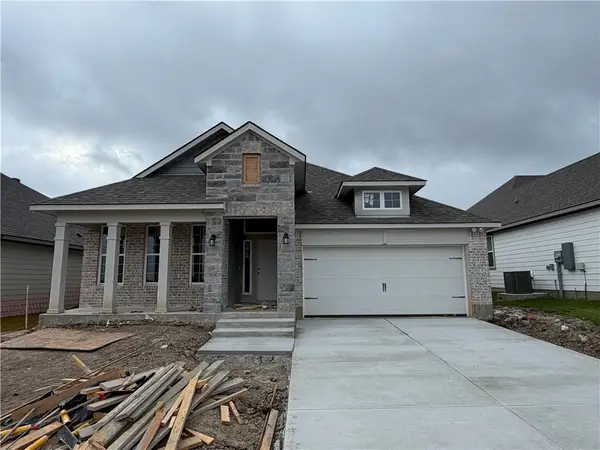 $326,900Active4 beds 2 baths1,855 sq. ft.
4725 Holm Oak Road, Bryan, TX 77845
MLS# 26010289Listed by: STYLECRAFT BROKERAGE, LLC - New
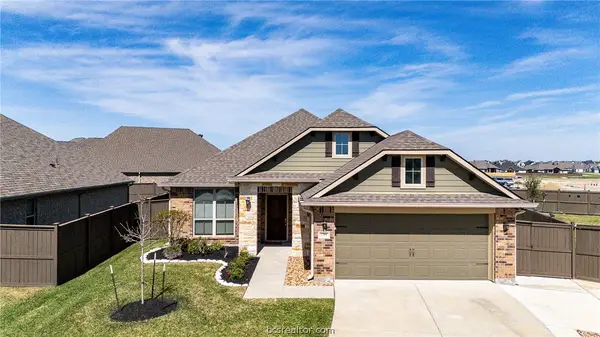 $389,500Active4 beds 3 baths1,864 sq. ft.
5161 Maroon Ck, Bryan, TX 77802
MLS# 26010290Listed by: INHABIT REAL ESTATE GROUP - New
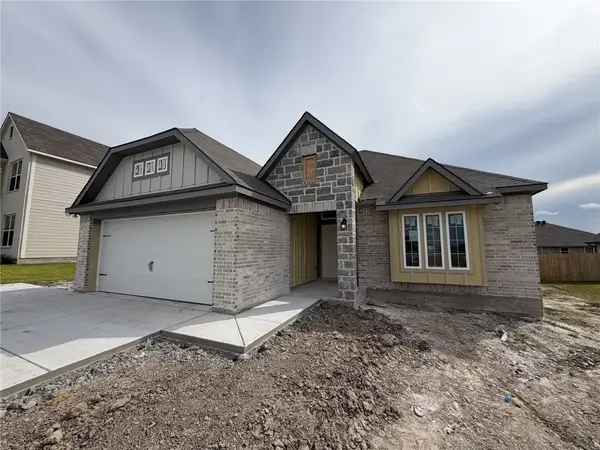 $324,900Active3 beds 2 baths1,613 sq. ft.
2209 Autumn Lake Drive, Bryan, TX 77807
MLS# 26010285Listed by: STYLECRAFT BROKERAGE, LLC - New
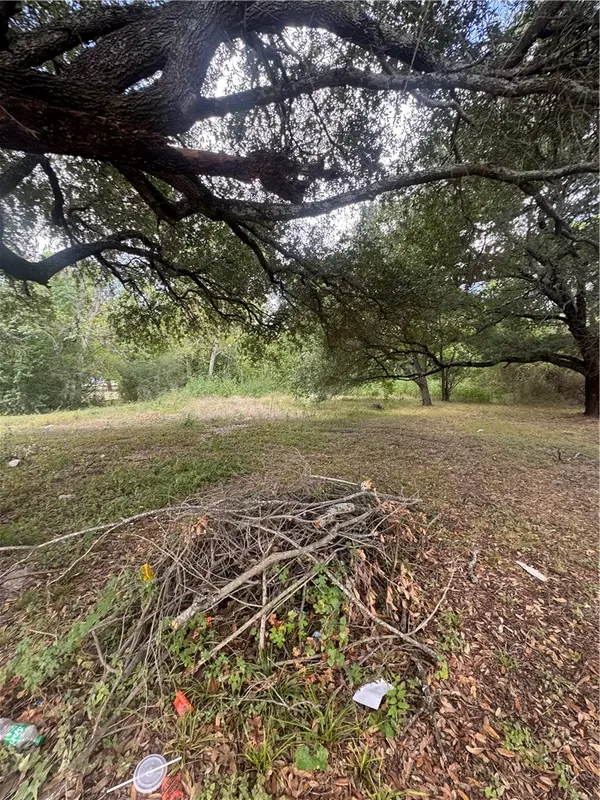 $54,900Active0.2 Acres
710 E Martin Luther King Jr Street, Bryan, TX 77803
MLS# 26010273Listed by: BHHS CALIBER REALTY - New
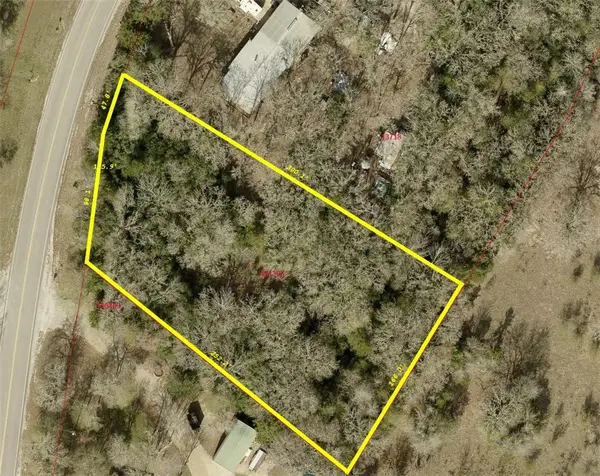 $40,000Active1 Acres
TBD Old Reliance Road, Bryan, TX 77808
MLS# 26010271Listed by: COLDWELL BANKER APEX, REALTORS - New
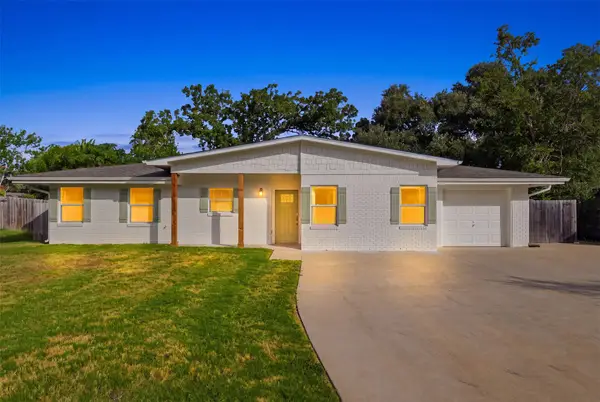 $435,000Active3 beds 4 baths2,021 sq. ft.
304 Dunn Street, Bryan, TX 77801
MLS# 58247941Listed by: THE HUDSON TEAM - New
 $609,900Active3 beds 3 baths2,547 sq. ft.
3222 Hunters Crossing Trail, Bryan, TX 77808
MLS# 26010243Listed by: COMPASS RE TEXAS, LLC.


Protect your home and budget from life's surprises with an Assurant Home Warranty, backed by a partner that supports you through every step of homeownership. Explore Plans.
©2026 Century 21 Real Estate LLC. All rights reserved. CENTURY 21®, the CENTURY 21 Logo and C21® are service marks owned by Century 21 Real Estate LLC. Century 21 Real Estate LLC fully supports the principles of the Fair Housing Act and the Equal Opportunity Act. Each office is independently owned and operated. Listing information is deemed reliable but not guaranteed accurate.