2917 Blue Belle Drive, Bryan, TX 77807
Local realty services provided by:CENTURY 21 North East
Listed by: megan bock, gabriel bock
Office: real broker, llc.
MLS#:26010733
Source:TX_BCSR
Price summary
- Price:$2,950,000
- Price per sq. ft.:$485.92
- Monthly HOA dues:$81.25
About this home
This is more than a home—it’s a place to truly enjoy the way you live. Set on 1.83 wooded acres overlooking the 4th fairway of Traditions Golf Club, this 6,071 SF Crowley custom estate was designed for gathering, relaxing and entertaining on a grand scale. Start mornings with coffee from the built-in coffee maker while overlooking the golf course, or gather around the expansive kitchen, where a large island, gas range, double ovens and walk-in pantry make everything from everyday meals to entertaining feel effortless. Spend movie nights in the private theater, or take the fun upstairs to the game room and balcony. Outdoors, evenings unfold beneath the covered patio with a fireplace, pizza oven and full outdoor kitchen. The primary retreat feels like a getaway of its own, with a private study, Scandinavian dry sauna, steam shower, soaking tub and dual closets with safes. Throughout the home, reclaimed century-old brick, historic wood, artisan patina finishes and hand-cut mesquite details create warmth and character rarely found in newer construction. Smart-home technology, 3+ car garage and an exceptional location just minutes from Texas A&M complete a home made for living well....
Contact an agent
Home facts
- Year built:2016
- Subdivision & Development:The Traditions
- Listing ID #:26010733
- Added:1 day(s) ago
- Updated:September 04, 2026 at 08:55 PM
Rooms and interior
- Bedrooms:3
- Total bathrooms:4
- Full bathrooms:3
- Half bathrooms:1
- Flooring:Concrete, Wood
- Kitchen Description:Built-In Gas Oven, Dishwasher, Disposal, Double Oven, Gas Range, Ice Maker, Kitchen Exhaust Fan, Kitchen Island, Microwave, Outdoor Kitchen, Refrigerator, Walk-in Pantry
- Living area:6,071 sq. ft.
Heating and cooling
- Cooling:Ceiling Fans, Central Air, Electric, Zoned
- Heating:Central, Electric, Gas, Heat Pump, Zoned
- Central air:Yes
Structure and exterior
- Roof:Metal
- Year built:2016
- Building area:6,071 sq. ft.
- Lot area:1.82 Acres
- Lot Features:Near Golf Course, On Golf Course, Wooded
- Architectural Style:Contemporary/Modern
- Construction Materials:Brick
- Exterior Features:Covered, Outdoor Kitchen, Sprinkler Irrigation
- Levels:2 Story
Utilities
- Water:Public, Water Available
- Sewer:Public Sewer, Sewer Available
Finances and disclosures
- Price:$2,950,000
- Price per sq. ft.:$485.92
Features and amenities
- Appliances:Built-In Gas Oven, Dishwasher, Disposal, Double Oven, Gas Range, Gas Water Heater, Ice Maker, Microwave, Multiple Water Heaters, Refrigerator, Tankless Water Heater
- Amenities:Ceiling Fans, Dry Bar, Granite Counters, Low Emissivity Windows, Maintenance Grounds, Management, Pool, Programmable Thermostat, Security System, Smart Home, Smoke Detectors, Sound System, Walk In Pantry
- Pool features:Community, Pool
- Smart home:Yes
Parking
- Parking description:Attached, Garage, Garage Door Opener
- Garage:Yes
- Garage spaces:3
New listings near 2917 Blue Belle Drive
- New
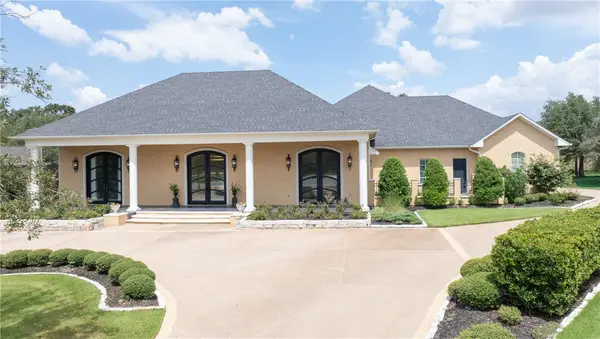 $2,495,000Active3 beds 4 baths4,715 sq. ft.
4211 Serrano Court, Bryan, TX 77802
MLS# 26010645Listed by: EXP REALTY, LLC - New
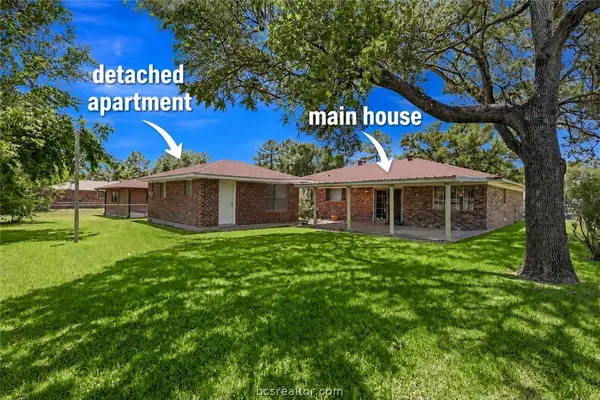 $299,500Active4 beds 3 baths1,930 sq. ft.
3807 Kelli Lane, Bryan, TX 77802
MLS# 26010972Listed by: TREEHOUSE REAL ESTATE - New
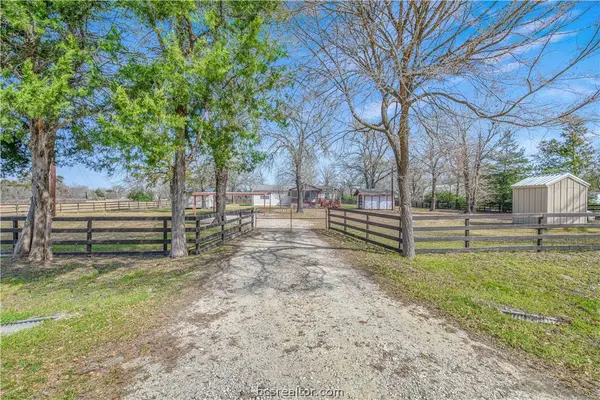
 $319,000Active3 beds 2 baths1,456 sq. ft.
19777 Fm 974, Bryan, TX 77808
MLS# 26010971Listed by: CENTURY 21 INTEGRA - New
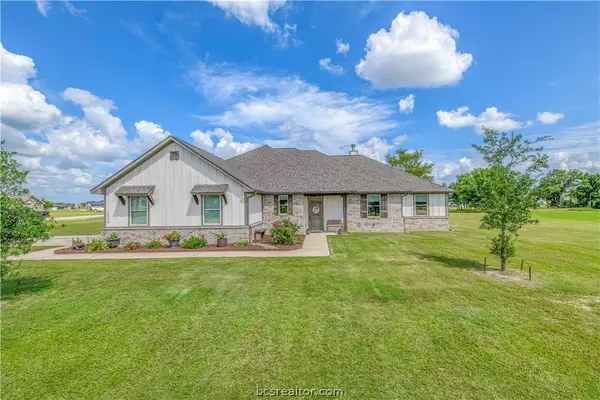 $575,000Active4 beds 3 baths2,312 sq. ft.
10398 Bourbon Lane, Bryan, TX 77808
MLS# 26010970Listed by: CENTURY 21 INTEGRA - New
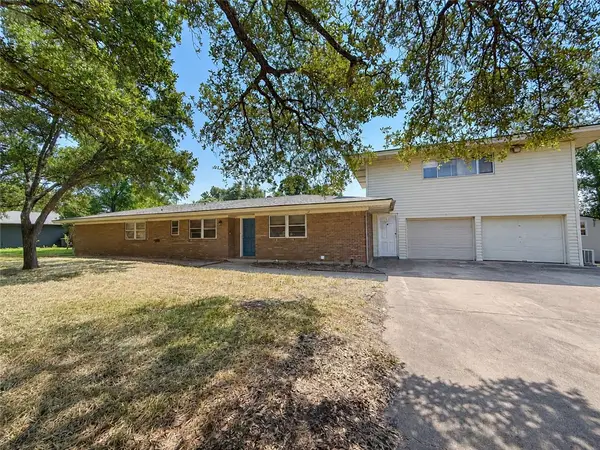 $342,000Active5 beds 3 baths2,864 sq. ft.
2306 Kent Street, Bryan, TX 77802
MLS# 26010718Listed by: CLICKPOINT REALTY, LLC - New
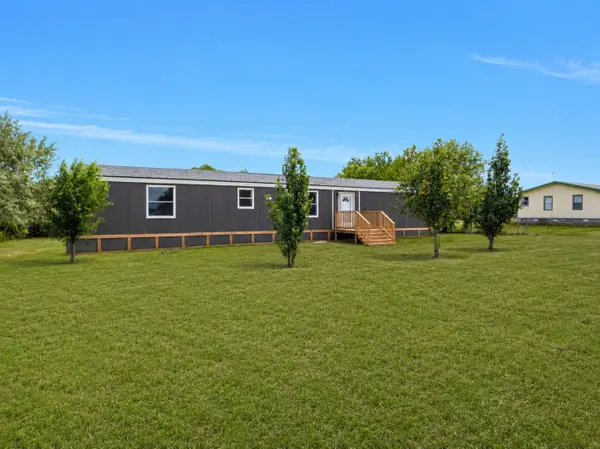 $189,000Active3 beds 2 baths1,116 sq. ft.
6348 Standing Rock Road, Bryan, TX 77808
MLS# 74999290Listed by: HOUSTON DISCOUNT REALTY LLC - New
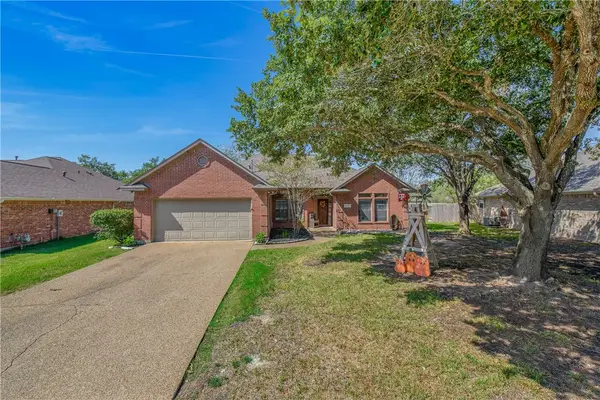 $325,000Active3 beds 2 baths1,936 sq. ft.
5705 Timberton Drive, Bryan, TX 77802
MLS# 26010959Listed by: CENTURY 21 INTEGRA - New
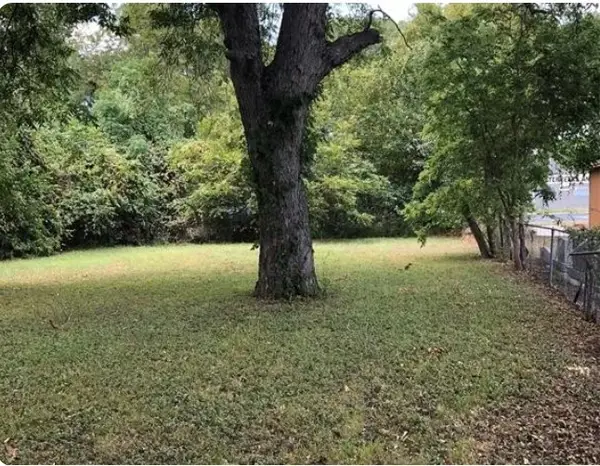 $60,000Active0 Acres
304 E 17th Street Street, Bryan, TX 77083
MLS# 35428622Listed by: KELLER WILLIAMS REALTY PROFESSIONALS - New
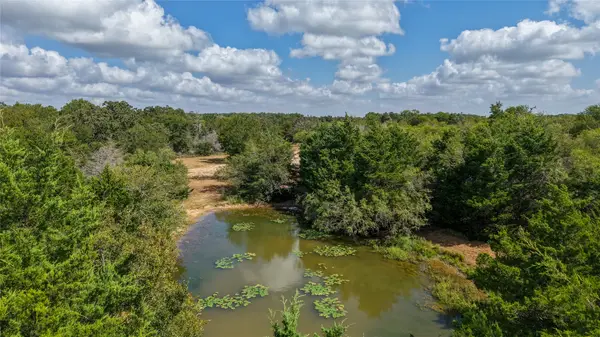 $570,000Active22.8 Acres
Tract 3 Tbd Mensik Rd, Bryan, TX 77808
MLS# 13157025Listed by: SWOPE & YOUNG LAND COMPANY LTD


Protect your home and budget from life's surprises with an Assurant Home Warranty, backed by a partner that supports you through every step of homeownership. Explore Plans.
©2026 Century 21 Real Estate LLC. All rights reserved. CENTURY 21®, the CENTURY 21 Logo and C21® are service marks owned by Century 21 Real Estate LLC. Century 21 Real Estate LLC fully supports the principles of the Fair Housing Act and the Equal Opportunity Act. Each office is independently owned and operated. Listing information is deemed reliable but not guaranteed accurate.