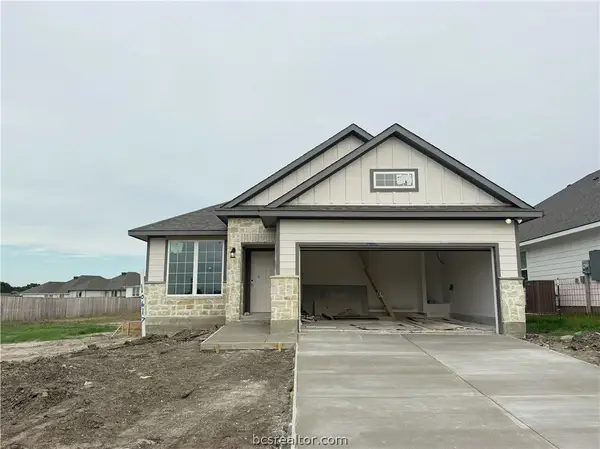
2917 Goldberg, Bryan, TX 77808
Local realty services provided by:CENTURY 21 Judge Fite Company
2917 Goldberg,Bryan, TX 77808
$439,900
- 4 Beds
- 3 Baths
- 2,201 sq. ft.
- Single family
- Active
Listed by: lacey hogan
Office: inhabit real estate group
MLS#:26011353
Source:TX_BCSR
Price summary
- Price:$439,900
- Price per sq. ft.:$199.86
- Monthly HOA dues:$14.58
About this home
Located in desirable Austin’s Colony, this custom-built home offers 4 bedrooms, 3 baths, a 2-car garage, and a spacious backyard designed for entertaining! The open-concept floor plan features tile flooring throughout—NO CARPET! The inviting living room is anchored by a centered fireplace and soaring cathedral ceilings, creating an impressive yet comfortable gathering space. The kitchen is a true standout with a generous island, designer lighting, stainless steel appliances, gas range, custom cabinetry, walk-in pantry, and granite countertops. The spacious owner’s retreat features a fabulous ensuite bath with an expansive walk-in shower, dual vanities, and a large walk-in closet. Two guest bedrooms share a convenient Hollywood-style bathroom, while the third guest bedroom is located near a full bath for added privacy and flexibility. Step outside to enjoy the spacious yard and patio, complete with an outdoor kitchen—perfect for grilling, entertaining, and enjoying the Texas outdoors. A thoughtfully designed home with plenty of space, style, and functionality in a sought-after Bryan location!...
Contact an agent
Home facts
- Year built:2022
- Subdivision & Development:Austin's Colony
- Listing ID #:26011353
- Added:1 day(s) ago
- Updated:September 20, 2026 at 11:58 PM
Rooms and interior
- Bedrooms:4
- Total bathrooms:3
- Full bathrooms:3
- Flooring:Tile
- Living area:2,201 sq. ft.
Heating and cooling
- Cooling:Central Air, Electric
- Heating:Central, Gas
- Central air:Yes
Structure and exterior
- Roof:Composition, Shingle
- Year built:2022
- Building area:2,201 sq. ft.
- Lot area:0.22 Acres
- Lot Features:Corner Lot
- Architectural Style:Traditional
- Construction Materials:Brick
- Exterior Features:Covered, Sprinkler Irrigation
- Foundation Description:Slab
- Levels:1 Story
Utilities
- Water:Public, Water Available
- Sewer:Public Sewer, Sewer Available
Finances and disclosures
- Price:$439,900
- Price per sq. ft.:$199.86
Features and amenities
- Appliances:Gas Water Heater, Water Heater
- Laundry features:Washer Hookup
- Amenities:Ceiling Fans, Granite Counters, Maintenance Grounds, Management
Parking
- Parking description:Attached, Garage
- Garage:Yes
- Garage spaces:2
New listings near 2917 Goldberg
- New
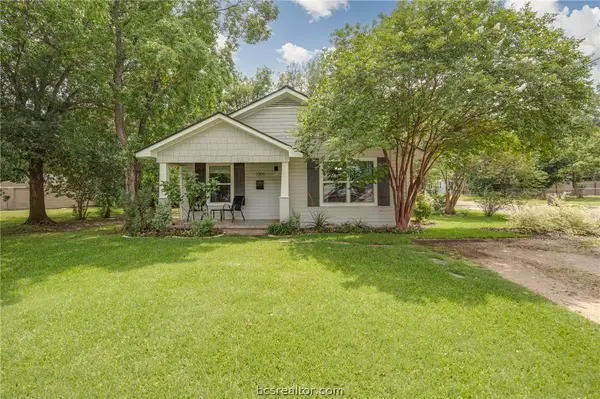 $274,900Active3 beds 2 baths1,288 sq. ft.
1201 E 30th Street, Bryan, TX 77802
MLS# 26011465Listed by: KNOX REALTY ADVISORS, LLC - New
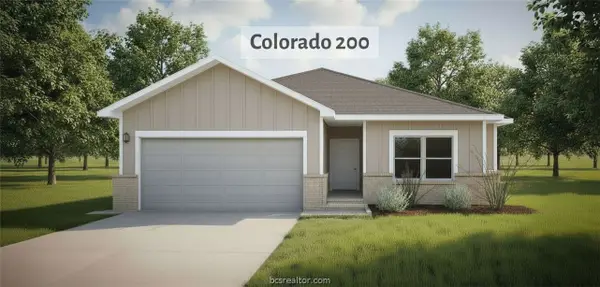
 $282,400Active4 beds 2 baths1,545 sq. ft.
2633 Patschke Place, Bryan, TX 77807
MLS# 26011461Listed by: CENTURY 21 INTEGRA - New
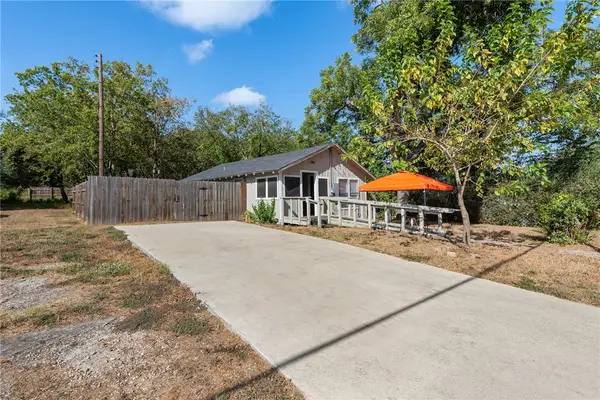 $149,900Active2 beds 1 baths638 sq. ft.
1211 W 18th Street, Bryan, TX 77803
MLS# 26010982Listed by: CENTURY 21 INTEGRA UNLOCKED - New
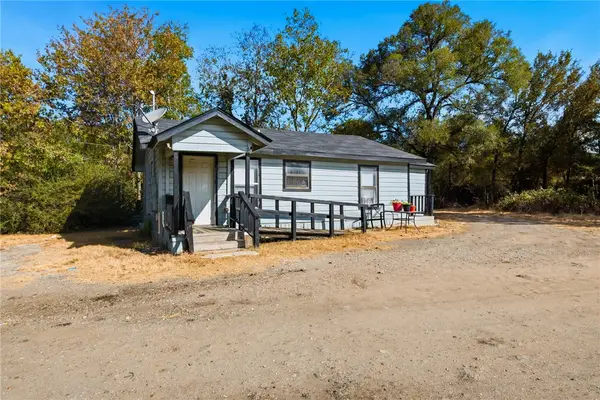 $225,000Active3 beds 1 baths864 sq. ft.
906 W Martin Luther King Jr Street #A & B, Bryan, TX 77803
MLS# 26011011Listed by: CENTURY 21 INTEGRA UNLOCKED - New
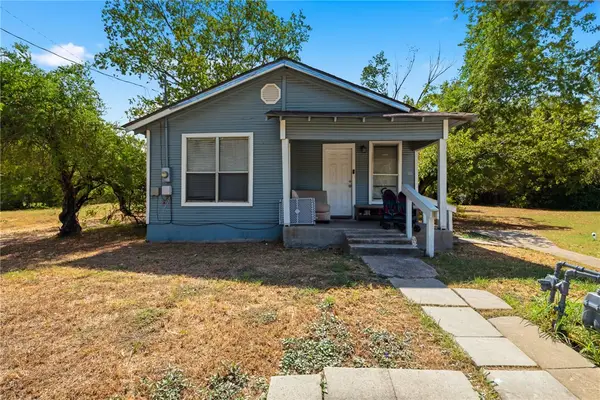 $149,900Active2 beds 1 baths624 sq. ft.
709 E Martin Luther King Jr Street, Bryan, TX 77803
MLS# 26011014Listed by: CENTURY 21 INTEGRA UNLOCKED - New
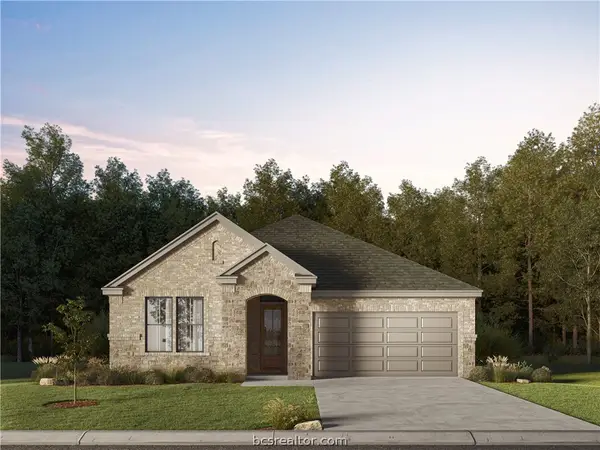 $472,900Active3 beds 2 baths1,764 sq. ft.
5046 Acadia Loop, Bryan, TX 77802
MLS# 26011439Listed by: LLANO RIVER REALTY LLC - New
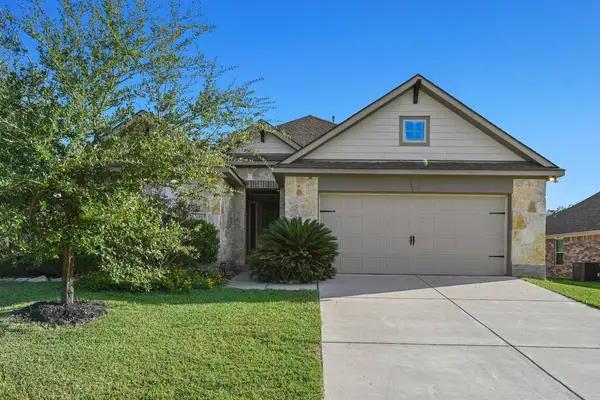 $440,000Active4 beds 3 baths2,166 sq. ft.
3465 Lockett Hall Circle, Bryan, TX 77808
MLS# 57474660Listed by: BERKSHIRE HATHAWAY HOME SERVICES CALIBER REALTY - New
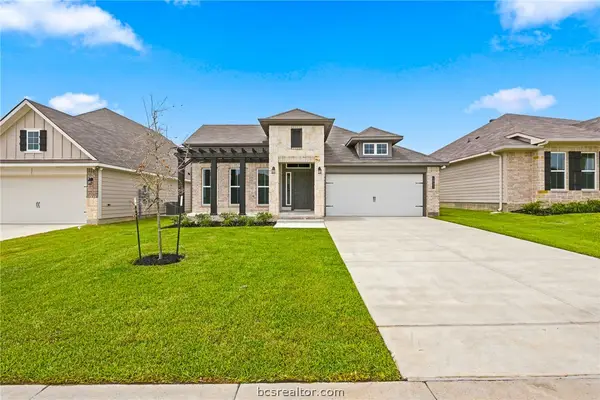 $326,900Active3 beds 2 baths1,855 sq. ft.
1921 Sebright Drive, Bryan, TX 77807
MLS# 26011429Listed by: STYLECRAFT BROKERAGE, LLC - New
 $290,900Active3 beds 2 baths1,349 sq. ft.
10617 Burgundy Berry Way, Bryan, TX 77845
MLS# 26011430Listed by: STYLECRAFT BROKERAGE, LLC


Protect your home and budget from life's surprises with an Assurant Home Warranty, backed by a partner that supports you through every step of homeownership. Explore Plans.
©2026 Century 21 Real Estate LLC. All rights reserved. CENTURY 21®, the CENTURY 21 Logo and C21® are service marks owned by Century 21 Real Estate LLC. Century 21 Real Estate LLC fully supports the principles of the Fair Housing Act and the Equal Opportunity Act. Each office is independently owned and operated. Listing information is deemed reliable but not guaranteed accurate.