3011 Stevens Drive, Bryan, TX 77803
Local realty services provided by:CENTURY 21 North East
3011 Stevens Drive,Bryan, TX 77803
$239,900
- 3 Beds
- 2 Baths
- 1,509 sq. ft.
- Single family
- Active
Listed by: jordan kleckley
Office: brick + parcel real estate group
MLS#:26010549
Source:TX_BCSR
Price summary
- Price:$239,900
- Price per sq. ft.:$158.98
- Monthly HOA dues:$33.33
About this home
Tucked away at the end of a quiet street with no through traffic and no rear neighbors, this nearly new Bryan home offers a little extra privacy without giving up everyday convenience. Inside, the bright, open floor plan pairs clean, modern finishes with the warmth of farmhouse-inspired details. The kitchen is designed for both gathering and everyday living, with a large granite island, decorative tile backsplash, walk-in pantry, and plenty of room to cook, entertain, or pull up a stool and stay awhile. Nine-foot ceilings add to the open feel, while the split-bedroom layout gives the spacious primary suite its own sense of retreat. Custom built-ins add character to the primary bedroom, and the ensuite bath features dual vanities, a walk-in shower, and generous walk-in closet. Outside, enjoy a covered back patio, sprinkler system, and a backyard with no neighbors directly behind you. A spacious two-car garage and quick access to Highway 6 round out a home that feels fresh, functional, and easy to live in. If you’ve been searching for newer construction without sacrificing privacy or location, this one deserves a look!...
Contact an agent
Home facts
- Year built:2021
- Subdivision & Development:Woodville Acres
- Listing ID #:26010549
- Added:50 day(s) ago
- Updated:October 23, 2026 at 02:00 PM
Rooms and interior
- Bedrooms:3
- Total bathrooms:2
- Full bathrooms:2
- Flooring:Carpet, Tile, Vinyl
- Kitchen Description:Dishwasher, Disposal, Electric Range, Kitchen Island, Microwave
- Living area:1,509 sq. ft.
Heating and cooling
- Cooling:Central Air, Electric
- Heating:Central, Electric
- Central air:Yes
Structure and exterior
- Roof:Shingle
- Year built:2021
- Building area:1,509 sq. ft.
- Lot area:0.11 Acres
- Construction Materials:Stone
- Foundation Description:Slab
- Levels:1 Story
Utilities
- Water:Public, Water Available
- Sewer:Public Sewer, Sewer Available
Finances and disclosures
- Price:$239,900
- Price per sq. ft.:$158.98
Features and amenities
- Appliances:Dishwasher, Disposal, Electric Range, Electric Water Heater, Microwave, Water Heater
- Amenities:Granite Counters, Maintenance Grounds, Programmable Thermostat
Parking
- Parking description:Attached, Front Entry, Garage
- Garage:Yes
- Garage spaces:2
New listings near 3011 Stevens Drive
- New
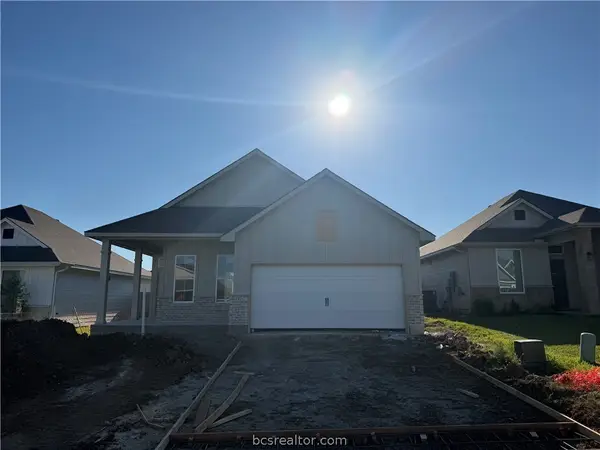 $298,900Active3 beds 2 baths1,509 sq. ft.
10621 Burgundy Berry Way, Bryan, TX 77845
MLS# 26012631Listed by: STYLECRAFT BROKERAGE, LLC - New
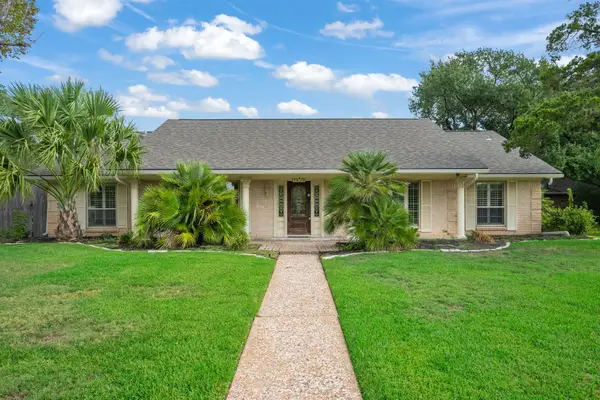 $536,000Active4 beds 4 baths3,006 sq. ft.
1605 Brook Hollow Drive, Bryan, TX 77802
MLS# 4426024Listed by: BERKSHIRE HATHAWAY HOME SERVICES CALIBER REALTY - New
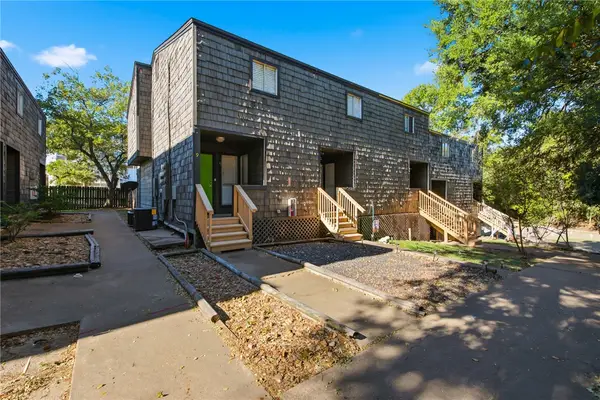
 $149,900Active2 beds 2 baths1,092 sq. ft.
3802 College Main Street #9, Bryan, TX 77801
MLS# 26012528Listed by: CENTURY 21 INTEGRA UNLOCKED - Open Sun, 12 to 2pmNew
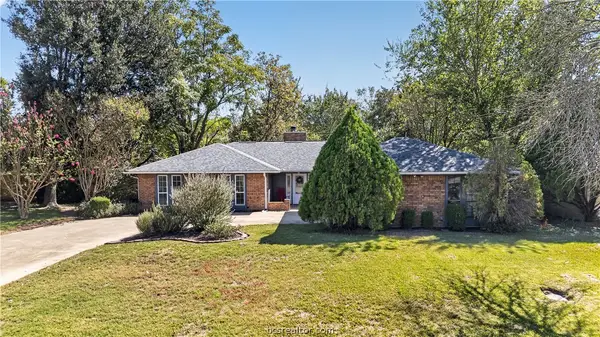 $308,000Active4 beds 2 baths1,799 sq. ft.
3915 Old Oaks Drive, Bryan, TX 77802
MLS# 26012211Listed by: COLDWELL BANKER APEX, REALTORS - New
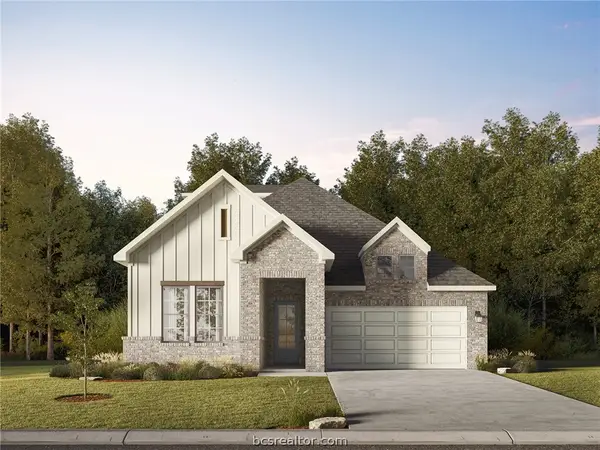 $489,900Active3 beds 3 baths2,150 sq. ft.
4110 Pennie Way, Bryan, TX 77802
MLS# 26012620Listed by: LLANO RIVER REALTY LLC - New
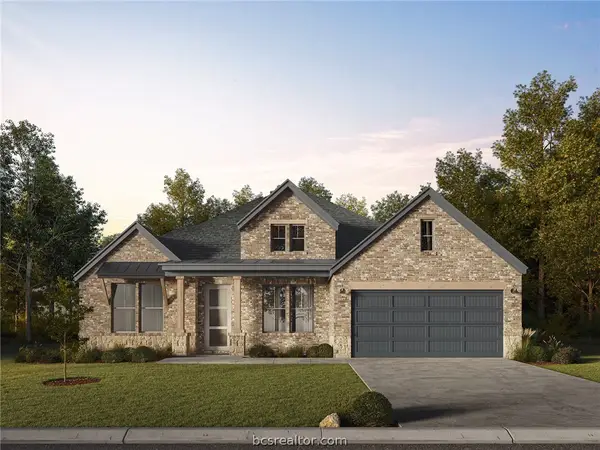 $737,900Active4 beds 3 baths3,228 sq. ft.
4044 Pacific Crest Way, Bryan, TX 77802
MLS# 26012622Listed by: LLANO RIVER REALTY LLC - New
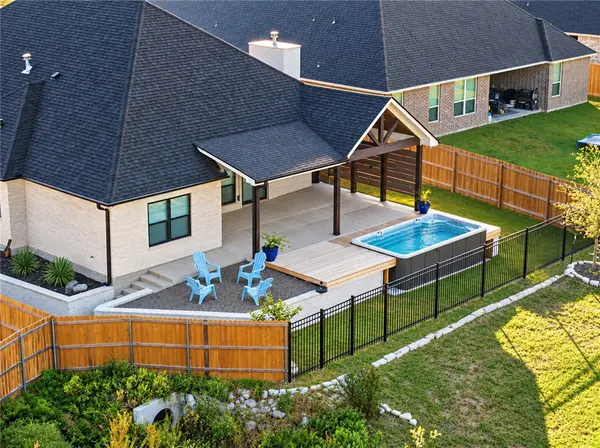 $500,000Active3 beds 3 baths2,313 sq. ft.
3023 Wolfpack Loop, Bryan, TX 77808
MLS# 26012584Listed by: TREEHOUSE REAL ESTATE - New
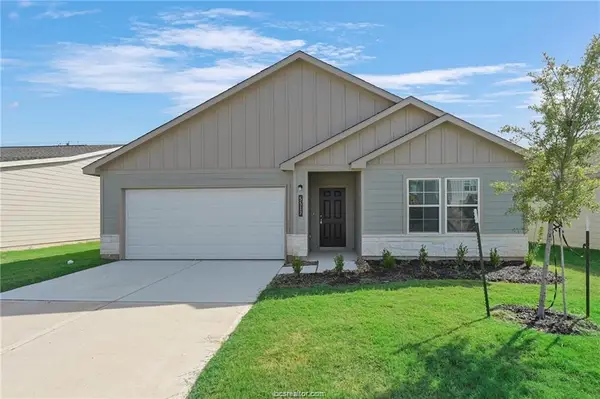 $295,000Active4 beds 2 baths1,736 sq. ft.
5517 Fox Bluff Drive, Bryan, TX 77807
MLS# 62410977Listed by: RE/MAX 20/20 - New
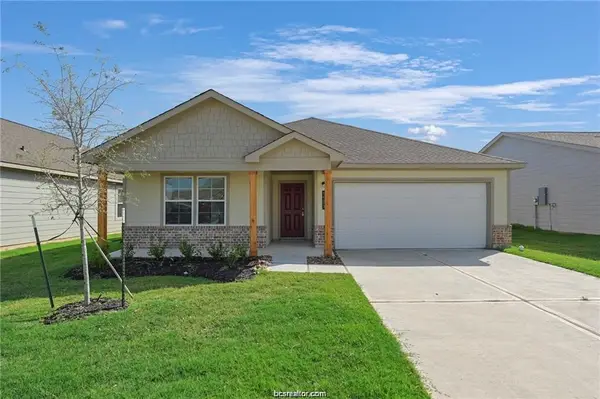 $295,000Active4 beds 2 baths1,797 sq. ft.
5521 Fox Bluff Drive, Bryan, TX 77807
MLS# 76144496Listed by: RE/MAX 20/20 - New
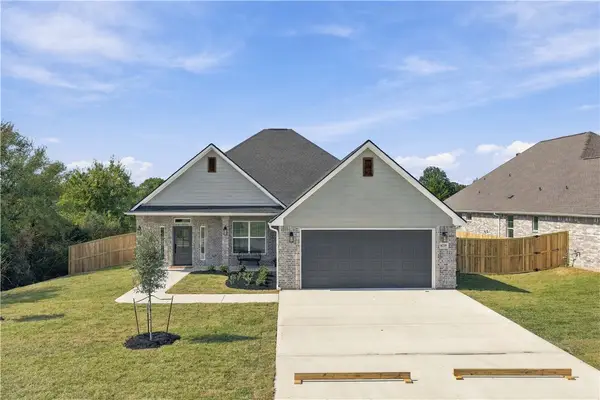 $540,000Active4 beds 3 baths2,343 sq. ft.
4239 Appalachian Trail, Bryan, TX 77802
MLS# 26012531Listed by: WALSH &MANGAN PREMIER RE GROUP


Protect your home and budget from life's surprises with an Assurant Home Warranty, backed by a partner that supports you through every step of homeownership. Explore Plans.
©2026 Century 21 Real Estate LLC. All rights reserved. CENTURY 21®, the CENTURY 21 Logo and C21® are service marks owned by Century 21 Real Estate LLC. Century 21 Real Estate LLC fully supports the principles of the Fair Housing Act and the Equal Opportunity Act. Each office is independently owned and operated. Listing information is deemed reliable but not guaranteed accurate.