
302 W 31st Street #601, Bryan, TX 77803
Local realty services provided by:CENTURY 21 North East
302 W 31st Street #601,Bryan, TX 77803
$259,000
- 2 Beds
- 2 Baths
- 963 sq. ft.
- Single family
- Pending
Listed by: megan bock, shane vinsant
Office: real broker, llc.
MLS#:26009019
Source:TX_BCSR
Price summary
- Price:$259,000
- Price per sq. ft.:$268.95
About this home
Experience modern downtown living at its finest! Located in the heart of Downtown Bryan, this contemporary 2-bedroom, 2.5-bath home offers stylish design and an unbeatable location just steps from local restaurants, coffee shops, boutiques, live music, and year-round entertainment.
Built in 2023, the thoughtfully designed interior features sleek, modern finishes, stained concrete and luxury vinyl flooring, wood countertops, contemporary lighting, and an open-concept layout suited for everyday living or entertaining. The kitchen is equipped with stainless appliances, ample cabinetry, and a spacious island overlooking the living area.
Both bedrooms offer private en-suite bathrooms, while the additional half bath provides convenience for guests. Low-maintenance living and a walkable downtown lifestyle make this property an excellent primary residence, game day retreat, or investment opportunity.
Enjoy everything Historic Downtown Bryan has to offer right outside your door while coming home to a modern, move-in-ready space with distinctive style and quality throughout....
Contact an agent
Home facts
- Year built:2023
- Subdivision & Development:City of Bryan Townsite
- Listing ID #:26009019
- Added:44 day(s) ago
- Updated:August 29, 2026 at 07:37 AM
Rooms and interior
- Bedrooms:2
- Total bathrooms:2
- Full bathrooms:1
- Half bathrooms:1
- Flooring:Concrete, Vinyl
- Kitchen Description:Dishwasher, Disposal, Electric Range, Microwave, Refrigerator
- Living area:963 sq. ft.
Heating and cooling
- Cooling:Central Air, Electric
- Heating:Central, Electric
- Central air:Yes
Structure and exterior
- Roof:Composition
- Year built:2023
- Building area:963 sq. ft.
- Lot area:0.04 Acres
- Architectural Style:Contemporary/Modern
- Foundation Description:Slab
- Levels:1 Story
Utilities
- Water:Public, Water Available
- Sewer:Public Sewer, Sewer Available
Finances and disclosures
- Price:$259,000
- Price per sq. ft.:$268.95
Features and amenities
- Appliances:Dishwasher, Disposal, Electric Range, Electric Water Heater, Microwave, Refrigerator, Water Heater
- Amenities:Ceiling Fans, Maintenance Grounds, Management, Programmable Thermostat, Wood Counters
New listings near 302 W 31st Street #601
- New
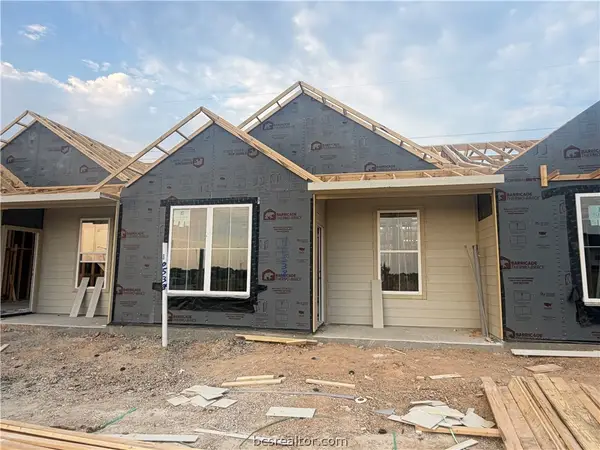 $202,900Active2 beds 2 baths995 sq. ft.
10538 Berry Branch Lane, Bryan, TX 77845
MLS# 26010751Listed by: STYLECRAFT BROKERAGE, LLC - New
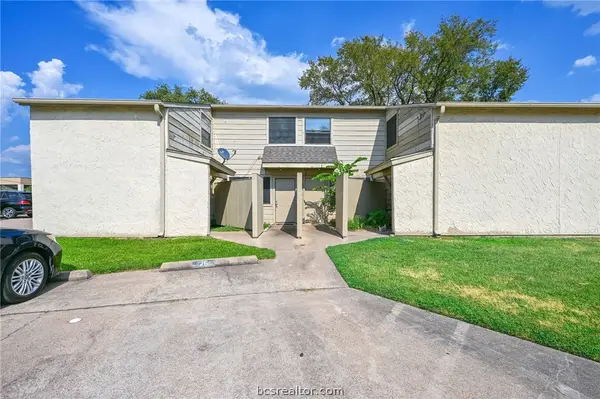 $130,000Active2 beds 1 baths1,116 sq. ft.
4405 Carter Creek Parkway #2, Bryan, TX 77802
MLS# 26010756Listed by: RE/MAX 2020 - Open Sun, 1 to 4pmNew
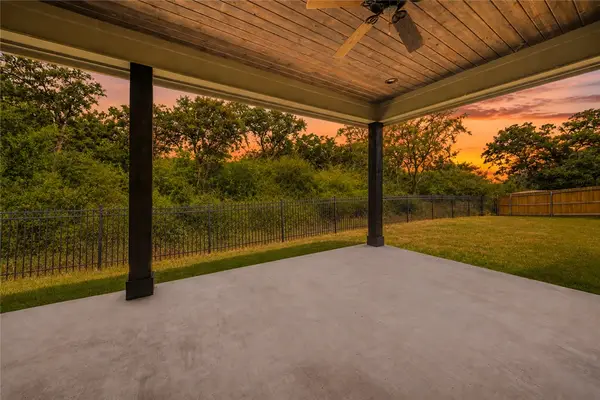 $435,000Active3 beds 3 baths2,094 sq. ft.
3533 Fairfax Green, Bryan, TX 77808-1479
MLS# 26010726Listed by: KELLER WILLIAMS REALTY B/V - New
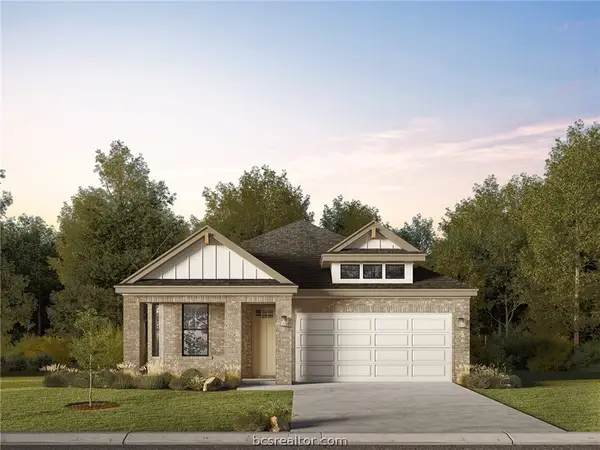 $319,900Active3 beds 2 baths1,682 sq. ft.
2768 Messenger Way, Bryan, TX 77803
MLS# 26010750Listed by: LLANO RIVER REALTY LLC - New
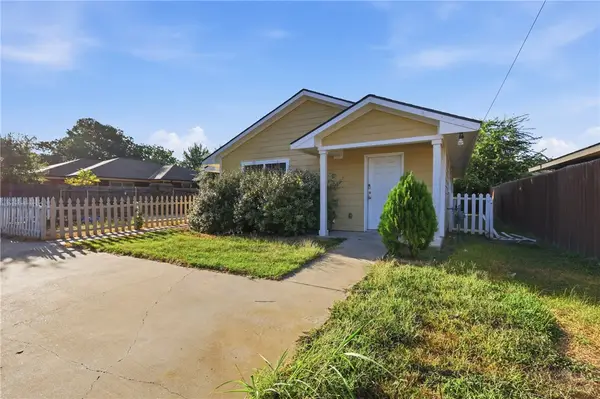 $235,000Active5 beds 2 baths1,378 sq. ft.
1511 W 28th St, Bryan, TX 77803
MLS# 26010649Listed by: ARETE REAL ESTATE ADVISORS - New
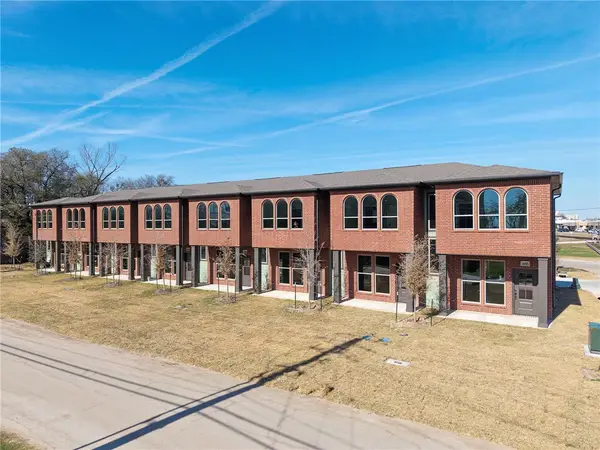 $259,500Active2 beds 3 baths1,204 sq. ft.
102 33rd W, Bryan, TX 77803
MLS# 26010728Listed by: LEGACY REALTY GROUP - New
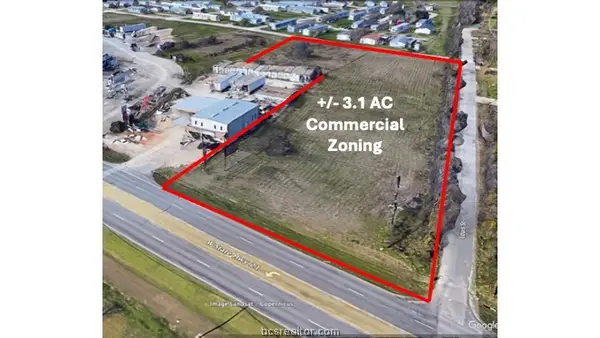 $649,995Active3.1 Acres
2708 Hwy 21 W, Bryan, TX 77803
MLS# 26010705Listed by: LKG REALTY ADVISORS - New
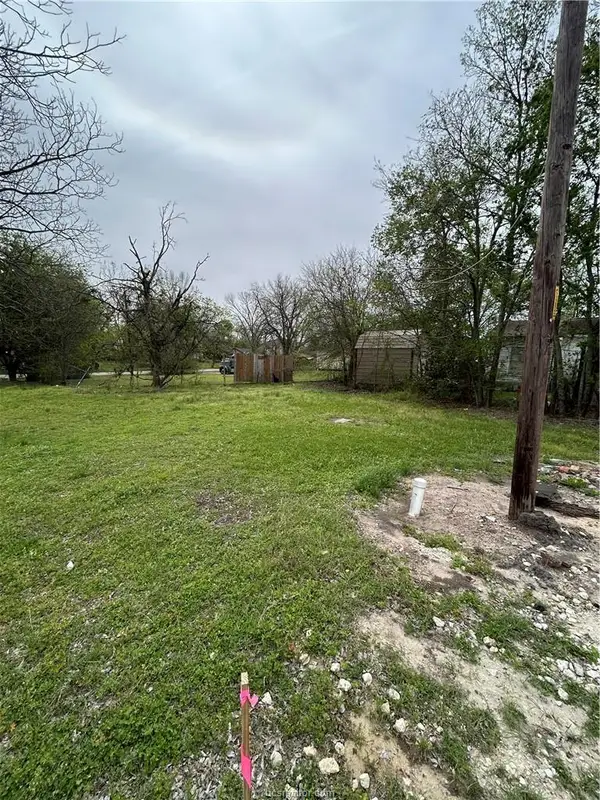 $19,000Active0.07 Acres
919 N Preston Avenue, Bryan, TX 77803
MLS# 26010713Listed by: TRADEMARK PROPERTIES - New
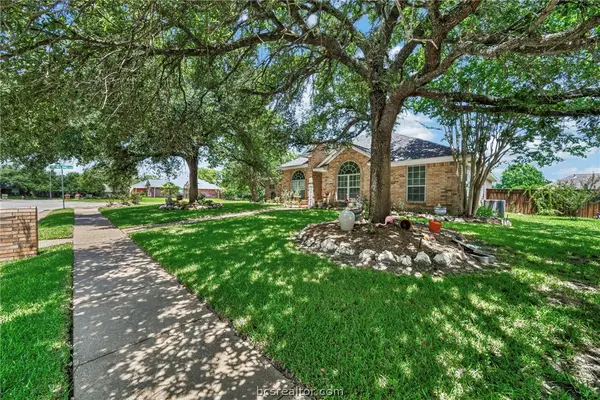 $459,000Active3 beds 2 baths2,263 sq. ft.
2301 Kuykendall Circle, Bryan, TX 77808
MLS# 26010694Listed by: ENGEL & VOELKERS B/CS - Open Sun, 1 to 3pmNew
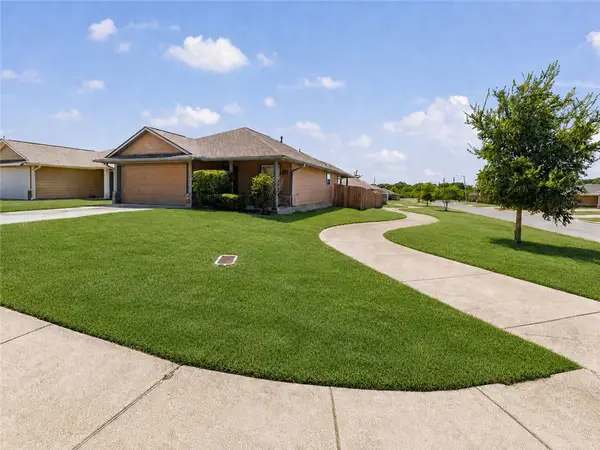 $225,000Active3 beds 2 baths1,243 sq. ft.
1297 Cottage Grove Circle, Bryan, TX 77801
MLS# 26010652Listed by: NEXTHOME REALTY SOLUTIONS BCS


Protect your home and budget from life's surprises with an Assurant Home Warranty, backed by a partner that supports you through every step of homeownership. Explore Plans.
©2026 Century 21 Real Estate LLC. All rights reserved. CENTURY 21®, the CENTURY 21 Logo and C21® are service marks owned by Century 21 Real Estate LLC. Century 21 Real Estate LLC fully supports the principles of the Fair Housing Act and the Equal Opportunity Act. Each office is independently owned and operated. Listing information is deemed reliable but not guaranteed accurate.