
3533 Fairfax Green, Bryan, TX 77808-1479
Local realty services provided by:CENTURY 21 Judge Fite Company
Upcoming open houses
- Sun, Aug 3001:00 pm - 04:00 pm
Listed by: wendy flynn
Office: keller williams realty b/v
MLS#:26010726
Source:TX_BCSR
Price summary
- Price:$435,000
- Price per sq. ft.:$207.74
- Monthly HOA dues:$29.17
About this home
OPEN HOUSE - SUNDAY, AUGUST 30th - 1 pm to 4 pm! Previously featured in the prestigious Parade of Homes, this impeccable patio home is a gem, nestled on a tranquil cul de sac lot backing to a dedicated greenspace in Bryan's beloved Greenbrier neighborhood. Three bedrooms, two and a half bathrooms plus a home office/study located near the front door. Open concept living room and dining room overlook the peaceful greenery in the backyard. Beautiful stone fireplace, flanked by open shelves and built-in cabinets. Kitchen features designer touches such as a large island with an eating bar, designer light fixtures, and a stained vent hood cover over the gas cooktop. The primary bedroom offers views of the serene greenery of the backyard. The ensuite primary bath is a spa-like haven with dual vanities, framed mirrors, a luxury soaking tub, and a zero-entry walk-in shower for ease of mobility. Practicality meets luxury with an extra-large laundry room boasting ample cabinet storage and a mudroom bench with hooks and storage. The entire home has been upgraded with engineered wood floors and tile, eliminating the need for carpet. The interior has been freshly painted, creating a crisp and inviting ambiance throughout. A highlight of this home, backyard is a private oasis, backing up to a densely wooded greenspace, providing a picturesque backdrop for the large covered patio. Schedule your showing today!...
Contact an agent
Home facts
- Year built:2019
- Subdivision & Development:Greenbrier
- Listing ID #:26010726
- Added:1 day(s) ago
- Updated:August 29, 2026 at 07:00 PM
Rooms and interior
- Bedrooms:3
- Total bathrooms:3
- Full bathrooms:2
- Half bathrooms:1
- Flooring:Tile, Wood
- Kitchen Description:Cooktop, Dishwasher, Disposal, Kitchen Exhaust Fan, Kitchen Island, Microwave, Plumbed For Gas, Some Gas Appliances, Walk-in Pantry
- Living area:2,094 sq. ft.
Heating and cooling
- Cooling:Ceiling Fans, Central Air, Electric
- Heating:Central, Gas
- Central air:Yes
Structure and exterior
- Roof:Composition
- Year built:2019
- Building area:2,094 sq. ft.
- Lot area:0.17 Acres
- Lot Features:Cul-De-Sac, Trees
- Architectural Style:Patio Home, Traditional
- Construction Materials:Brick, Stone, Stucco
- Exterior Features:Covered, Sprinkler Irrigation
- Foundation Description:Slab
- Levels:1 Story
Utilities
- Water:Public, Water Available
- Sewer:Public Sewer, Sewer Available
Finances and disclosures
- Price:$435,000
- Price per sq. ft.:$207.74
Features and amenities
- Appliances:Cooktop, Dishwasher, Disposal, Microwave, Plumbed For Gas, Some Gas Appliances, Tankless Water Heater, Water Heater
- Laundry features:Washer Hookup
- Amenities:All Window Treatments, Ceiling Fans, Dry Bar, Granite Counters, High Ceilings, Maintenance Grounds, Management, Smoke Detectors, Walk In Pantry
Parking
- Parking description:Attached, Garage, Garage Door Opener
- Garage:Yes
- Garage spaces:2
New listings near 3533 Fairfax Green
- New
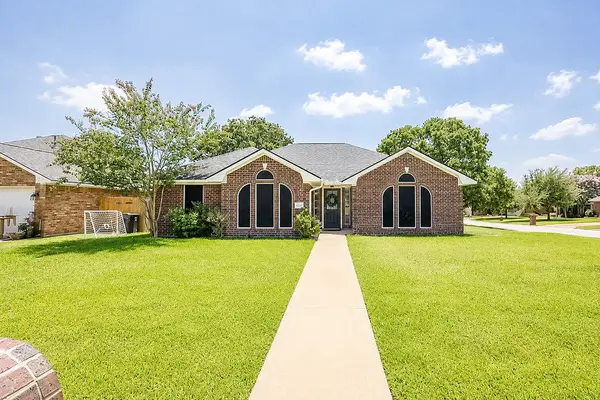 $315,000Active3 beds 2 baths1,601 sq. ft.
6200 Trellick Court, Bryan, TX 77802
MLS# 26010263Listed by: AGGIELAND PROPERTIES - New
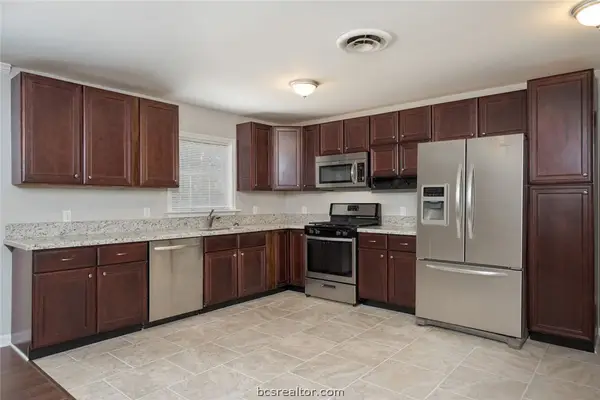 $299,999Active5 beds 3 baths2,140 sq. ft.
906 Lazy Lane, Bryan, TX 77802
MLS# 26010773Listed by: MAROON & WHITE PROPERTY MGMT - New
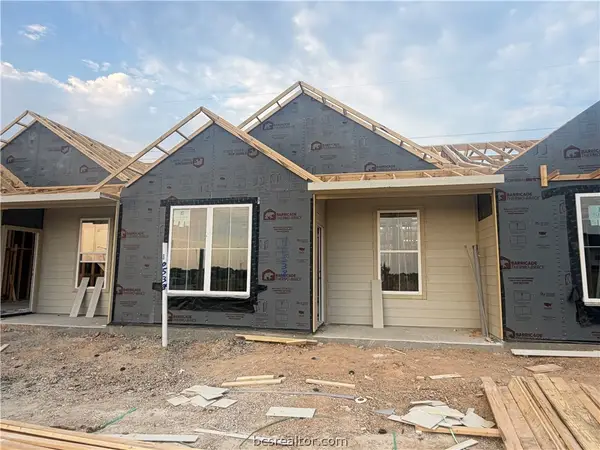 $202,900Active2 beds 2 baths995 sq. ft.
10538 Berry Branch Lane, Bryan, TX 77845
MLS# 26010751Listed by: STYLECRAFT BROKERAGE, LLC - New
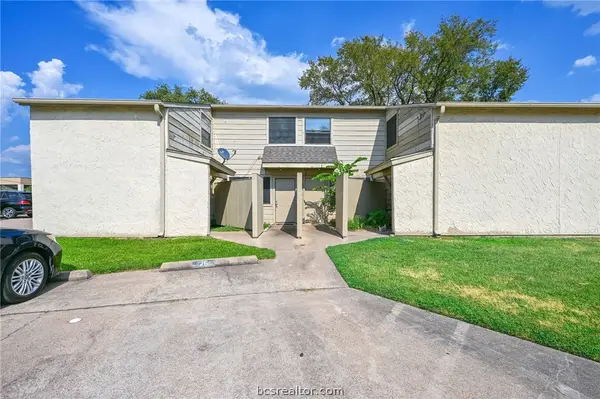 $130,000Active2 beds 1 baths1,116 sq. ft.
4405 Carter Creek Parkway #2, Bryan, TX 77802
MLS# 26010756Listed by: RE/MAX 2020 - New
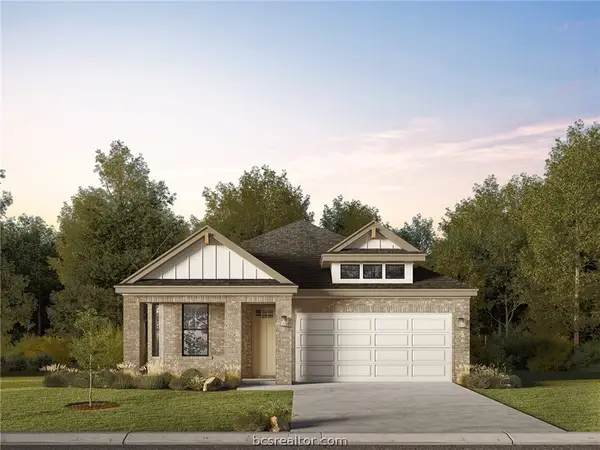 $319,900Active3 beds 2 baths1,682 sq. ft.
2768 Messenger Way, Bryan, TX 77803
MLS# 26010750Listed by: LLANO RIVER REALTY LLC - New
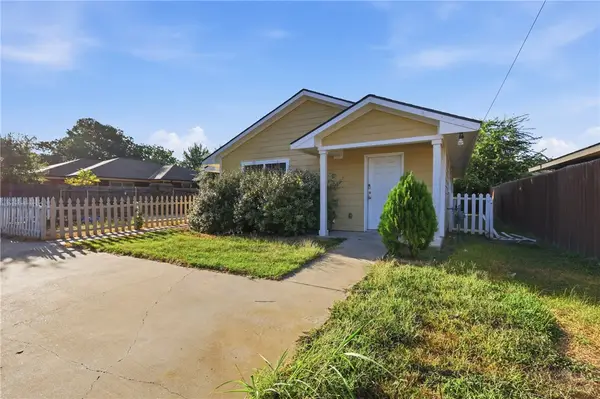 $235,000Active5 beds 2 baths1,378 sq. ft.
1511 W 28th St, Bryan, TX 77803
MLS# 26010649Listed by: ARETE REAL ESTATE ADVISORS - New
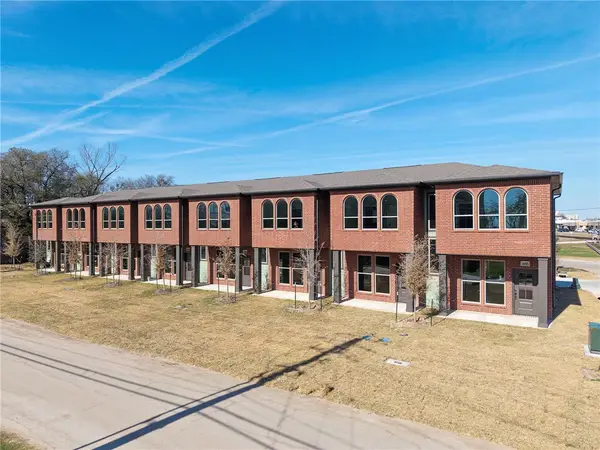 $259,500Active2 beds 3 baths1,204 sq. ft.
102 33rd W, Bryan, TX 77803
MLS# 26010728Listed by: LEGACY REALTY GROUP - New
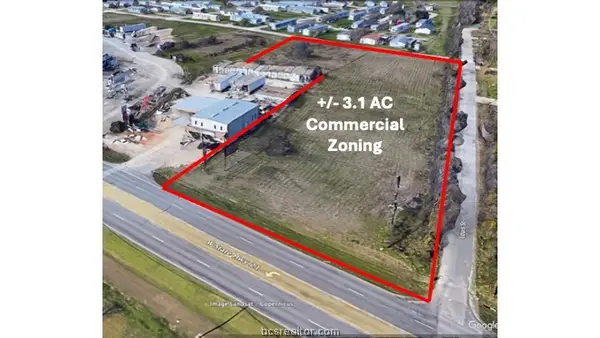 $649,995Active3.1 Acres
2708 Hwy 21 W, Bryan, TX 77803
MLS# 26010705Listed by: LKG REALTY ADVISORS - New
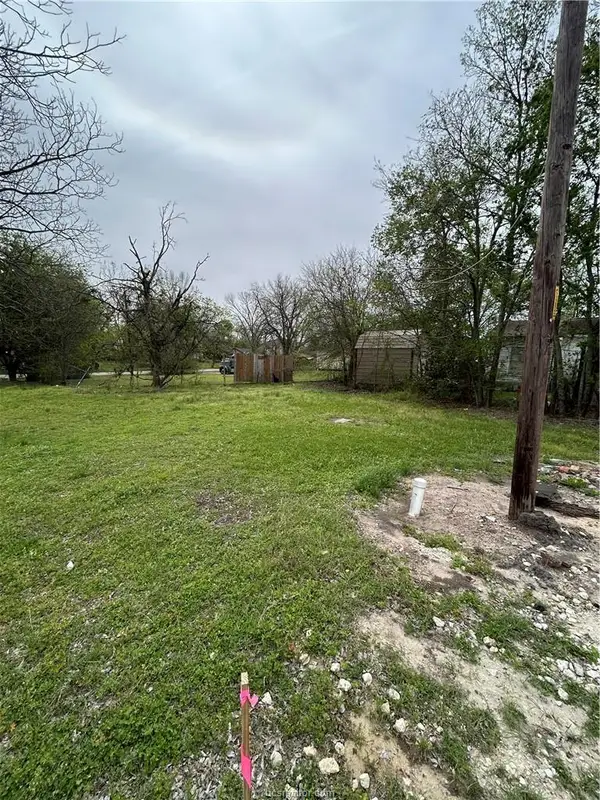 $19,000Active0.07 Acres
919 N Preston Avenue, Bryan, TX 77803
MLS# 26010713Listed by: TRADEMARK PROPERTIES


Protect your home and budget from life's surprises with an Assurant Home Warranty, backed by a partner that supports you through every step of homeownership. Explore Plans.
©2026 Century 21 Real Estate LLC. All rights reserved. CENTURY 21®, the CENTURY 21 Logo and C21® are service marks owned by Century 21 Real Estate LLC. Century 21 Real Estate LLC fully supports the principles of the Fair Housing Act and the Equal Opportunity Act. Each office is independently owned and operated. Listing information is deemed reliable but not guaranteed accurate.