3211 Pinyon Creek Drive, Bryan, TX 77807
Local realty services provided by:CENTURY 21 Judge Fite Company
3211 Pinyon Creek Drive,Bryan, TX 77807
$1,399,900
- 4 Beds
- 4 Baths
- 4,117 sq. ft.
- Single family
- Active
Listed by: martha lynch
Office: farmhouse twist, the
MLS#:26012703
Source:TX_BCSR
Price summary
- Price:$1,399,900
- Price per sq. ft.:$340.03
- Monthly HOA dues:$81.25
About this home
Hill Country Beauty!
Step into a home designed for both relaxed everyday living and effortless entertaining. The open-concept layout and soft neutral palette create an immediately inviting atmosphere, while the kitchen takes center stage with its generous granite island, stainless appliances, and whole-house water filtration. Adjacent, the dining area is bathed in natural light beneath a statement chandelier, with oversized windows framing views of the surrounding greenery.
What truly sets this home apart is its seamless connection to the outdoors. Expansive windows and doors open onto a private screened oasis featuring a custom double-sided stone fireplace and a fully equipped outdoor kitchen with a stainless griddle and two-drawer refrigeration—ideal for game-day gatherings, holiday meals, or quiet evenings under the stars.
A custom gated wine bar with its own separate wine closet adds a refined entertaining feature, perfect for hosting or simply unwinding. Rich hardwoods, detailed millwork, and a thoughtful blend of classic and modern finishes run throughout, giving every room a warm, sophisticated feel. From cooking in the kitchen to enjoying a morning coffee while watching the trees, this is a home that feels intentionally designed in every detail.
Come Live Where Aggies Play!...
Contact an agent
Home facts
- Year built:2016
- Subdivision & Development:The Traditions
- Listing ID #:26012703
- Added:1 day(s) ago
- Updated:October 25, 2026 at 04:54 PM
Rooms and interior
- Bedrooms:4
- Total bathrooms:4
- Full bathrooms:3
- Half bathrooms:1
- Flooring:Carpet, Terrazzo, Tile, Wood
- Dining Description:Breakfast Area
- Kitchen Description:Built-In Gas Oven, Cooktop, Dishwasher, Disposal, Kitchen Island, Microwave, Outdoor Kitchen, Refrigerator, Self Cleaning Oven, Walk-in Pantry
- Living area:4,117 sq. ft.
Heating and cooling
- Cooling:Central Air, Electric
- Heating:Central, Electric
- Central air:Yes
Structure and exterior
- Roof:Shingle
- Year built:2016
- Building area:4,117 sq. ft.
- Lot area:0.31 Acres
- Lot Features:Trees, Wooded
- Architectural Style:Ranch, Traditional
- Exterior Features:Outdoor Kitchen, Screened
- Levels:1 Story
Utilities
- Water:Public, Water Available
- Sewer:Public Sewer, Sewer Available
Finances and disclosures
- Price:$1,399,900
- Price per sq. ft.:$340.03
Features and amenities
- Appliances:Built-In Gas Oven, Cooktop, Dishwasher, Disposal, Microwave, Multiple Water Heaters, Refrigerator, Self Cleaning Oven, Tankless Water Heater
- Laundry features:Washer Hookup
- Amenities:Ceiling Fans, Dry Bar, Granite Counters, Low Emissivity Windows, Maintenance Grounds, Programmable Thermostat, Security, Walk In Pantry
- Pool features:Community
Parking
- Parking description:Attached, Garage
- Garage:Yes
- Garage spaces:2
New listings near 3211 Pinyon Creek Drive
- New
 $169,900Active4 beds 2 baths1,500 sq. ft.
1750 Groesbeck St, Bryan, TX 77803
MLS# 6935793Listed by: GREAT PUMPKIN PROPERTIES, LLC - New
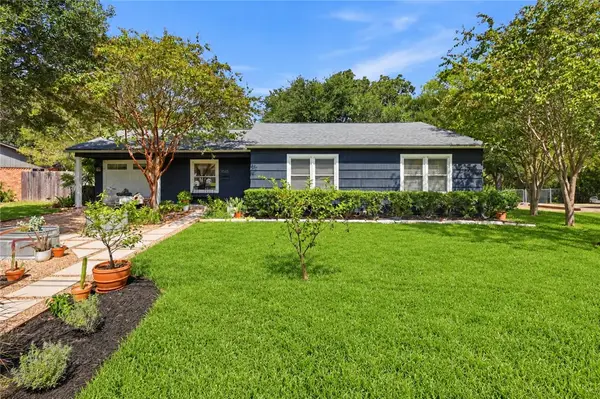 $269,000Active3 beds 2 baths1,483 sq. ft.
1515 Woodland Drive, Bryan, TX 77802
MLS# 26011786Listed by: HUDSON TEAM, THE - New
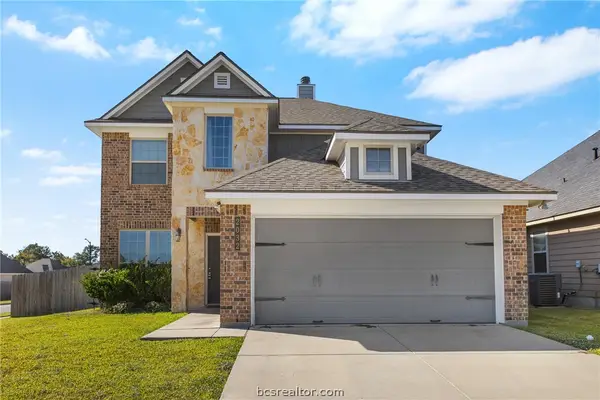 $352,000Active4 beds 3 baths2,677 sq. ft.
2032 Stubbs Drive, Bryan, TX 77807
MLS# 26012262Listed by: HUDSON TEAM, THE - New
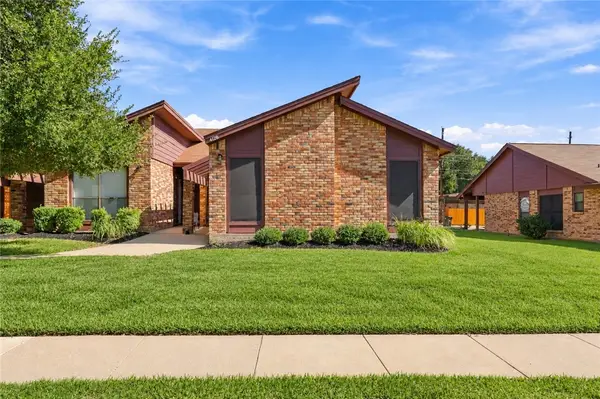 $209,000Active3 beds 2 baths1,245 sq. ft.
4128 Woodcrest Drive, Bryan, TX 77802
MLS# 26012625Listed by: HUDSON TEAM, THE - New
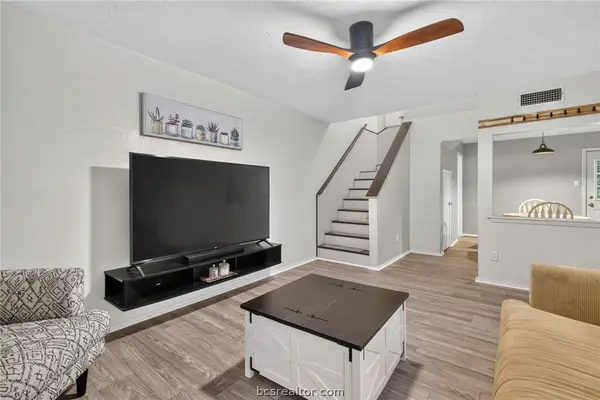
 $154,000Active2 beds 2 baths1,056 sq. ft.
2411 De Lee Street #18, Bryan, TX 77802
MLS# 26012671Listed by: CENTURY 21 INTEGRA - New
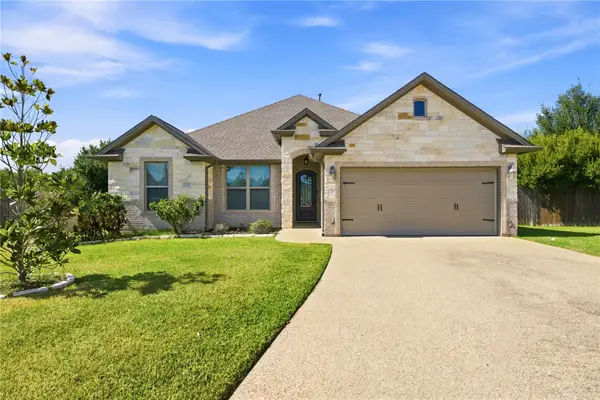 $399,900Active4 beds 2 baths2,107 sq. ft.
3106 Evan Drive, Bryan, TX 77802
MLS# 26012467Listed by: CENTURY 21 INTEGRA UNLOCKED - New
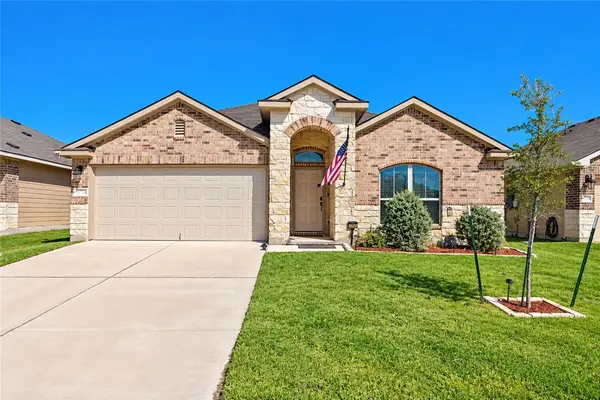 $269,900Active3 beds 2 baths1,544 sq. ft.
2022 Chief Street, Bryan, TX 77807
MLS# 26012569Listed by: RE/MAX 2020 - New
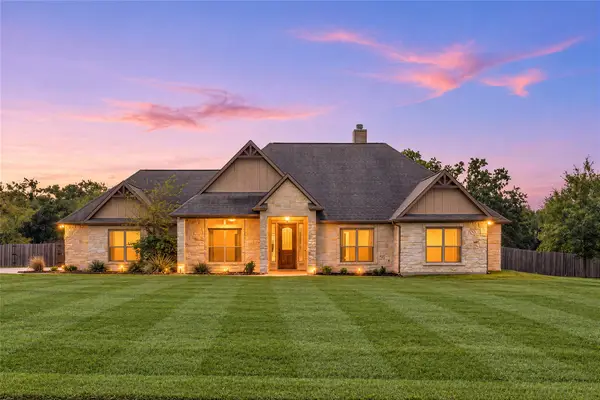 $739,900Active4 beds 3 baths2,457 sq. ft.
3900 Austins Estates Drive, Bryan, TX 77808
MLS# 24513681Listed by: REDFIN CORPORATION - Open Tue, 11am to 2pmNew
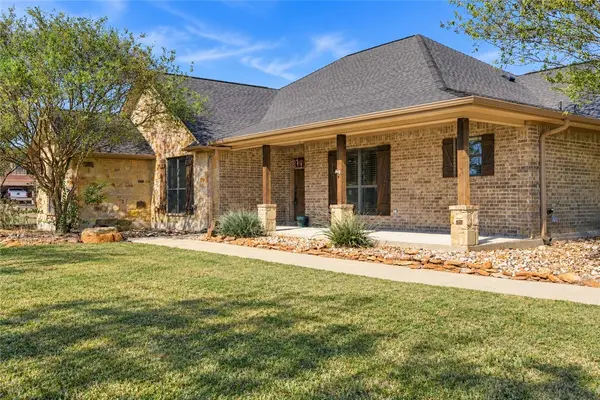 $475,000Active3 beds 3 baths1,861 sq. ft.
7443 Field Creek Estates Drive, Bryan, TX 77808
MLS# 26012619Listed by: CENTURY 21 INTEGRA UNLOCKED


Protect your home and budget from life's surprises with an Assurant Home Warranty, backed by a partner that supports you through every step of homeownership. Explore Plans.
©2026 Century 21 Real Estate LLC. All rights reserved. CENTURY 21®, the CENTURY 21 Logo and C21® are service marks owned by Century 21 Real Estate LLC. Century 21 Real Estate LLC fully supports the principles of the Fair Housing Act and the Equal Opportunity Act. Each office is independently owned and operated. Listing information is deemed reliable but not guaranteed accurate.