3613 Sunnybrook Lane, Bryan, TX 77802
Local realty services provided by:CENTURY 21 North East
3613 Sunnybrook Lane,Bryan, TX 77802
$615,000
- 4 Beds
- 4 Baths
- 3,524 sq. ft.
- Single family
- Pending
Listed by: tiffany shannon
Office: southern district sir - cs
MLS#:26005690
Source:TX_BCSR
Price summary
- Price:$615,000
- Price per sq. ft.:$174.52
About this home
Sunlight filters softly through oversized windows, casting a warm glow across painted brick, layered finishes, and thoughtfully selected details that give the home its unmistakable atmosphere. Tucked beneath a canopy of mature trees, the property feels peaceful and quietly enchanting. Inside, the home unfolds with warmth and character at every turn. Earthy tones, architectural details, and inviting spaces create an atmosphere that feels deeply personal. Vaulted ceilings and a striking fireplace anchor the main living area, creating a space that feels grounded and welcoming. The kitchen feels as if it belongs in a countryside storybook, filled with charming details and an effortless connection to the surrounding living spaces. The dining area and sunroom continue the connection to the outdoors, where filtered light pours in and every view feels framed by nature. Tucked away for privacy, the primary suite feels serene and calming with a spa-inspired bath featuring a freestanding tub, oversized shower, and beautifully styled vanities. Outside, the enchantment continues beneath the trees and glowing cafe lights, where the backyard feels secluded and peaceful. From quiet mornings on the deck to evenings spent gathered outdoors, the setting carries a magical quality that makes the home feel like an escape from the everyday routine. This is the kind of home that stays with you long after you leave, soulful, distinctive, and impossible to replicate....
Contact an agent
Home facts
- Year built:1967
- Subdivision & Development:Enchanted Meadows
- Listing ID #:26005690
- Added:108 day(s) ago
- Updated:August 25, 2026 at 07:51 AM
Rooms and interior
- Bedrooms:4
- Total bathrooms:4
- Full bathrooms:4
- Rooms Total:10
- Flooring:Brick, Tile, Vinyl
- Kitchen Description:Dishwasher, Disposal, Double Oven, Gas Range, Kitchen Exhaust Fan
- Living area:3,524 sq. ft.
Heating and cooling
- Cooling:Ceiling Fans, Central Air, Electric
- Heating:Central, Gas
- Central air:Yes
Structure and exterior
- Roof:Composition
- Year built:1967
- Building area:3,524 sq. ft.
- Lot area:0.48 Acres
- Lot Features:Trees, Trees Large Size
- Architectural Style:Traditional
- Construction Materials:Brick
- Exterior Features:Sprinkler Irrigation
- Foundation Description:Slab
- Levels:2 Story
Utilities
- Water:Public, Water Available
- Sewer:Public Sewer, Sewer Available
Finances and disclosures
- Price:$615,000
- Price per sq. ft.:$174.52
Features and amenities
- Appliances:Dishwasher, Disposal, Double Oven, Dryer, Gas Range, Gas Water Heater, Washer, Water Heater
- Laundry features:Dryer, Washer
- Amenities:All Window Treatments, Ceiling Fans, Dry Bar, High Ceilings, Maintenance Grounds, Quartz Counters, Shutters, Skylights, Smoke Detectors
- Pool features:Above Ground
Parking
- Parking description:Detached, Garage
- Garage:Yes
- Garage spaces:1
New listings near 3613 Sunnybrook Lane
- New
 $348,900Active4 beds 3 baths2,035 sq. ft.
1948 Cambria Drive, Bryan, TX 77807
MLS# 26010604Listed by: STYLECRAFT BROKERAGE, LLC - New
 $135,000Active0.42 Acres
1308 N Sims Avenue, Bryan, TX 77803
MLS# 26010514Listed by: REAL BROKER, LLC - New
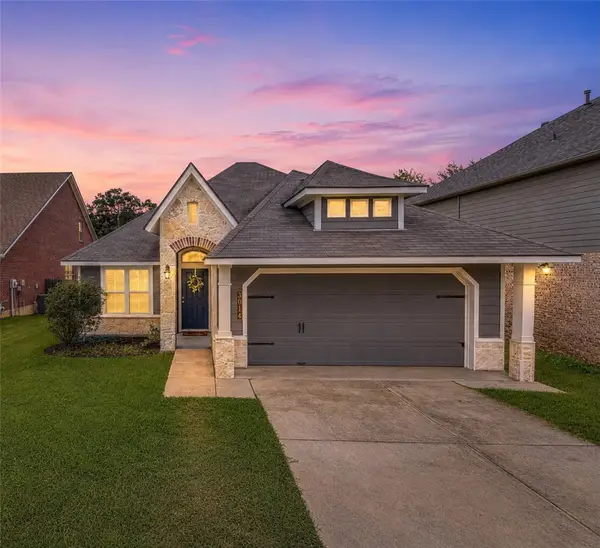
 $276,900Active3 beds 2 baths1,345 sq. ft.
3014 Positano Loop, Bryan, TX 77808
MLS# 26010535Listed by: CENTURY 21 INTEGRA - Open Tue, 11:30am to 2:30pmNew
 $235,000Active3 beds 2 baths1,020 sq. ft.
2789 Buccaneer Trail, Bryan, TX 77803
MLS# 26010560Listed by: BHHS CALIBER REALTY - New
 $499,900Active5 beds 4 baths5,555 sq. ft.
607 S Haswell Drive, Bryan, TX 77803
MLS# 17851553Listed by: COLDWELL BANKER APEX, REALTORS LLC - New
 $200,000Active1.54 Acres
0 Groesbeck Street, Bryan, TX 77803
MLS# 34043344Listed by: JNB PLATNIUM REALTY - New
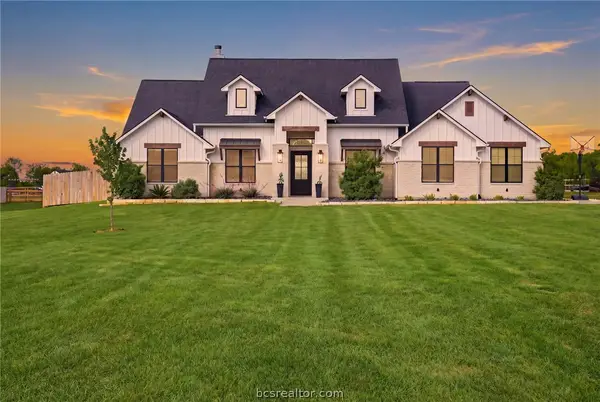 $883,000Active4 beds 3 baths3,100 sq. ft.
7813 Stiteler Drive, Bryan, TX 77808
MLS# 26010450Listed by: MOXIE TEXAS REAL ESTATE - New
 $520,000Active3 beds 3 baths2,225 sq. ft.
3549 Leesburg Path, Bryan, TX 77808
MLS# 4701695Listed by: ZWEIACKER & ASSOCIATES - New
 $268,420Active3 beds 2 baths1,415 sq. ft.
10615 Knox Landing Drive, Bryan, TX 77845
MLS# 55884991Listed by: DR HORTON, AMERICA'S BUILDER - Open Sat, 12 to 5pmNew
 $299,900Active4 beds 3 baths1,785 sq. ft.
4524 Wisenbaker Way, Bryan, TX 77845
MLS# 82025709Listed by: CENTURY COMMUNITIES


Protect your home and budget from life's surprises with an Assurant Home Warranty, backed by a partner that supports you through every step of homeownership. Explore Plans.
©2026 Century 21 Real Estate LLC. All rights reserved. CENTURY 21®, the CENTURY 21 Logo and C21® are service marks owned by Century 21 Real Estate LLC. Century 21 Real Estate LLC fully supports the principles of the Fair Housing Act and the Equal Opportunity Act. Each office is independently owned and operated. Listing information is deemed reliable but not guaranteed accurate.