4021 Austins Estates Drive, Bryan, TX 77808
Local realty services provided by:CENTURY 21 Judge Fite Company
4021 Austins Estates Drive,Bryan, TX 77808
$670,000
- 5 Beds
- 4 Baths
- 2,796 sq. ft.
- Single family
- Active
Listed by: monica van nest
Office: coldwell banker apex, realtors
MLS#:26011693
Source:TX_BCSR
Price summary
- Price:$670,000
- Price per sq. ft.:$239.63
About this home
A true Gem! This spacious 5 bed 3.5 bath home sits on 1.63 acres & offers 2,796 SF with a desirable three-way split floor plan, providing plenty of space & privacy. This 1 owner home features a 4 yr old roof, 2 Rheem water heaters replaced in 2021 & 2025, 2 HVAC units replaced in 2016 & engineered slab. Many of the windows were also replaced in 2025. Black iron fencing & privacy fencing on both sides of the home provide added security & privacy. The current owners use the 5th bedroom with its own ensuite bath as a second living area. The open concept living area features a wood-burning fireplace with mantle & surround sound. The beautiful chef's kitchen offers a large island, eating bar, custom-stained cabinetry with up lighting, built-in oven & microwave, pantry & granite countertops throughout. The spacious primary suite features a jacuzzi tub, dual vanities, oversized shower with bench, private toilet closet & an impressive 7' x 14.5' walk-in closet. Additional highlights include a nice-sized laundry room with sink & extra cabinetry, surround sound in the living areas, insulated garage door, sprinkler system & a partially decked attic for additional storage. Relax & enjoy the peaceful country scenery from the covered patio while still being conveniently located just minutes from medical facilities, grocery stores & everyday amenities. Washer, dryer, and refrigerator are negotiable & the home will come with a 1 yr Home Warranty for added security!...
Contact an agent
Home facts
- Year built:2005
- Subdivision & Development:Austin's Estates
- Listing ID #:26011693
- Added:1 day(s) ago
- Updated:October 01, 2026 at 05:23 PM
Rooms and interior
- Bedrooms:5
- Total bathrooms:4
- Full bathrooms:3
- Half bathrooms:1
- Rooms Total:9
- Flooring:Carpet, Tile
- Kitchen Description:Built-In Electric Oven, Dishwasher, Disposal, Kitchen Exhaust Fan, Kitchen Island, Microwave, Refrigerator
- Living area:2,796 sq. ft.
Heating and cooling
- Cooling:Central Air, Electric
- Heating:Central, Electric
- Central air:Yes
Structure and exterior
- Roof:Composition
- Year built:2005
- Building area:2,796 sq. ft.
- Lot area:1.63 Acres
- Lot Features:Level, Trees
- Architectural Style:Traditional
- Construction Materials:Brick Veneer, Stone
- Exterior Features:Covered, Sprinkler Irrigation
- Foundation Description:Slab
- Levels:1 Story
Utilities
- Water:Community/Coop, Water Available
- Sewer:Public Sewer, Sewer Available
Finances and disclosures
- Price:$670,000
- Price per sq. ft.:$239.63
Features and amenities
- Appliances:Built-In Electric Oven, Dishwasher, Disposal, Electric Water Heater, Microwave, Multiple Water Heaters, Refrigerator
- Laundry features:Washer Hookup
- Amenities:All Window Treatments, Ceiling Fans, Dry Bar, Granite Counters, High Ceilings, Programmable Thermostat, Smoke Detectors
Parking
- Parking description:Attached, Garage, Garage Door Opener, Garage Faces Side
- Garage:Yes
- Garage spaces:2
New listings near 4021 Austins Estates Drive
- New
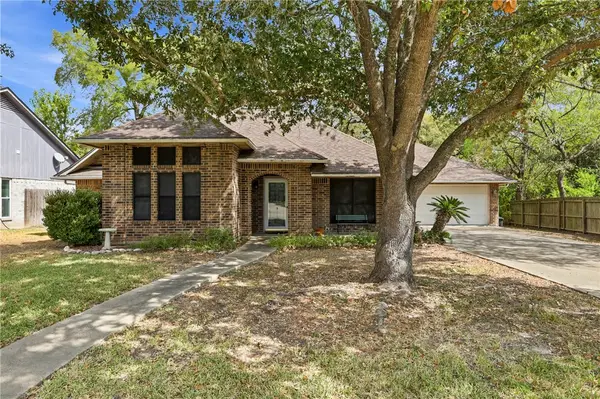 $278,500Active3 beds 2 baths1,660 sq. ft.
4217 Warwick Lane, Bryan, TX 77802
MLS# 26011871Listed by: TREEHOUSE REAL ESTATE - New
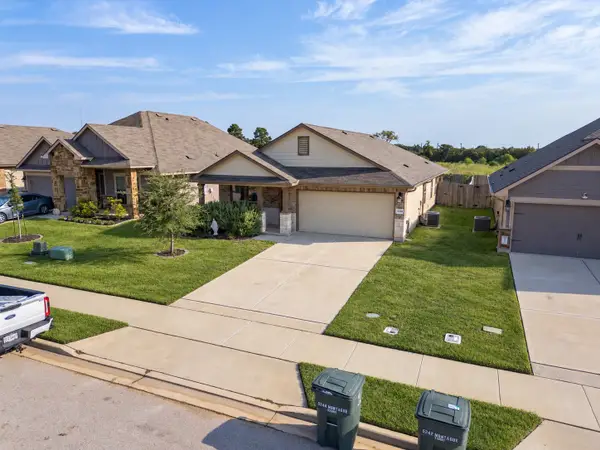 $299,900Active3 beds 2 baths1,567 sq. ft.
5244 Montague Loop, Bryan, TX 77807
MLS# 62882891Listed by: KELLER WILLIAMS REALTY AUSTIN - New
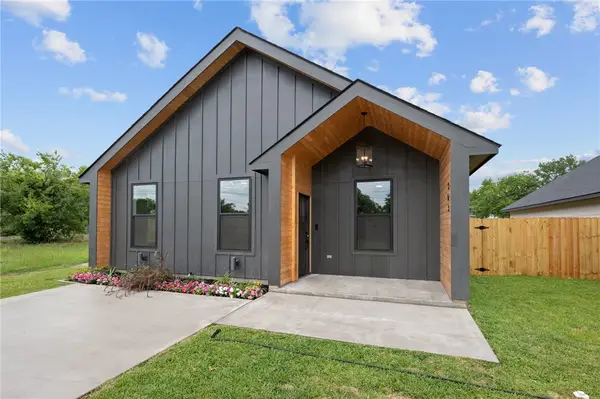 $258,900Active3 beds 2 baths1,419 sq. ft.
1401 Madison Avenue, Bryan, TX 77803
MLS# 26011770Listed by: KELLER WILLIAMS REALTY BRAZOS VALLEY OFFICE - New
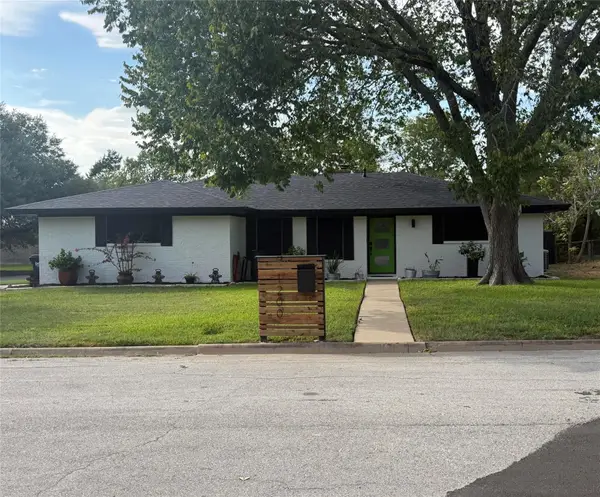 $295,000Active3 beds 2 baths1,593 sq. ft.
1200 Garden Ln, Bryan, TX 77802
MLS# 5573687Listed by: BEYCOME BROKERAGE REALTY LLC - New
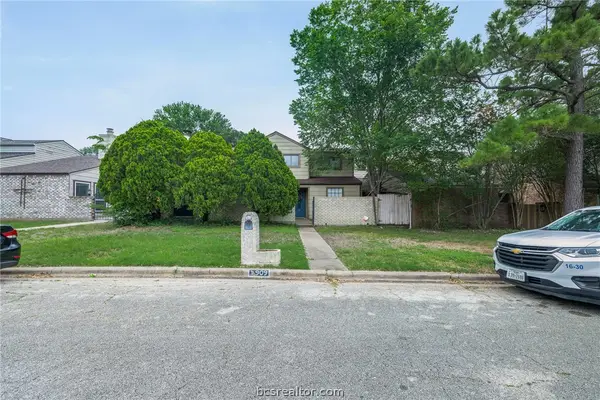 $285,000Active3 beds 3 baths2,080 sq. ft.
909 Westview Street, Bryan, TX 77802
MLS# 26011863Listed by: KELLER WILLIAMS REALTY BRAZOS VALLEY OFFICE  $1,555,665Active84.09 Acres
84.09 Ac Valley Road, Bryan, TX 77807
MLS# 25000982Listed by: BHHS CALIBER REALTY- New
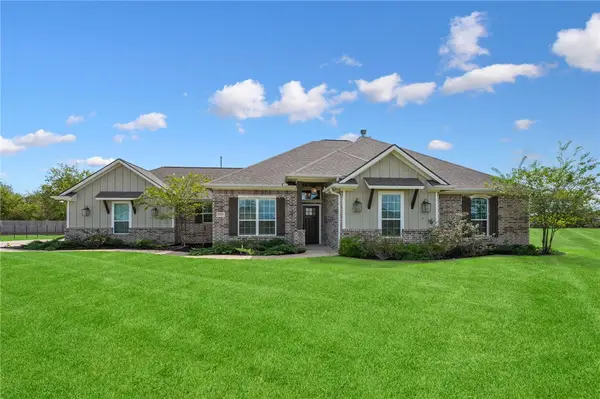 $589,000Active4 beds 2 baths2,298 sq. ft.
4280 Foxtail Court, Bryan, TX 77808
MLS# 26011798Listed by: KELLER WILLIAMS REALTY BRAZOS VALLEY OFFICE - New
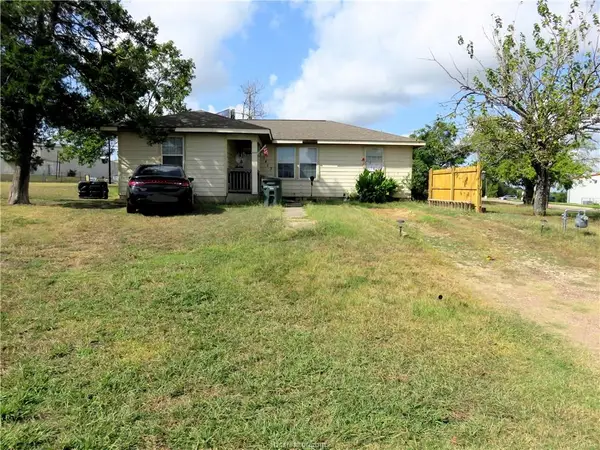
 $165,000Active4 beds 1 baths1,176 sq. ft.
1413 Sandy Point Road, Bryan, TX 77803
MLS# 26011854Listed by: CENTURY 21 INTEGRA - New
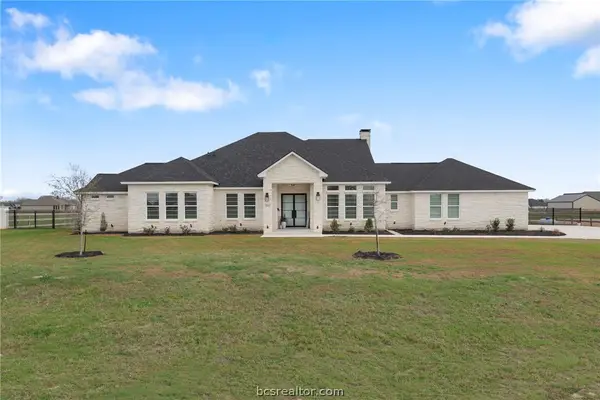 $743,890Active4 beds 3 baths3,058 sq. ft.
7844 Mathis Creek Drive, Bryan, TX 77808-1547
MLS# 26011852Listed by: LONGITUDE REAL ESTATE - New
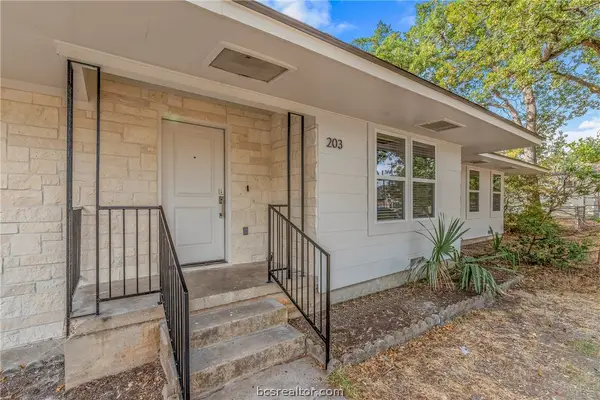 $389,000Active5 beds 3 baths1,856 sq. ft.
203 Dunn Street, Bryan, TX 77801
MLS# 26011844Listed by: MAROON & WHITE PROPERTY MGMT


Protect your home and budget from life's surprises with an Assurant Home Warranty, backed by a partner that supports you through every step of homeownership. Explore Plans.
©2026 Century 21 Real Estate LLC. All rights reserved. CENTURY 21®, the CENTURY 21 Logo and C21® are service marks owned by Century 21 Real Estate LLC. Century 21 Real Estate LLC fully supports the principles of the Fair Housing Act and the Equal Opportunity Act. Each office is independently owned and operated. Listing information is deemed reliable but not guaranteed accurate.