
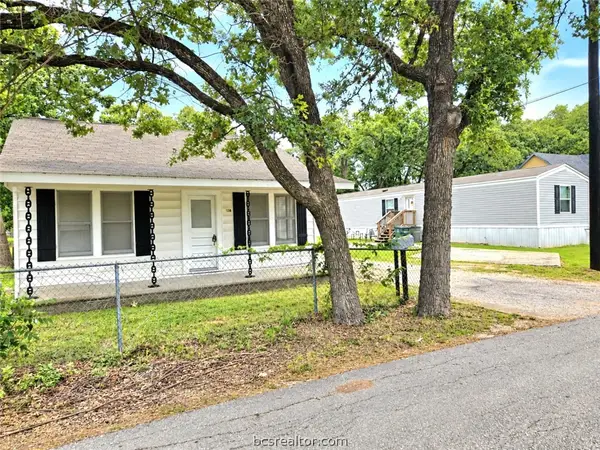
4116 Kenwood Drive, Bryan, TX 77802
Local realty services provided by:CENTURY 21 North East
4116 Kenwood Drive,Bryan, TX 77802
$250,000
- 3 Beds
- 2 Baths
- 1,167 sq. ft.
- Single family
- Active
Listed by: meggan guseman
Office: coldwell banker apex, realtors
MLS#:26011131
Source:TX_BCSR
Price summary
- Price:$250,000
- Price per sq. ft.:$214.22
About this home
Move-in ready and beautifully updated in the heart of BCS! This charming 3-bedroom, 2-bath home has been thoughtfully remodeled from top to bottom, giving it a fresh, modern feel. Updates (done in 2024) include all-new flooring, windows, gutters, fresh interior and exterior paint, lighting, updated plumbing fixtures, appliances, and granite countertops in both the kitchen and bathrooms. The primary bath also features a new vanity for an added bonus. Even better, the refrigerator, washer, and dryer all convey, making move-in a breeze. Outside, you'll find a large, fully fenced backyard with plenty of space to play, entertain, garden, or simply enjoy the outdoors. Centrally located, you'll be just minutes from Target, shopping, dining, schools, and everyday conveniences. With so many updates already completed, this home is ready for its next chapter. Updated look, great location, big backyard-just bring the moving boxes!
Contact an agent
Home facts
- Year built:1983
- Subdivision & Development:Brookhaven
- Listing ID #:26011131
- Added:1 day(s) ago
- Updated:September 10, 2026 at 12:13 AM
Rooms and interior
- Bedrooms:3
- Total bathrooms:2
- Full bathrooms:2
- Flooring:Carpet
- Living area:1,167 sq. ft.
Heating and cooling
- Cooling:Central Air, Electric
- Heating:Central, Gas
- Central air:Yes
Structure and exterior
- Roof:Composition
- Year built:1983
- Building area:1,167 sq. ft.
- Lot area:0.18 Acres
- Foundation Description:Slab
- Levels:1 Story
Utilities
- Water:Public, Water Available
- Sewer:Public Sewer, Sewer Available
Finances and disclosures
- Price:$250,000
- Price per sq. ft.:$214.22
Features and amenities
- Appliances:Gas Water Heater, Water Heater
- Laundry features:Washer Hookup
- Amenities:Ceiling Fans
Parking
- Parking description:Attached, Garage
- Garage:Yes
- Garage spaces:2
New listings near 4116 Kenwood Drive
- New
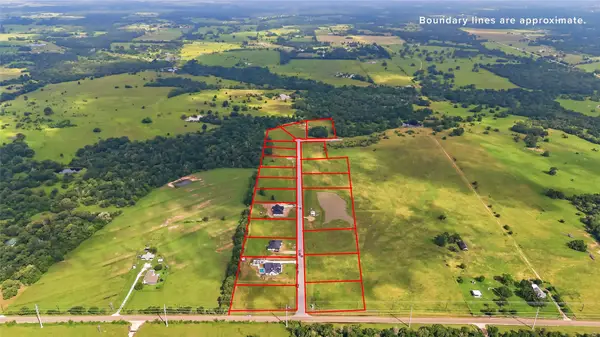 $94,999Active1.15 Acres
2472 Coronado Estates Drive, Bryan, TX 77808
MLS# 13214975Listed by: COLDWELL BANKER APEX, REALTORS LLC - New
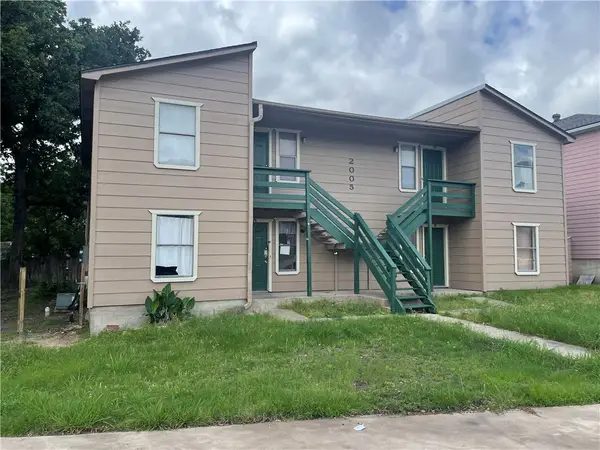 $350,000Active-- beds -- baths3,670 sq. ft.
2005 Monito Way, Bryan, TX 77807
MLS# 26011142Listed by: WORTH CLARK REALTY - New
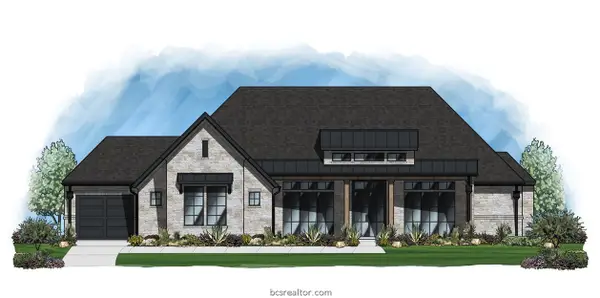 $1,294,900Active3 beds 4 baths3,093 sq. ft.
4916 Latour Loop, Bryan, TX 77802
MLS# 26011115Listed by: LLANO RIVER REALTY LLC - New
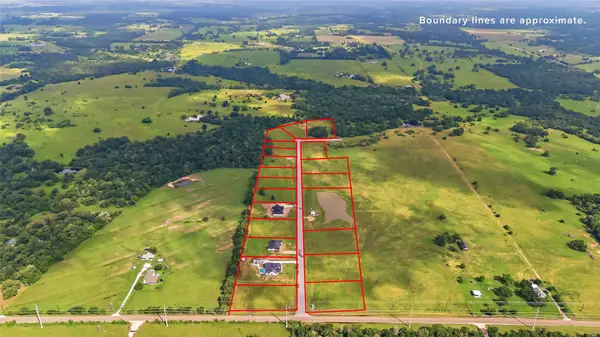 $94,999Active1.1 Acres
2464 Coronado Estates Drive, Bryan, TX 77808
MLS# 36444500Listed by: COLDWELL BANKER APEX, REALTORS LLC - New
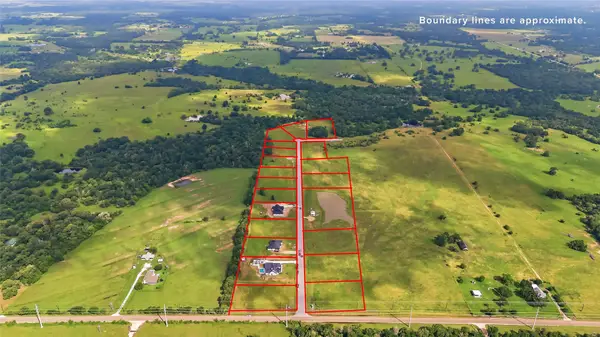 $139,999Active1.1 Acres
2456 Coronado Estates Drive, Bryan, TX 77808
MLS# 45891439Listed by: COLDWELL BANKER APEX, REALTORS LLC - New
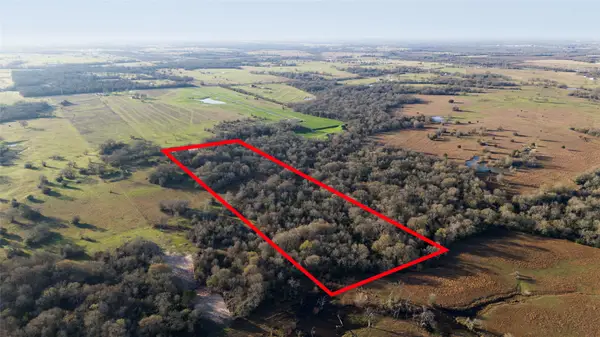 $426,000Active14.21 Acres
11200 Anejo Court, Bryan, TX 77808
MLS# 78112779Listed by: COLDWELL BANKER APEX, REALTORS LLC - New
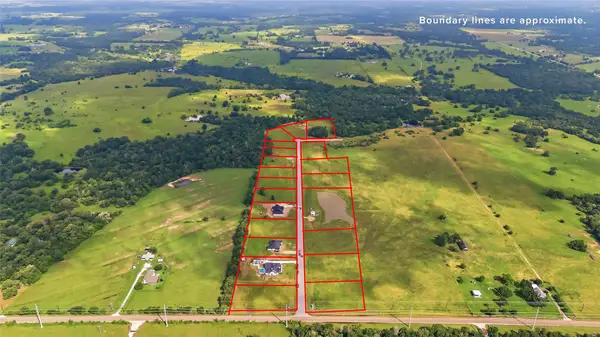 $134,999Active1.21 Acres
2420 Coronado Estates Drive, Bryan, TX 77808
MLS# 31131225Listed by: COLDWELL BANKER APEX, REALTORS LLC - New
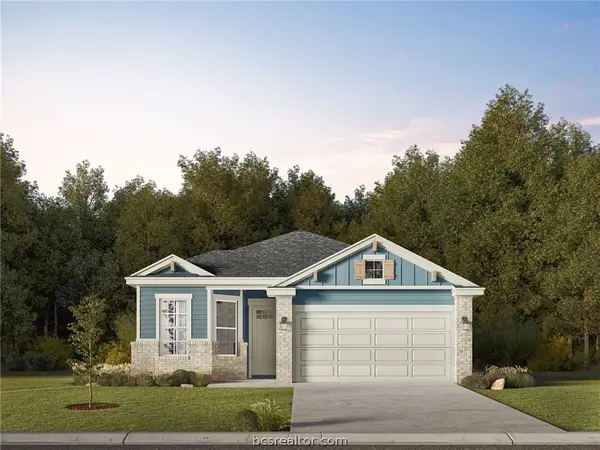 $301,900Active3 beds 2 baths1,424 sq. ft.
2788 Buccaneer Trail, Bryan, TX 77803
MLS# 26011082Listed by: LLANO RIVER REALTY LLC - New
 $379,000Active-- beds -- baths2,168 sq. ft.
138, 138-A Watson Lane, Bryan, TX 77801
MLS# 26011086Listed by: POLANSKY REALTY


Protect your home and budget from life's surprises with an Assurant Home Warranty, backed by a partner that supports you through every step of homeownership. Explore Plans.
©2026 Century 21 Real Estate LLC. All rights reserved. CENTURY 21®, the CENTURY 21 Logo and C21® are service marks owned by Century 21 Real Estate LLC. Century 21 Real Estate LLC fully supports the principles of the Fair Housing Act and the Equal Opportunity Act. Each office is independently owned and operated. Listing information is deemed reliable but not guaranteed accurate.