4212 Tuscany Court, Bryan, TX 77802
Local realty services provided by:CENTURY 21 Republic
4212 Tuscany Court,Bryan, TX 77802
$2,895,000
- 4 Beds
- 5 Baths
- 5,485 sq. ft.
- Single family
- Active
Listed by: jennifer fredericks
Office: inhabit real estate group979-446-7028
MLS#:57176388
Source:HARMLS
Price summary
- Price:$2,895,000
- Price per sq. ft.:$527.8
- Monthly HOA dues:$376.25
About this home
A masterpiece on one of Miramont’s few remaining golf-course lots. A newly built home of this scale and uncompromising craftsmanship, does not come along often. The expansive dining room, framed by full-height windows, overlooks the reception, reached by a striking bridge over a serene water feature. With a full butler’s kitchen, you are perfectly equipped for effortless entertaining. A rich wood-paneled office adjoins the formals, while casual spaces are equally breathtaking. An open kitchen/dining/living room are anchored by a lit marble waterfall bar. A wall of glass blurs the line between indoors and out, offering sweeping views of the golf course. A hidden safe room offers peace of mind. All four bedrooms enjoy exceptional golf-course views, a rarity even in Miramont. Multiple terraces, patios, and pergola w/outdoor kitchen, in-ground pool and hot tub. Thoughtfully designed, only game room & one bed/bath are upstairs. As a true custom, the builder is open to personalization.
Contact an agent
Home facts
- Year built:2025
- Subdivision & Development:Miramont Ph 09
- Listing ID #:57176388
- Updated:September 25, 2026 at 11:14 PM
Rooms and interior
- Bedrooms:4
- Total bathrooms:5
- Full bathrooms:4
- Half bathrooms:1
- Rooms Total:13
- Flooring:Marble, Tile, Wood
- Dining Description:Kitchen Dining Combo
- Bathrooms Description:Bidet
- Kitchen Description:Breakfast Bar, Butlers Pantry, Dishwasher, Disposal, Double Oven, Electric Oven, Gas Cooktop, Ice Maker, Kitchen Dining Combo, Kitchen Family Room Combo, Kitchen Island, Microwave, Quartzite Counters, Refrigerator, Walk In Pantry, Wet Bar
- Living area:5,485 sq. ft.
Heating and cooling
- Cooling:Central Air, Electric
- Heating:Central, Gas
- Central air:Yes
Structure and exterior
- Roof:Composition
- Year built:2025
- Building area:5,485 sq. ft.
- Lot area:0.42 Acres
- Lot Features:Near Golf Course, On Golf Course
- Construction Materials:Stone, Stucco
- Exterior Features:Fence, Fully Fenced, Outdoor Kitchen, Patio, Porch, Sprinkler Irrigation
- Foundation Description:Slab
- Levels:2 Stories
Schools
- High school:BRYAN HIGH SCHOOL
- Middle school:ARTHUR L DAVILA MIDDLE
- Elementary school:SAM HOUSTON ELEMENTARY SCHOOL (BRYAN)
Utilities
- Sewer:Public Sewer
Finances and disclosures
- Price:$2,895,000
- Price per sq. ft.:$527.8
- Tax amount:$18,318 (2025)
Features and amenities
- Appliances:Dishwasher, Disposal, Double Oven, Electric Oven, Gas Cooktop, Ice Maker, Microwave, Refrigerator, Tankless Water Heater
- Amenities:Ceiling Fans, Entrance Foyer, High Ceilings, Low Emissivity Windows, Smoke Detectors, Tankless Water Heater
- Pool features:In Ground
Parking
- Parking description:Driveway, Garage, Garage Door Opener
- Garage:Yes
- Garage spaces:3
New listings near 4212 Tuscany Court
- New
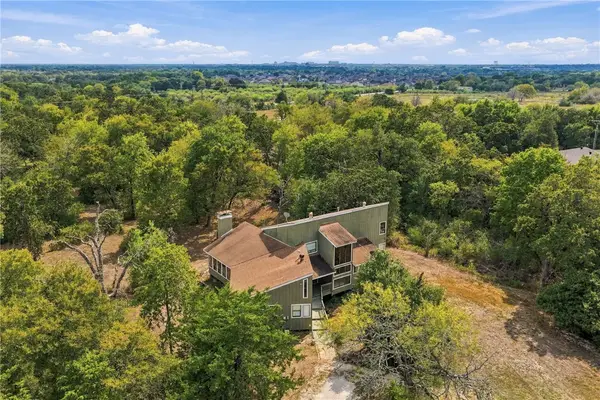 $475,000Active4 beds 3 baths3,035 sq. ft.
5000 Lantern Lane, Bryan, TX 77808
MLS# 26011483Listed by: WALSH &MANGAN PREMIER RE GROUP - New
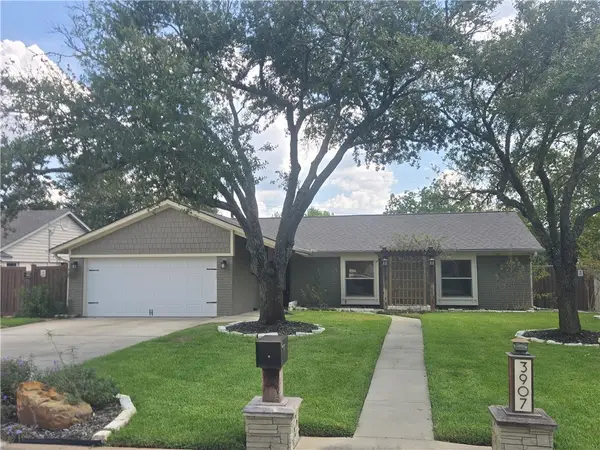 $224,900Active3 beds 2 baths1,470 sq. ft.
3907 Oak Bend Drive, Bryan, TX 77802
MLS# 26011651Listed by: TOWERPOINT REALTY - New
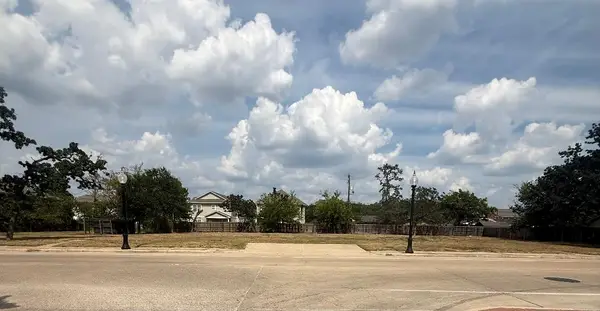 $550,000Active0.5 Acres
3907 College Main, Bryan, TX 77801
MLS# 26011639Listed by: BRAZOS COUNTY REALTY - New
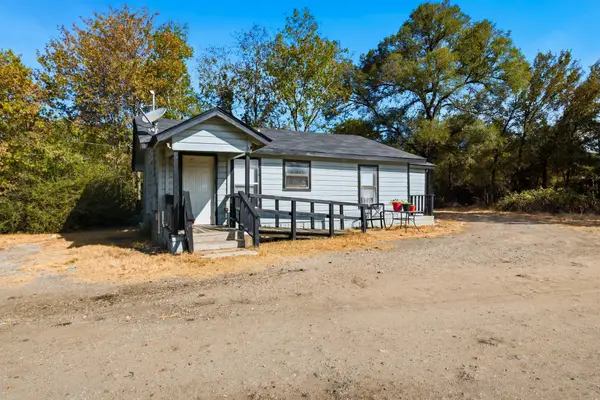 $225,000Active3 beds 1 baths864 sq. ft.
906 W Martin Luther King Street, Bryan, TX 77803
MLS# 61189982Listed by: CENTURY 21 INTEGRA UNLOCKED - New
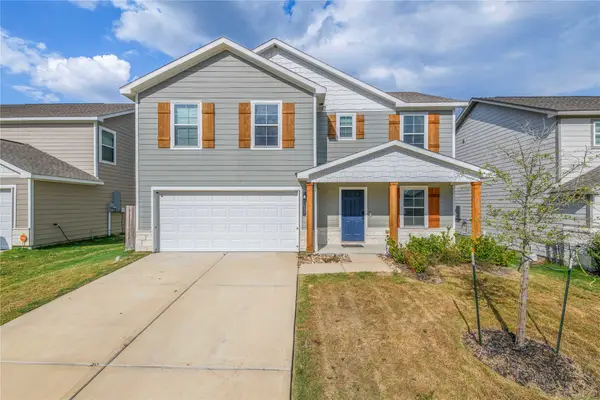 $298,000Active4 beds 3 baths2,004 sq. ft.
6037 Toby Bend, Bryan, TX 77807
MLS# 76391688Listed by: KELLER WILLIAMS REALTY THE WOODLANDS - New
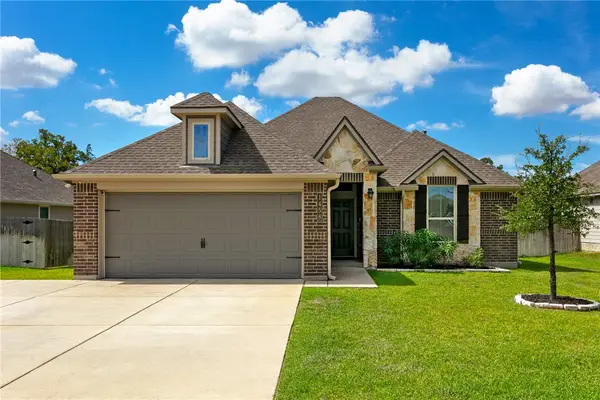 $305,000Active4 beds 2 baths1,618 sq. ft.
1458 Kingsgate Drive, Bryan, TX 77807
MLS# 26011659Listed by: FATHOM REALTY - New
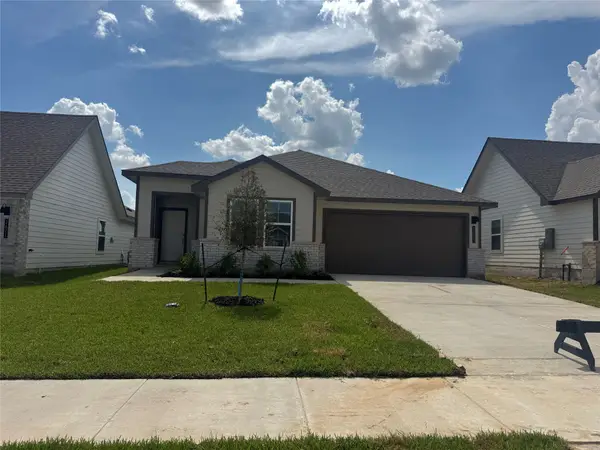 $259,040Active3 beds 2 baths1,501 sq. ft.
2673 Fremont Court, Bryan, TX 77807
MLS# 45053018Listed by: DR HORTON, AMERICA'S BUILDER - New
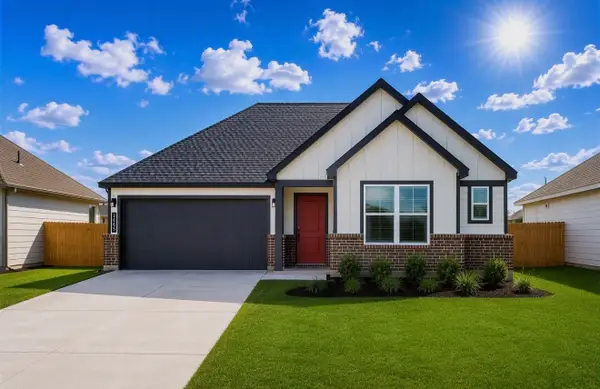 $296,595Active4 beds 2 baths1,665 sq. ft.
2665 Fremont Court, Bryan, TX 77807
MLS# 48616966Listed by: DR HORTON, AMERICA'S BUILDER - New
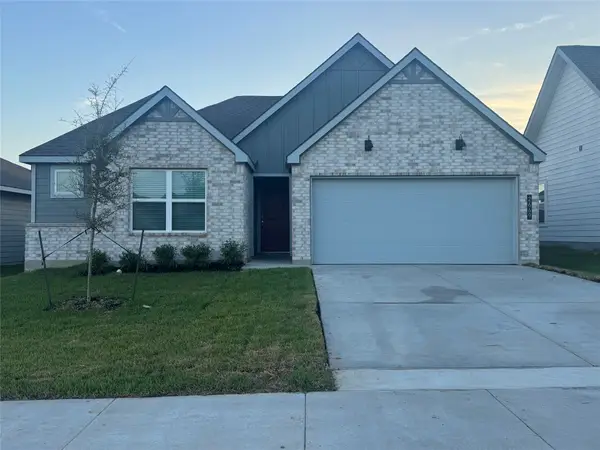 $277,240Active3 beds 2 baths1,415 sq. ft.
2669 Fremont Court, Bryan, TX 77807
MLS# 49032814Listed by: DR HORTON, AMERICA'S BUILDER - New
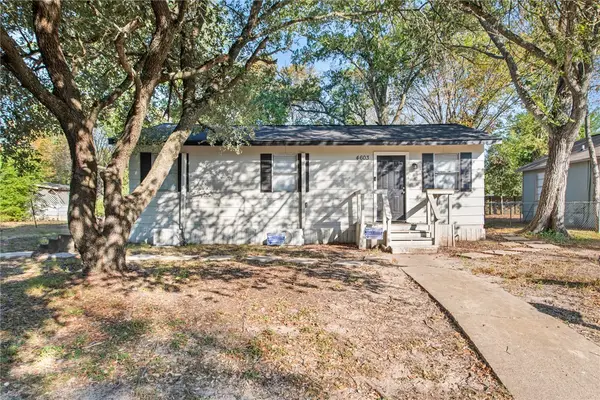
 $149,900Active3 beds 1 baths720 sq. ft.
4603 Castle Avenue, Bryan, TX 77808
MLS# 26010835Listed by: CENTURY 21 INTEGRA UNLOCKED


Protect your home and budget from life's surprises with an Assurant Home Warranty, backed by a partner that supports you through every step of homeownership. Explore Plans.
©2026 Century 21 Real Estate LLC. All rights reserved. CENTURY 21®, the CENTURY 21 Logo and C21® are service marks owned by Century 21 Real Estate LLC. Century 21 Real Estate LLC fully supports the principles of the Fair Housing Act and the Equal Opportunity Act. Each office is independently owned and operated. Listing information is deemed reliable but not guaranteed accurate.