
4916 Latour Loop, Bryan, TX 77802
Local realty services provided by:CENTURY 21 Judge Fite Company
4916 Latour Loop,Bryan, TX 77802
$1,294,900
- 3 Beds
- 4 Baths
- 3,093 sq. ft.
- Single family
- Active
Listed by: ricardo reyna-pepi
Office: llano river realty llc.
MLS#:26011115
Source:TX_BCSR
Price summary
- Price:$1,294,900
- Price per sq. ft.:$418.66
- Monthly HOA dues:$367.5
About this home
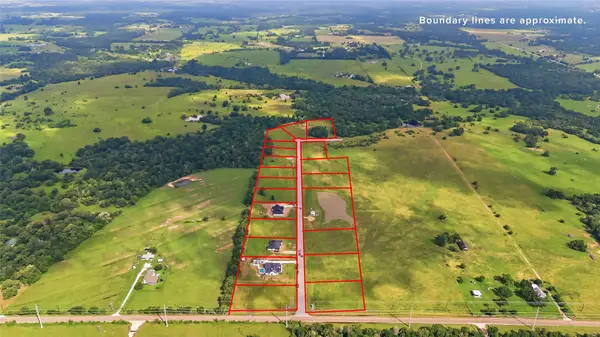
Thoughtful design and sophisticated features define this 3 bedroom, 3.5 bath home in Miramont. Luxurious details are found around every corner, including arch accents, designer lighting, and modern tile details. Your chef-inspired kitchen includes a deluxe appliance package as well as a convenient butler’s pantry to maximize your storage and prep-space. Sliding glass doors lead to the oversized covered patio, complete with an outdoor kitchen to elevate your entertaining space.
Step into the owner’s suite and discover refined living with two walk-in closets, dual sink vanities, a free standing tub, and spacious walk-in shower. The secondary bedrooms are situated on the opposite side of the home for added privacy, and each include their own full bath and walk-in closet storage. Intentional spaces such as the game room, private study, and 3-car garage elevate everyday living and provide exceptional convenience. Expert craftsmanship and quality design deliver an extraordinary living experience found only here, in Miramont....
Contact an agent
Home facts
- Year built:2026
- Subdivision & Development:Miramont
- Listing ID #:26011115
- Added:1 day(s) ago
- Updated:September 09, 2026 at 10:07 PM
Rooms and interior
- Bedrooms:3
- Total bathrooms:4
- Full bathrooms:3
- Half bathrooms:1
- Flooring:Carpet, Tile, Wood
- Kitchen Description:Built-In Gas Oven, Dishwasher, Disposal, Gas Range, Kitchen Exhaust Fan, Kitchen Island, Microwave, Outdoor Kitchen
- Living area:3,093 sq. ft.
Heating and cooling
- Cooling:Ceiling Fans, Central Air, Electric
- Heating:Central, Gas
- Central air:Yes
Structure and exterior
- Roof:Metal, Shingle
- Year built:2026
- Building area:3,093 sq. ft.
- Lot area:0.38 Acres
- Construction Materials:Stone
- Exterior Features:Covered, Outdoor Kitchen, Sprinkler Irrigation
- Foundation Description:Slab
- Levels:1 Story
Utilities
- Water:Public, Water Available
- Sewer:Public Sewer, Sewer Available
Finances and disclosures
- Price:$1,294,900
- Price per sq. ft.:$418.66
Features and amenities
- Appliances:Built-In Gas Oven, Dishwasher, Disposal, Gas Range, Microwave, Tankless Water Heater, Water Heater
- Laundry features:Washer Hookup
- Amenities:All Window Treatments, Butler's Pantry, Ceiling Fans, French Doors/Atrium Doors, Granite Counters, Maintenance Grounds, Management, Programmable Thermostat, Quartz Counters, Smoke Detectors, Wet Bar
Parking
- Parking description:Attached, Front Entry, Garage, Garage Door Opener, Garage Faces Side
- Garage:Yes
- Garage spaces:3
New listings near 4916 Latour Loop
- New
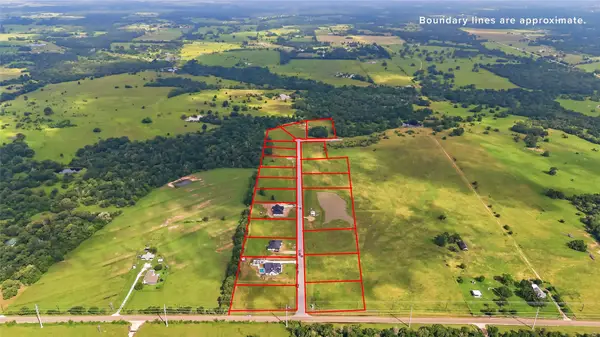 $94,999Active1.15 Acres
2472 Coronado Estates Drive, Bryan, TX 77808
MLS# 13214975Listed by: COLDWELL BANKER APEX, REALTORS LLC - New
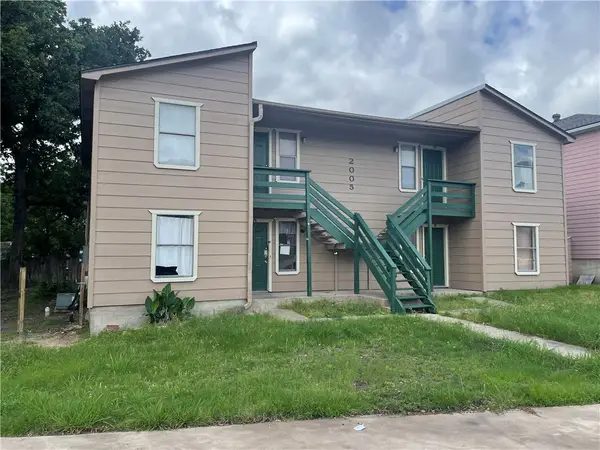 $350,000Active-- beds -- baths3,670 sq. ft.
2005 Monito Way, Bryan, TX 77807
MLS# 26011142Listed by: WORTH CLARK REALTY - New
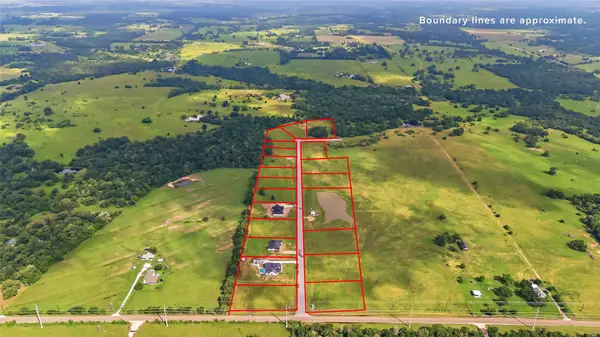 $94,999Active1.1 Acres
2464 Coronado Estates Drive, Bryan, TX 77808
MLS# 36444500Listed by: COLDWELL BANKER APEX, REALTORS LLC - New
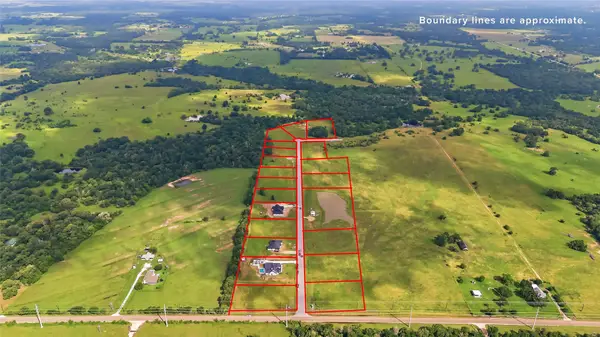 $139,999Active1.1 Acres
2456 Coronado Estates Drive, Bryan, TX 77808
MLS# 45891439Listed by: COLDWELL BANKER APEX, REALTORS LLC - New
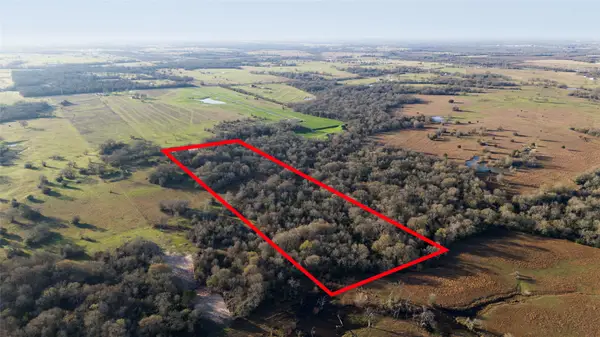 $426,000Active14.21 Acres
11200 Anejo Court, Bryan, TX 77808
MLS# 78112779Listed by: COLDWELL BANKER APEX, REALTORS LLC - New
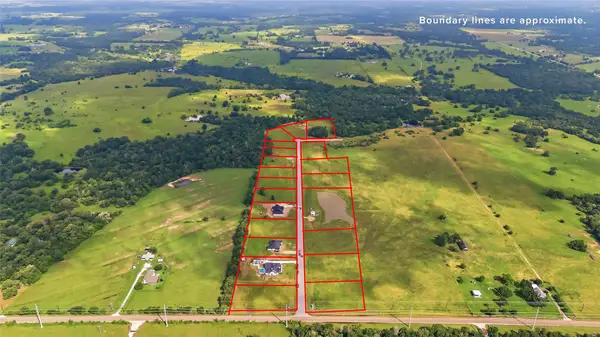 $134,999Active1.21 Acres
2420 Coronado Estates Drive, Bryan, TX 77808
MLS# 31131225Listed by: COLDWELL BANKER APEX, REALTORS LLC - New
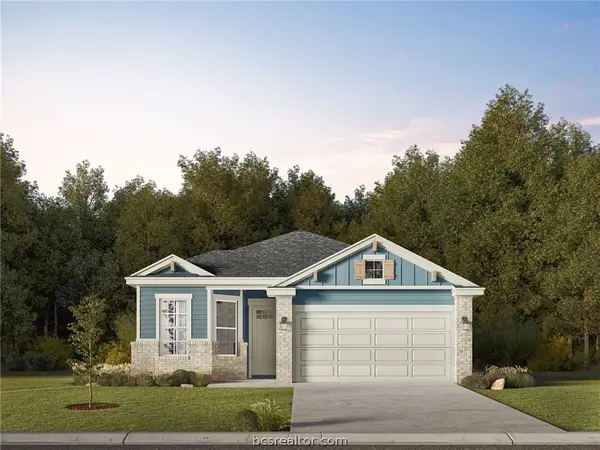 $301,900Active3 beds 2 baths1,424 sq. ft.
2788 Buccaneer Trail, Bryan, TX 77803
MLS# 26011082Listed by: LLANO RIVER REALTY LLC - New
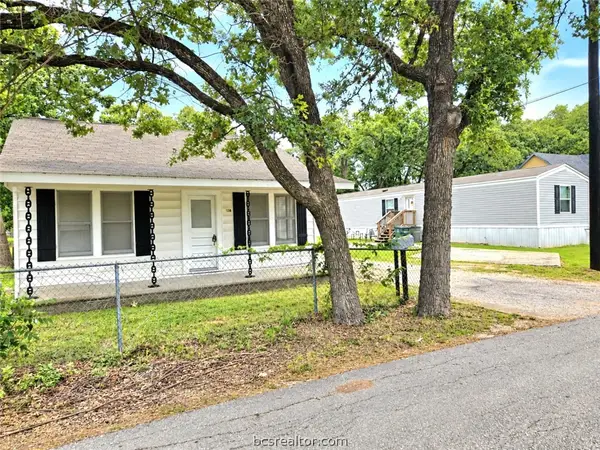 $379,000Active-- beds -- baths2,168 sq. ft.
138, 138-A Watson Lane, Bryan, TX 77801
MLS# 26011086Listed by: POLANSKY REALTY - New
 $94,999Active1.15 Acres
2400 Coronado Estates Drive, Bryan, TX 77808
MLS# 30962904Listed by: COLDWELL BANKER APEX, REALTORS LLC


Protect your home and budget from life's surprises with an Assurant Home Warranty, backed by a partner that supports you through every step of homeownership. Explore Plans.
©2026 Century 21 Real Estate LLC. All rights reserved. CENTURY 21®, the CENTURY 21 Logo and C21® are service marks owned by Century 21 Real Estate LLC. Century 21 Real Estate LLC fully supports the principles of the Fair Housing Act and the Equal Opportunity Act. Each office is independently owned and operated. Listing information is deemed reliable but not guaranteed accurate.