
5012 Royal Arch Drive, Bryan, TX 77802
Local realty services provided by:CENTURY 21 Judge Fite Company
5012 Royal Arch Drive,Bryan, TX 77802
$605,050
- 3 Beds
- 4 Baths
- 2,598 sq. ft.
- Single family
- Active
Upcoming open houses
- Sun, Aug 3002:00 pm - 04:00 pm
Listed by: golnaz apgar
Office: nexthome realty solutions bcs
MLS#:26010138
Source:TX_BCSR
Price summary
- Price:$605,050
- Price per sq. ft.:$232.89
- Monthly HOA dues:$50
About this home
$15,000 Builder incentive to use your way!!! Beautiful single-story new construction home built by Hall Homes in the highly sought-after Oakmont subdivision! This thoughtfully designed home features 3 bedrooms, 3.5 bathrooms, and a versatile bonus room that is perfect for a home office, playroom, or second living area. The open-concept floor plan offers a spacious chef’s kitchen with quartz countertops, custom cabinetry, stainless steel appliances, and plenty of room for entertaining. The private primary suite includes a spa-like en-suite bathroom designed for comfort and relaxation. Additional features include a 2-car garage, covered patio, and numerous upgrades throughout. Enjoy all that Oakmont has to offer, including an impressive amenity center with a resort-style pool, fitness center, splash pad, coffee bar, event lawn, butterfly garden, sports courts, and more. This beautiful new home is ready for its new owners—call today to schedule your private tour!
Contact an agent
Home facts
- Year built:2026
- Subdivision & Development:Oakmont
- Listing ID #:26010138
- Added:17 day(s) ago
- Updated:August 29, 2026 at 09:56 PM
Rooms and interior
- Bedrooms:3
- Total bathrooms:4
- Full bathrooms:3
- Half bathrooms:1
- Living area:2,598 sq. ft.
Heating and cooling
- Cooling:Central Air, Electric
- Heating:Central, Electric
- Central air:Yes
Structure and exterior
- Year built:2026
- Building area:2,598 sq. ft.
- Lot area:0.22 Acres
- Levels:1 Story
Utilities
- Water:Public, Water Available
- Sewer:Public Sewer, Sewer Available
Finances and disclosures
- Price:$605,050
- Price per sq. ft.:$232.89
Features and amenities
- Appliances:Tankless Water Heater
- Amenities:Ceiling Fans, Low Emissivity Windows, Pool
- Pool features:Community, Pool
Parking
- Parking description:Attached, Garage
- Garage:Yes
- Garage spaces:2
New listings near 5012 Royal Arch Drive
- New
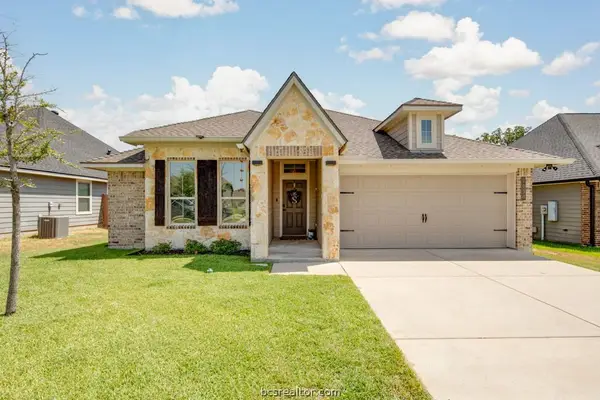 $310,000Active3 beds 2 baths1,576 sq. ft.
2030 Dumfries Drive, Bryan, TX 77807
MLS# 26010778Listed by: KNOX REALTY ADVISORS, LLC - New
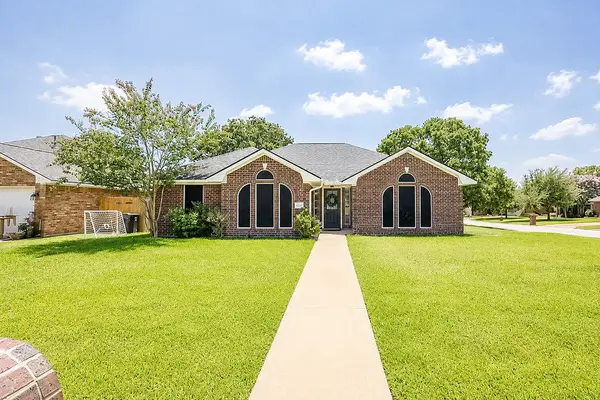 $315,000Active3 beds 2 baths1,601 sq. ft.
6200 Trellick Court, Bryan, TX 77802
MLS# 26010263Listed by: AGGIELAND PROPERTIES - New
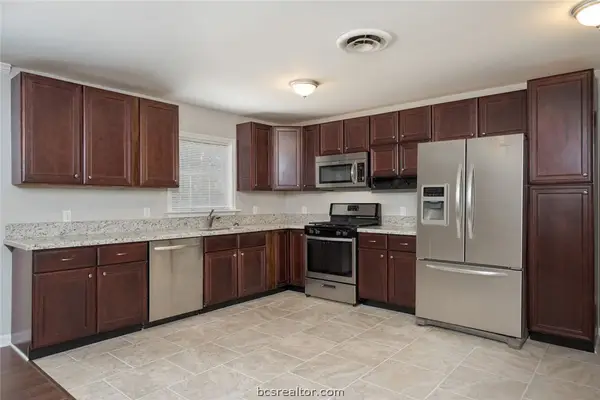 $299,999Active5 beds 3 baths2,140 sq. ft.
906 Lazy Lane, Bryan, TX 77802
MLS# 26010773Listed by: MAROON & WHITE PROPERTY MGMT - New
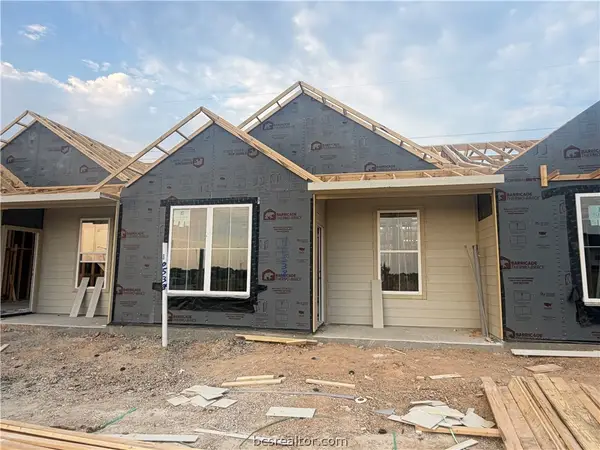 $202,900Active2 beds 2 baths995 sq. ft.
10538 Berry Branch Lane, Bryan, TX 77845
MLS# 26010751Listed by: STYLECRAFT BROKERAGE, LLC - New
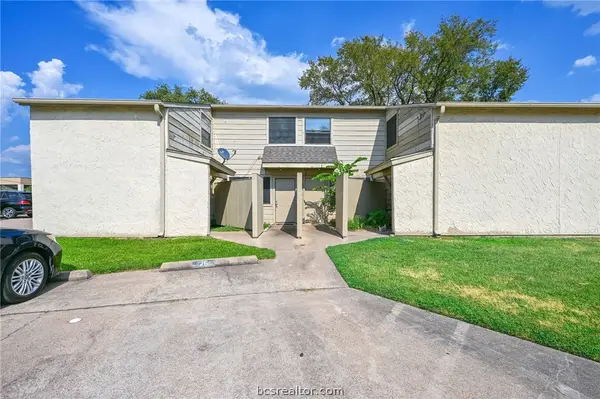 $130,000Active2 beds 1 baths1,116 sq. ft.
4405 Carter Creek Parkway #2, Bryan, TX 77802
MLS# 26010756Listed by: RE/MAX 2020 - Open Sun, 1 to 4pmNew
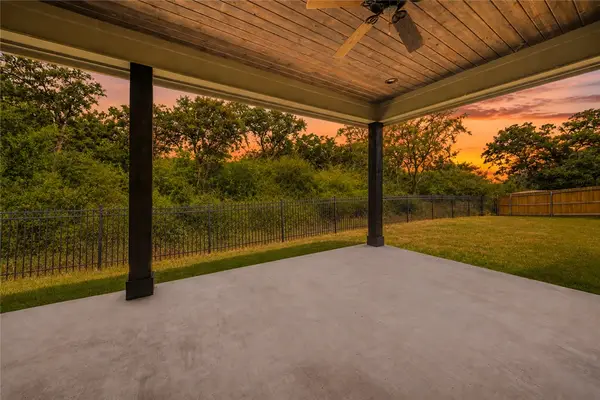 $435,000Active3 beds 3 baths2,094 sq. ft.
3533 Fairfax Green, Bryan, TX 77808-1479
MLS# 26010726Listed by: KELLER WILLIAMS REALTY B/V - New
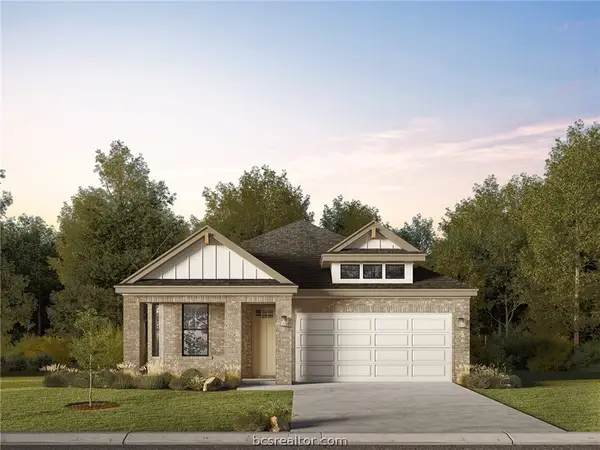 $319,900Active3 beds 2 baths1,682 sq. ft.
2768 Messenger Way, Bryan, TX 77803
MLS# 26010750Listed by: LLANO RIVER REALTY LLC - New
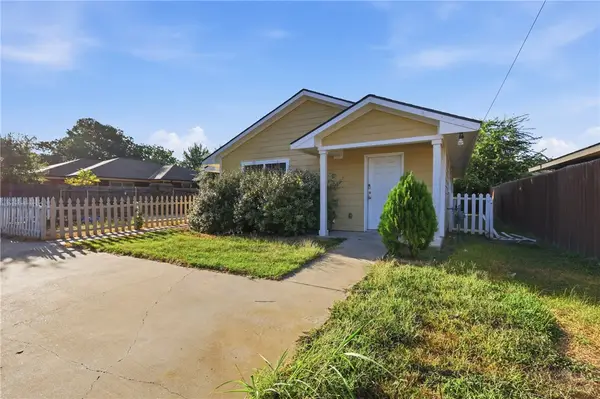 $235,000Active5 beds 2 baths1,378 sq. ft.
1511 W 28th St, Bryan, TX 77803
MLS# 26010649Listed by: ARETE REAL ESTATE ADVISORS - New
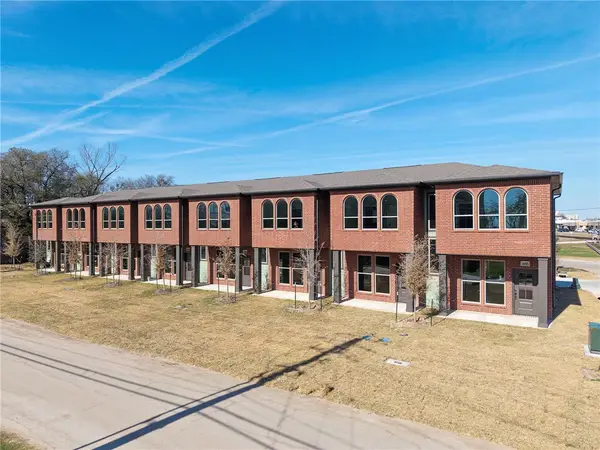 $259,500Active2 beds 3 baths1,204 sq. ft.
102 33rd W, Bryan, TX 77803
MLS# 26010728Listed by: LEGACY REALTY GROUP - New
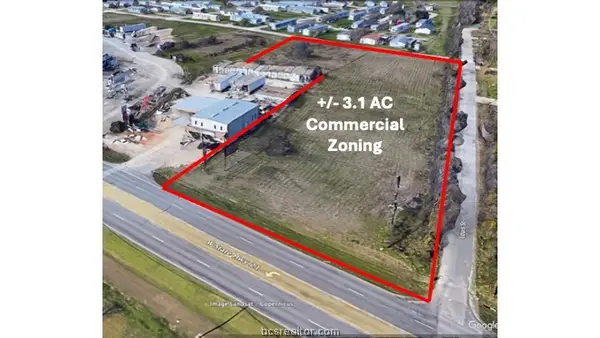 $649,995Active3.1 Acres
2708 Hwy 21 W, Bryan, TX 77803
MLS# 26010705Listed by: LKG REALTY ADVISORS


Protect your home and budget from life's surprises with an Assurant Home Warranty, backed by a partner that supports you through every step of homeownership. Explore Plans.
©2026 Century 21 Real Estate LLC. All rights reserved. CENTURY 21®, the CENTURY 21 Logo and C21® are service marks owned by Century 21 Real Estate LLC. Century 21 Real Estate LLC fully supports the principles of the Fair Housing Act and the Equal Opportunity Act. Each office is independently owned and operated. Listing information is deemed reliable but not guaranteed accurate.