5019 Grayson Way, Bryan, TX 77802
Local realty services provided by:CENTURY 21 North East
5019 Grayson Way,Bryan, TX 77802
$595,000
- 4 Beds
- 3 Baths
- 2,650 sq. ft.
- Single family
- Active
Listed by: alyson gorman
Office: inhabit real estate group
MLS#:26011711
Source:TX_BCSR
Price summary
- Price:$595,000
- Price per sq. ft.:$224.53
- Monthly HOA dues:$50
About this home
Welcome to 5019 Grayson Way. Only 4 years old this fabulous, customized, home has been beautifully maintained and offers lots of attractive upgrades. The floor plan is open and bright with a cathedral ceiling running through the main living area. The family room is large with lots of windows, an attractive fireplace with gas logs and tasteful wood look tile that runs through the public rooms and primary bedroom of the house. The kitchen is a chef's delight with custom cabinetry, quartz counters, a huge island, built in oven with gas cook top and walk-in pantry. The primary bedroom suite offers a serene retreat with a tray ceiling and plenty of room for furniture. The bathroom is large with dual vanities, soaker tub, and separate walk-in shower with bench. Also located downstairs is an additional bedroom and full bath with walk-in shower which makes it great for guests and a functional office. Upstairs, there are another two bedrooms, a second living/flex space and a full bathroom.
The tasteful interior of this home is complimented by an equally beautiful exterior. From its attractive curb appeal the property, built on a premium lot, has a nice covered patio with vaulted ceiling, beautiful landscaping and a great back yard. Located in a great central location in the beautiful Oakmont subdivision where amenities include a pool, workout facility sports courts, and walking trails....
Contact an agent
Home facts
- Year built:2022
- Subdivision & Development:Oakmont
- Listing ID #:26011711
- Added:1 day(s) ago
- Updated:September 27, 2026 at 08:00 PM
Rooms and interior
- Bedrooms:4
- Total bathrooms:3
- Full bathrooms:3
- Flooring:Carpet, Tile
- Kitchen Description:Built-In Electric Oven, Cooktop, Dishwasher, Disposal, Kitchen Exhaust Fan, Kitchen Island, Microwave, Walk-in Pantry
- Living area:2,650 sq. ft.
Heating and cooling
- Cooling:Central Air, Electric
- Heating:Central, Gas
- Central air:Yes
Structure and exterior
- Roof:Composition
- Year built:2022
- Building area:2,650 sq. ft.
- Lot area:0.19 Acres
- Lot Features:Trees
- Architectural Style:Traditional
- Construction Materials:Brick
- Exterior Features:Covered, Sprinkler Irrigation
- Foundation Description:Slab
- Levels:2 Story
Utilities
- Water:Public, Water Available
- Sewer:Public Sewer, Sewer Available
Finances and disclosures
- Price:$595,000
- Price per sq. ft.:$224.53
Features and amenities
- Appliances:Built-In Electric Oven, Cooktop, Dishwasher, Disposal, Electric Water Heater, Microwave, Water Heater
- Laundry features:Washer Hookup
- Amenities:All Window Treatments, Ceiling Fans, High Ceilings, Low Emissivity Windows, Maintenance Grounds, Management, Pool, Programmable Thermostat, Quartz Counters, Smoke Detectors, Walk In Pantry
- Pool features:Community, Pool
Parking
- Parking description:Attached, Front Entry, Garage, Garage Door Opener
- Garage:Yes
- Garage spaces:2
New listings near 5019 Grayson Way
- New
 $345,000Active3 beds 2 baths1,774 sq. ft.
1934 Stubbs Drive, Bryan, TX 77807
MLS# 26011708Listed by: HOMETOWN REALTY - New
 $159,900Active3 beds 2 baths1,190 sq. ft.
806 Walnut Street, Bryan, TX 77803
MLS# 26011437Listed by: NEXTHOME REALTY SOLUTIONS BCS - New
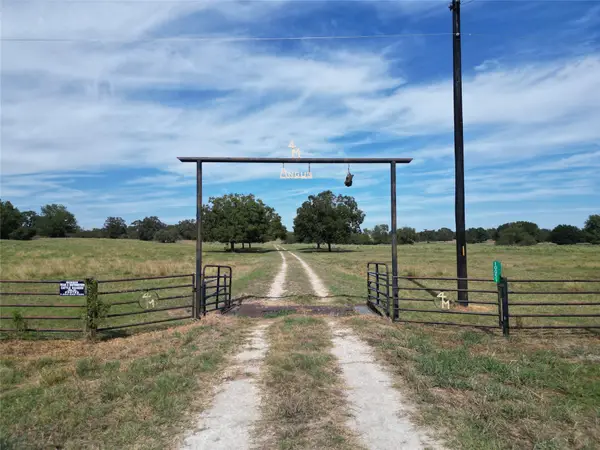 $2,750,000Active2 beds 1 baths960 sq. ft.
10236 S Fm 2038, Bryan, TX 77808
MLS# 20898514Listed by: KELLER WILLIAMS REALTY PROFESSIONALS - New
 $650,000Active3 beds 2 baths1,800 sq. ft.
6951 Hollow Heights Drive, Bryan, TX 77808
MLS# 26011674Listed by: MOMENTUM REALTY - New
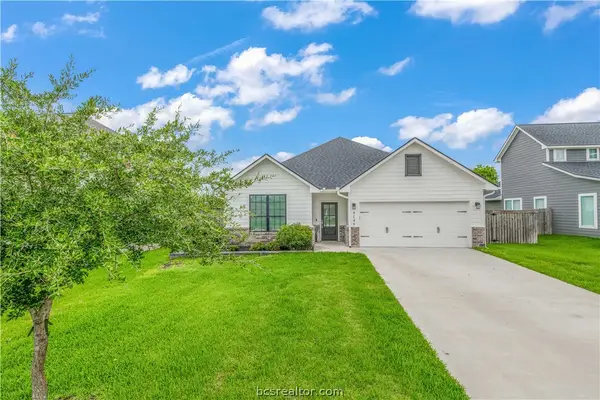
 $457,000Active4 beds 3 baths2,191 sq. ft.
4149 Vintage Estates Court, Bryan, TX 77808
MLS# 26011700Listed by: CENTURY 21 INTEGRA - New
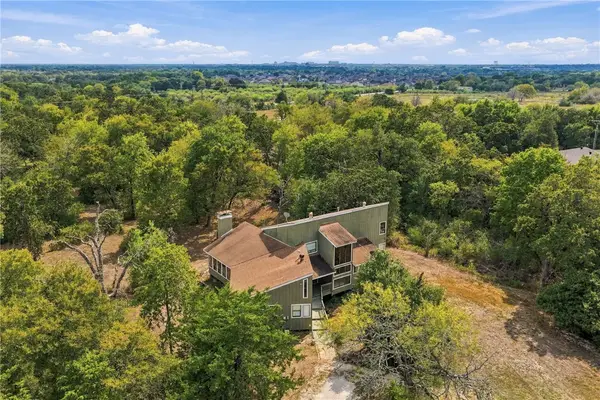 $475,000Active4 beds 3 baths3,035 sq. ft.
5000 Lantern Lane, Bryan, TX 77808
MLS# 26011483Listed by: WALSH &MANGAN PREMIER RE GROUP - New
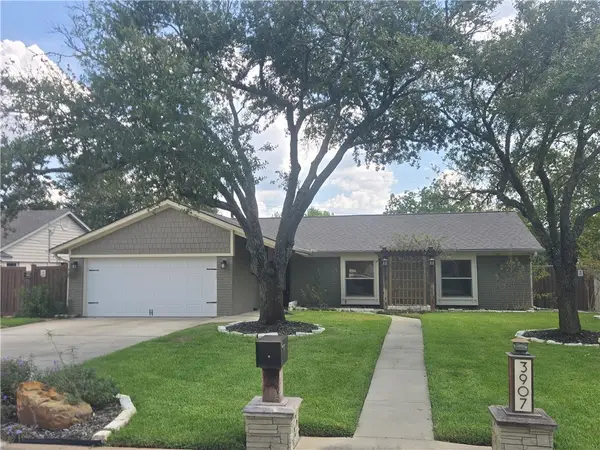 $224,900Active3 beds 2 baths1,470 sq. ft.
3907 Oak Bend Drive, Bryan, TX 77802
MLS# 26011651Listed by: TOWERPOINT REALTY - New
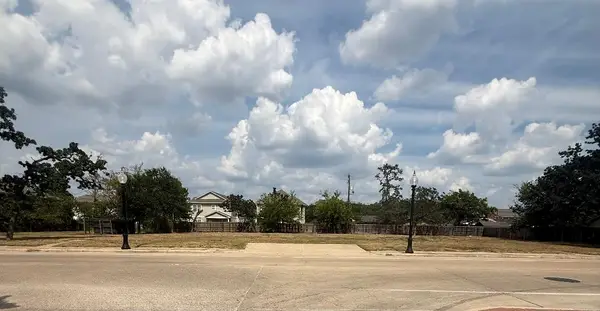 $550,000Active0.5 Acres
3907 College Main, Bryan, TX 77801
MLS# 26011639Listed by: BRAZOS COUNTY REALTY - New
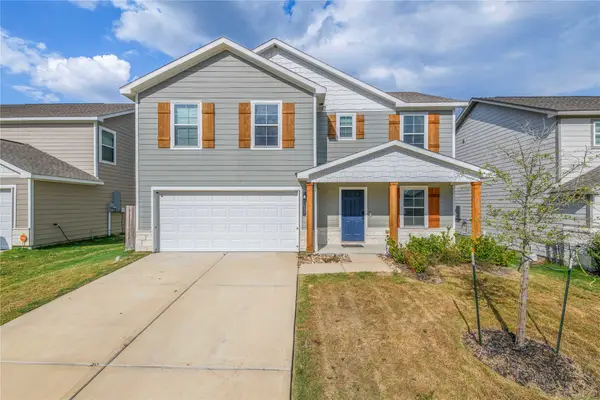 $298,000Active4 beds 3 baths2,004 sq. ft.
6037 Toby Bend, Bryan, TX 77807
MLS# 76391688Listed by: KELLER WILLIAMS REALTY THE WOODLANDS


Protect your home and budget from life's surprises with an Assurant Home Warranty, backed by a partner that supports you through every step of homeownership. Explore Plans.
©2026 Century 21 Real Estate LLC. All rights reserved. CENTURY 21®, the CENTURY 21 Logo and C21® are service marks owned by Century 21 Real Estate LLC. Century 21 Real Estate LLC fully supports the principles of the Fair Housing Act and the Equal Opportunity Act. Each office is independently owned and operated. Listing information is deemed reliable but not guaranteed accurate.