
5101 Miramont Circle, Bryan, TX 77802
Local realty services provided by:CENTURY 21 Judge Fite Company
5101 Miramont Circle,Bryan, TX 77802
$2,379,000
- 4 Beds
- 5 Baths
- 4,813 sq. ft.
- Single family
- Active
Listed by: randy hightower
Office: greenprint real estate group
MLS#:26008679
Source:TX_BCSR
Price summary
- Price:$2,379,000
- Price per sq. ft.:$494.29
- Monthly HOA dues:$376.25
About this home
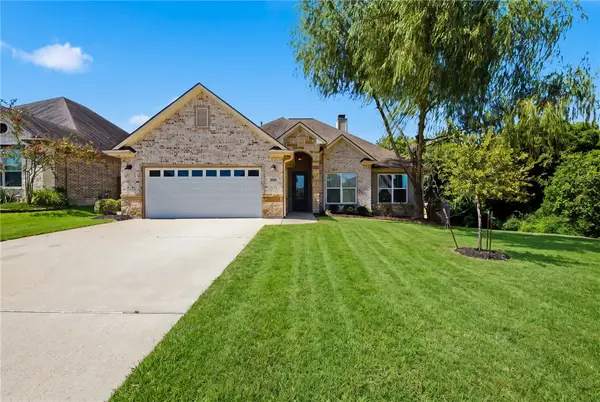
Perched on a coveted .59-acre homesite along the 5th hole of Miramont Golf Course, this stunning new construction masterfully blends elevated design with effortless living. Four bedrooms, four and a half baths, and a three-car garage offer space and sophistication for every stage of life.
Inside, an open floor plan unfolds beneath the warmth of a striking double-sided fireplace, gracefully dividing the living and family rooms. The chef's kitchen is a showpiece in its own right, featuring a built-in breakfast nook, expansive walk-in pantry, and a premium Thermador stainless appliance suite with double ovens and a gas cooktop and a panel ready built in refrigerator. A stylish wet bar bridges the kitchen and formal dining room, perfect for effortless entertaining.
The main-floor primary suite is a private retreat, boasting an oversized closet and a spa-inspired bath with separate shower and soaking tub. A second downstairs bedroom offers flexibility as a study or guest room. Upstairs, two additional en-suite bedrooms and a versatile den provide comfortable separation, with an optional theater room ready to be finished for the ultimate entertainment space.
Step outside to a sprawling covered back porch overlooking the golf course, complete with a wood-burning fireplace and plenty of space to entertain — an idyllic setting for savoring golf course sunsets year-round....
Contact an agent
Home facts
- Year built:2026
- Subdivision & Development:Miramont
- Listing ID #:26008679
- Added:1 day(s) ago
- Updated:September 01, 2026 at 04:05 PM
Rooms and interior
- Bedrooms:4
- Total bathrooms:5
- Full bathrooms:4
- Half bathrooms:1
- Rooms Total:11
- Flooring:Tile, Wood
- Dining Description:Breakfast Area
- Kitchen Description:Built-In Electric Oven, Cooktop, Dishwasher, Disposal, Double Oven, Kitchen Exhaust Fan, Kitchen Island, Microwave, Refrigerator, Walk-in Pantry
- Living area:4,813 sq. ft.
Heating and cooling
- Cooling:Central Air, Electric
- Heating:Central, Electric
- Central air:Yes
Structure and exterior
- Roof:Composition, Shingle
- Year built:2026
- Building area:4,813 sq. ft.
- Lot area:0.59 Acres
- Lot Features:Level, Near Golf Course, On Golf Course
- Architectural Style:Traditional
- Construction Materials:Brick, Stone
- Exterior Features:Covered, Sprinkler Irrigation
- Foundation Description:Slab
- Levels:2 Story
Utilities
- Water:Public, Water Available
- Sewer:Public Sewer, Sewer Available
Finances and disclosures
- Price:$2,379,000
- Price per sq. ft.:$494.29
Features and amenities
- Appliances:Built-In Electric Oven, Cooktop, Dishwasher, Disposal, Double Oven, Microwave, Multiple Water Heaters, Refrigerator, Tankless Water Heater
- Laundry features:Washer Hookup
- Amenities:Ceiling Fans, Dry Bar, High Ceilings, Low Emissivity Windows, Maintenance Grounds, Management, Programmable Thermostat, Quartz Counters, Security, Security System, Smoke Detectors, Thermal Windows, Walk In Pantry, Wet Bar
Parking
- Parking description:Attached, Front Entry, Garage, Garage Door Opener, Garage Faces Side
- Garage:Yes
- Garage spaces:3
New listings near 5101 Miramont Circle
- New
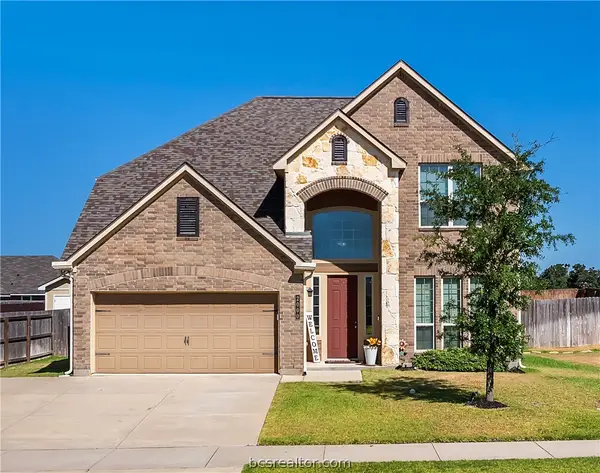 $399,900Active4 beds 3 baths2,609 sq. ft.
2000 Viva Road, Bryan, TX 77807
MLS# 26010377Listed by: COLDWELL BANKER APEX, REALTORS - New
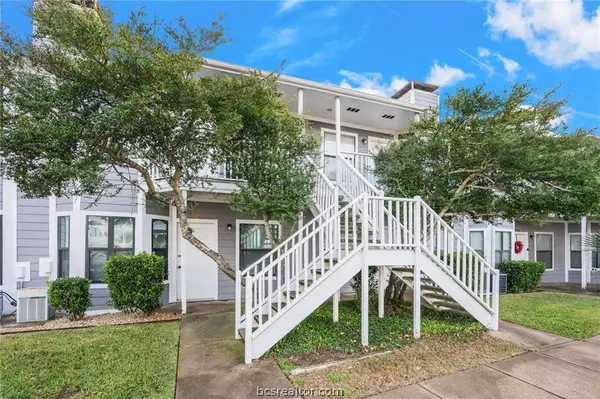 $129,000Active1 beds 1 baths580 sq. ft.
4441 Old College #2205, Bryan, TX 77801
MLS# 26010737Listed by: KELLER WILLIAMS REALTY BRAZOS VALLEY OFFICE - New
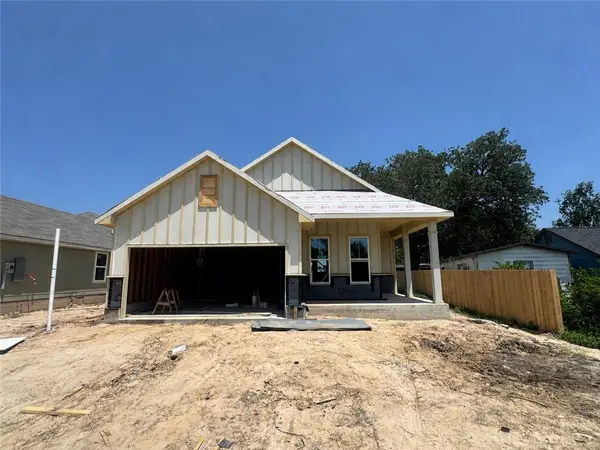 $287,900Active3 beds 2 baths1,509 sq. ft.
1916 Mcarthur Avenue, Bryan, TX 77803
MLS# 26010810Listed by: STYLECRAFT BROKERAGE, LLC - New
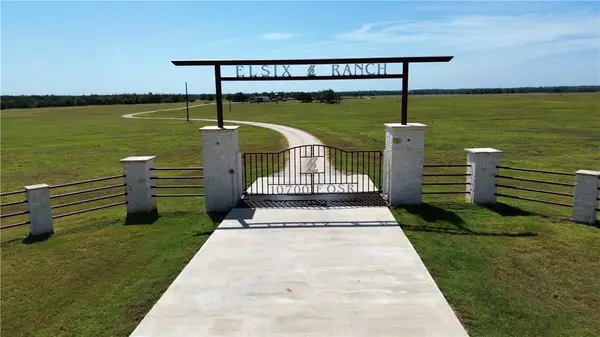 $450,000Active12 Acres
10700 E Osr Rd #Tract 7, Bryan, TX 77808
MLS# 26010843Listed by: JOHN PARKER, BROKER - New
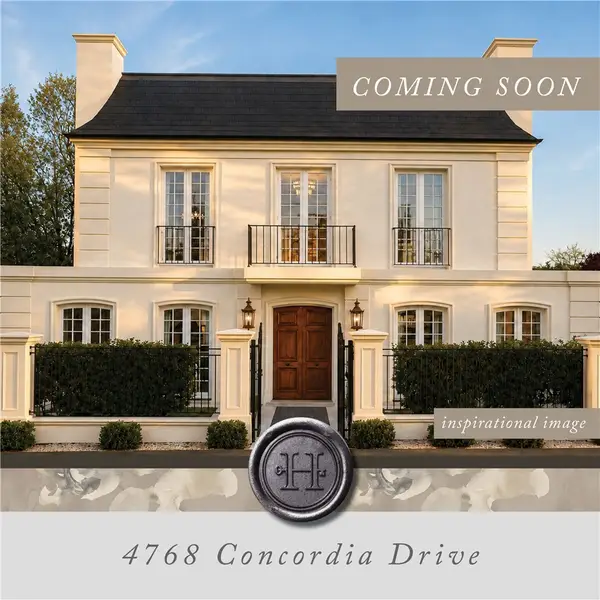 $1,749,000Active4 beds 4 baths3,645 sq. ft.
4768 Concordia Drive, Bryan, TX 77802
MLS# 26008672Listed by: GREENPRINT REAL ESTATE GROUP - New
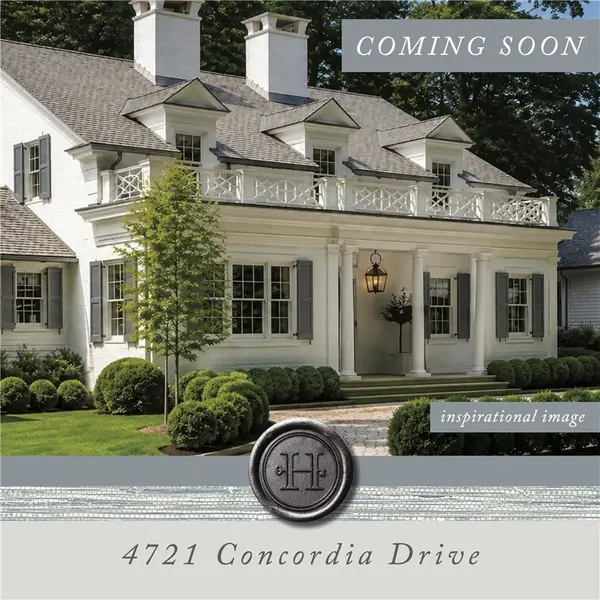 $2,359,000Active4 beds 5 baths4,771 sq. ft.
4721 Concordia Drive, Bryan, TX 77802
MLS# 26008675Listed by: GREENPRINT REAL ESTATE GROUP - New
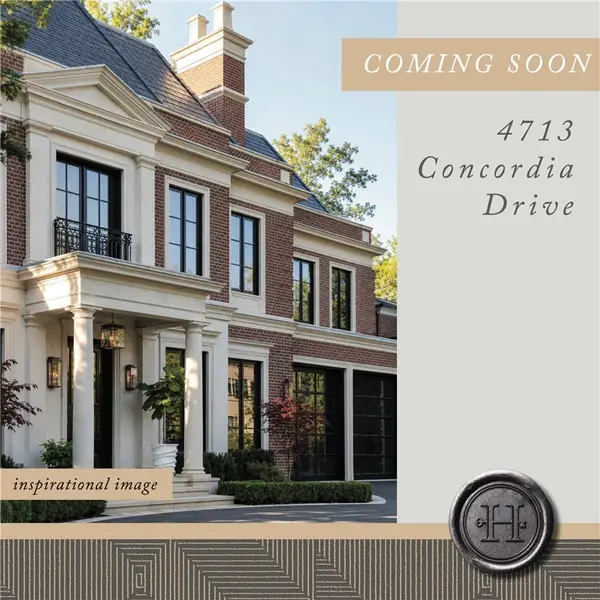 $2,470,000Active4 beds 5 baths5,006 sq. ft.
4713 Concordia Drive, Bryan, TX 77802
MLS# 26008676Listed by: GREENPRINT REAL ESTATE GROUP - New
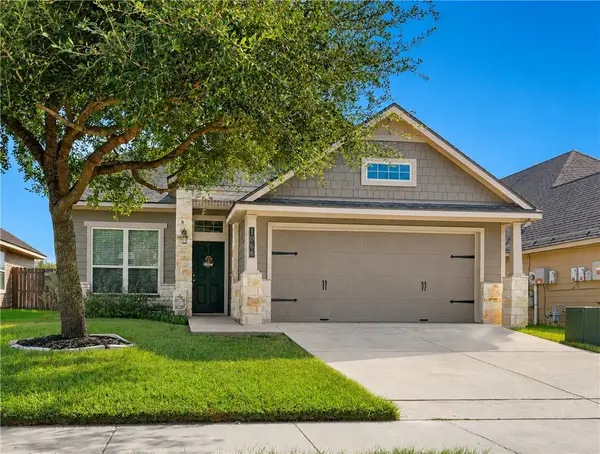 $289,900Active3 beds 2 baths1,353 sq. ft.
1066 Venice Drive, Bryan, TX 77808
MLS# 26010565Listed by: KELLER WILLIAMS REALTY BRAZOS VALLEY OFFICE - New
 $429,000Active3 beds 3 baths2,089 sq. ft.
3509 Dovecote, Bryan, TX 77808
MLS# 26010818Listed by: STANDLEY REAL ESTATE COMPANY, LLC


Protect your home and budget from life's surprises with an Assurant Home Warranty, backed by a partner that supports you through every step of homeownership. Explore Plans.
©2026 Century 21 Real Estate LLC. All rights reserved. CENTURY 21®, the CENTURY 21 Logo and C21® are service marks owned by Century 21 Real Estate LLC. Century 21 Real Estate LLC fully supports the principles of the Fair Housing Act and the Equal Opportunity Act. Each office is independently owned and operated. Listing information is deemed reliable but not guaranteed accurate.