5107 Miramont Circle, Bryan, TX 77802
Local realty services provided by:CENTURY 21 Judge Fite Company
5107 Miramont Circle,Bryan, TX 77802
$3,199,999
- 5 Beds
- 5 Baths
- 5,216 sq. ft.
- Single family
- Active
Listed by: sarah miller, caroline waller
Office: engel & voelkers b/cs
MLS#:26011486
Source:TX_BCSR
Price summary
- Price:$3,199,999
- Price per sq. ft.:$613.5
- Monthly HOA dues:$376.25
About this home
Welcome to 5107 Miramont Circle, a 5,216 sq ft, 5-bedroom, 4.5-bath estate balancing classical modern luxury with panoramic golf course views. Designed for a large, multigenerational family, the plan emphasizes flow and connection, allowing living spaces to move seamlessly from indoors to out. The 12”x24” honed limestone facade features custom metal awnings & matching limestone porches. Inside, floor-to-ceiling Western Windows and a solid Lueder stone fireplace anchor the main living area. Premium quartzite flows from the butler’s pantry & wet bar into the chef’s kitchen, featuring a full-height quartzite wall, custom vent hood, floating shelves, & a large banquet area. A second living area flows directly off the kitchen, creating an exceptional setting for entertaining & family living. The spacious downstairs primary suite includes a luxurious bath with gorgeous custom tile work, large walk-in shower, soaking tub, & exquisite walk-in closet. Downstairs a secondary bedroom doubles beautifully as a private office, featuring distinctive custom cabinetry & an en-suite bathroom. Upstairs, you can find two bedrooms, each with their en-suite bathroom & an additional versatile bedroom can also serve as a bonus or media room, with its closet already plumbed for a future bathroom. Outdoors, an expansive back porch offers an outdoor kitchen & full masonry limestone fireplace with a custom metal surround. A 3-car garage completes this exceptional golf course home!...
Contact an agent
Home facts
- Year built:2026
- Subdivision & Development:Miramont
- Listing ID #:26011486
- Added:1 day(s) ago
- Updated:September 30, 2026 at 11:51 PM
Rooms and interior
- Bedrooms:5
- Total bathrooms:5
- Full bathrooms:4
- Half bathrooms:1
- Rooms Total:16
- Flooring:Tile, Wood
- Dining Description:Breakfast Area
- Kitchen Description:Built-In Electric Oven, Dishwasher, Disposal, Double Oven, Gas Range, Ice Maker, Kitchen Exhaust Fan, Kitchen Island, Microwave, Outdoor Kitchen, Plumbed For Gas, Refrigerator, Some Gas Appliances, Walk-in Pantry, Wine Cooler
- Living area:5,216 sq. ft.
Heating and cooling
- Cooling:Central Air, Electric
- Heating:Central, Gas
- Central air:Yes
Structure and exterior
- Roof:Composition, Metal
- Year built:2026
- Building area:5,216 sq. ft.
- Lot area:0.59 Acres
- Lot Features:Near Golf Course, On Golf Course, Trees, Trees Large Size
- Architectural Style:Traditional
- Construction Materials:Stone, Stucco
- Exterior Features:Covered, Outdoor Kitchen, Sprinkler Irrigation
- Foundation Description:Slab
- Levels:2 Story
Utilities
- Water:Public, Water Available
- Sewer:Public Sewer, Sewer Available
Finances and disclosures
- Price:$3,199,999
- Price per sq. ft.:$613.5
Features and amenities
- Appliances:Built-In Electric Oven, Dishwasher, Disposal, Double Oven, Gas Range, Ice Maker, Microwave, Multiple Water Heaters, Plumbed For Gas, Refrigerator, Some Gas Appliances, Tankless Water Heater, Wine Cooler
- Laundry features:Washer Hookup
- Amenities:Butler's Pantry, Ceiling Fans, Dry Bar, French Doors/Atrium Doors, High Ceilings, Low Emissivity Windows, Maintenance Grounds, Management, Marble Counters, Quartz Counters, Smart Home, Smoke Detectors, Walk In Pantry, Wet Bar
Parking
- Parking description:Attached, Garage, Garage Door Opener, Garage Faces Side
- Garage:Yes
- Garage spaces:3
New listings near 5107 Miramont Circle
- New
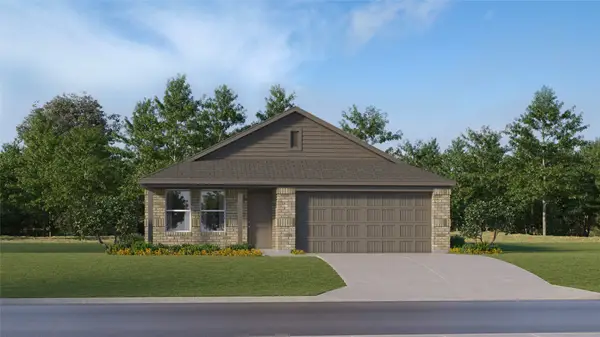 $238,990Active4 beds 2 baths1,716 sq. ft.
1822 Taggart Trail, Bryan, TX 77807
MLS# 27225432Listed by: KELLER WILLIAMS CITY VIEW - New
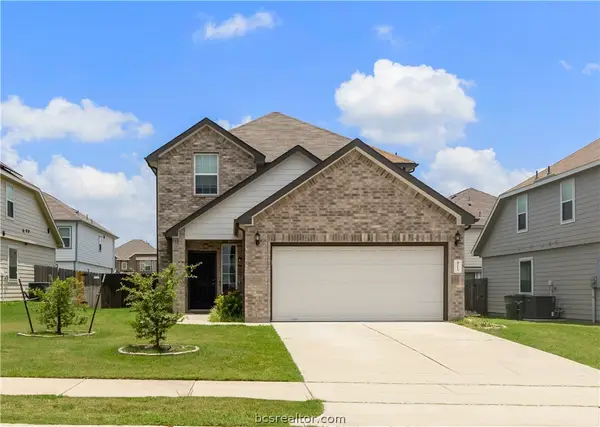 $279,900Active4 beds 3 baths1,725 sq. ft.
4713 Via Verde Way, Bryan, TX 77807
MLS# 26011043Listed by: HUDSON TEAM, THE - New
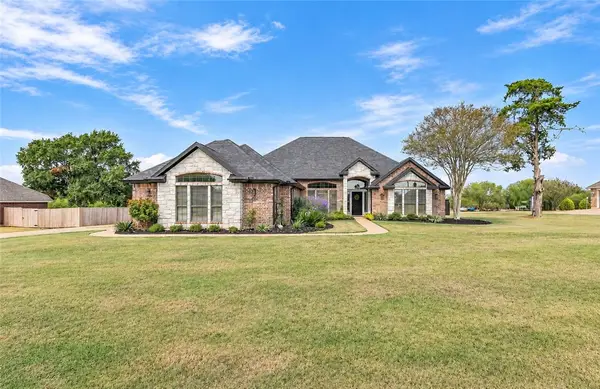 $670,000Active5 beds 4 baths2,796 sq. ft.
4021 Austins Estates Drive, Bryan, TX 77808
MLS# 26011693Listed by: COLDWELL BANKER APEX, REALTORS - New
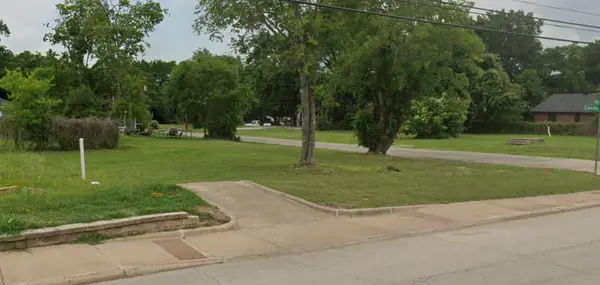 $44,900Active0.11 Acres
1010 E Martin Luther King Jr Street, Bryan, TX 77803
MLS# 69052774Listed by: CARTER REALTY - New
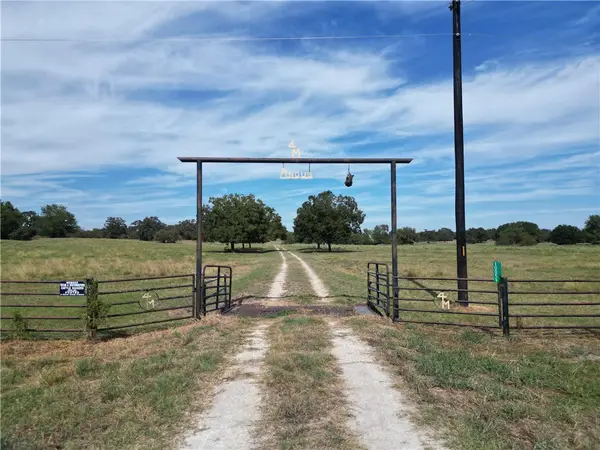 $2,750,000Active120 Acres
10236 S Fm 2038, Bryan, TX 77808
MLS# 26011782Listed by: KELLER WILLIAMS REALTY PROFESSIONALS - New
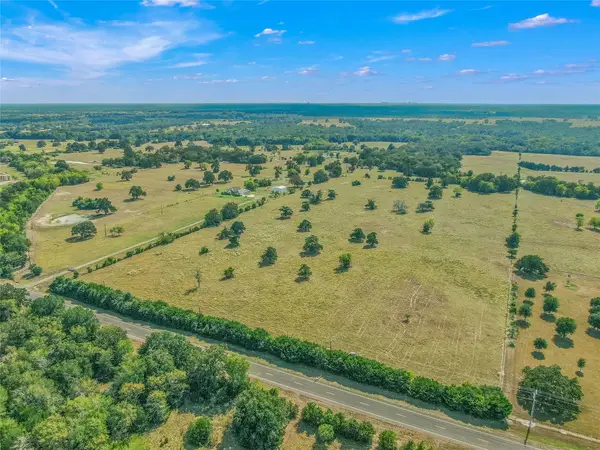 $1,280,000Active49.06 Acres
TBD S Fm 2038, Bryan, TX 77808
MLS# 3645401Listed by: ZWEIACKER & ASSOCIATES - New
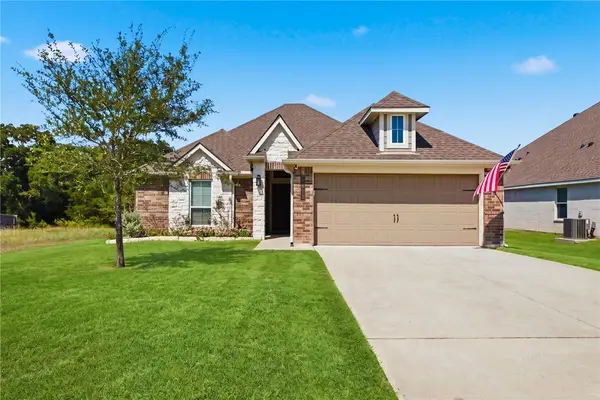
 $309,900Active4 beds 2 baths1,619 sq. ft.
4813 Native Tree Lane, Bryan, TX 77845
MLS# 26011757Listed by: CENTURY 21 INTEGRA UNLOCKED - New
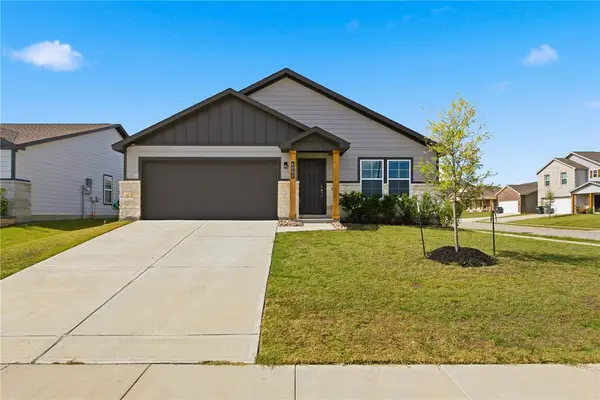 $274,900Active4 beds 2 baths1,685 sq. ft.
6002 Eagle Ridge Drive, Bryan, TX 77807
MLS# 26011758Listed by: CENTURY 21 INTEGRA UNLOCKED - New
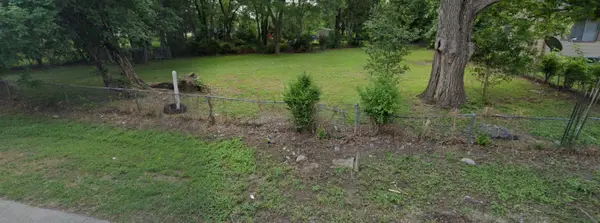 $49,900Active0.18 Acres
811 N Polk Avenue, Bryan, TX 77803
MLS# 7780583Listed by: CARTER REALTY


Protect your home and budget from life's surprises with an Assurant Home Warranty, backed by a partner that supports you through every step of homeownership. Explore Plans.
©2026 Century 21 Real Estate LLC. All rights reserved. CENTURY 21®, the CENTURY 21 Logo and C21® are service marks owned by Century 21 Real Estate LLC. Century 21 Real Estate LLC fully supports the principles of the Fair Housing Act and the Equal Opportunity Act. Each office is independently owned and operated. Listing information is deemed reliable but not guaranteed accurate.