
5266 Montague Loop, Bryan, TX 77807
Local realty services provided by:CENTURY 21 North East
5266 Montague Loop,Bryan, TX 77807
$268,000
- 3 Beds
- 2 Baths
- 1,505 sq. ft.
- Single family
- Active
Listed by:
 Regina Budzisz(979) 492 - 3024CENTURY 21 Integra
Office: century 21 integra
MLS#:26009304
Source:TX_BCSR
Price summary
- Price:$268,000
- Price per sq. ft.:$178.07
- Monthly HOA dues:$33.33
About this home
Welcome home to this beautifully maintained 3 bedroom, 2 bath residence in the desirable Pleasant Hill community! Featuring an open-concept floor plan, this home offers a seamless flow that creates a bright, spacious, and inviting atmosphere throughout the home. The stylish kitchen showcases white cabinetry, granite countertops, and a large center island that overlooks the spacious living and dining area. The private primary suite offers a double-sink vanity, walk-in shower, and a generous walk-in closet. Two spacious secondary bedrooms provide plenty of room for family, guests, or a home office. Step outside to enjoy the covered back patio and fully fenced backyard with no backyard neighbors, creating a private outdoor retreat. As the sets, the charming solar lighting adds a warm, inviting ambiance, perfect for relaxing evening and gathering with family and friends. A brand new roof -July 2026 adds extra value and peace of mind. Schedule your tour today!
Contact an agent
Home facts
- Year built:2022
- Subdivision & Development:Pleasant Hill
- Listing ID #:26009304
- Added:39 day(s) ago
- Updated:August 29, 2026 at 02:02 PM
Rooms and interior
- Bedrooms:3
- Total bathrooms:2
- Full bathrooms:2
- Flooring:Carpet, Vinyl
- Kitchen Description:Dishwasher, Disposal, Electric Range, Kitchen Island, Microwave
- Living area:1,505 sq. ft.
Heating and cooling
- Cooling:Attic Fan, Ceiling Fans, Central Air, Electric
- Heating:Central, Electric
- Central air:Yes
Structure and exterior
- Roof:Composition
- Year built:2022
- Building area:1,505 sq. ft.
- Lot area:0.14 Acres
- Architectural Style:Contemporary/Modern
- Construction Materials:Stone
- Exterior Features:Covered, Sprinkler Irrigation
- Foundation Description:Slab
- Levels:1 Story
Utilities
- Water:Public, Water Available
- Sewer:Public Sewer, Sewer Available
Finances and disclosures
- Price:$268,000
- Price per sq. ft.:$178.07
Features and amenities
- Appliances:Dishwasher, Disposal, Dryer, Electric Range, Electric Water Heater, Microwave, Washer, Water Heater
- Laundry features:Dryer, Washer
- Amenities:All Window Treatments, Ceiling Fans, Granite Counters, Maintenance Grounds, Pool, Programmable Thermostat, Smart Home, Smoke Detectors
- Pool features:Community, Pool
Parking
- Parking description:Attached, Garage, Garage Door Opener
- Garage:Yes
- Garage spaces:2
New listings near 5266 Montague Loop
- New
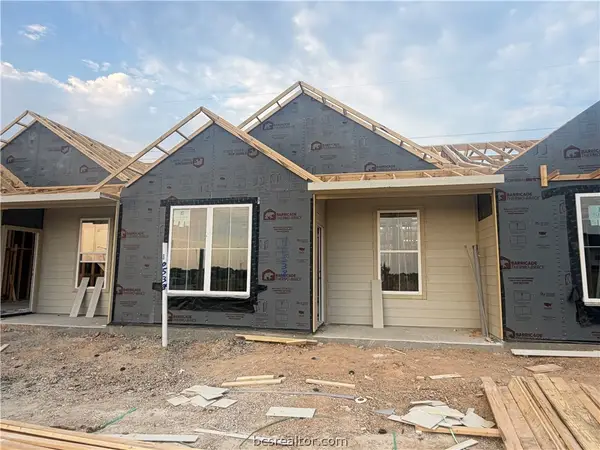 $202,900Active2 beds 2 baths995 sq. ft.
10538 Berry Branch Lane, Bryan, TX 77845
MLS# 26010751Listed by: STYLECRAFT BROKERAGE, LLC - New
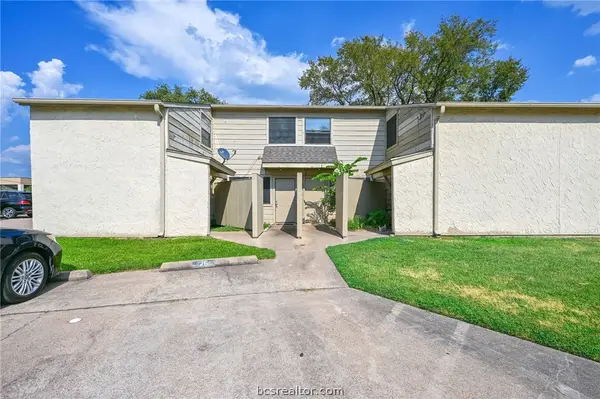 $130,000Active2 beds 1 baths1,116 sq. ft.
4405 Carter Creek Parkway #2, Bryan, TX 77802
MLS# 26010756Listed by: RE/MAX 2020 - Open Sun, 1 to 4pmNew
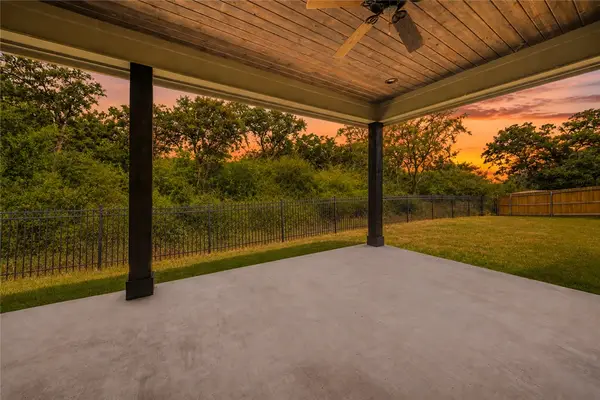 $435,000Active3 beds 3 baths2,094 sq. ft.
3533 Fairfax Green, Bryan, TX 77808-1479
MLS# 26010726Listed by: KELLER WILLIAMS REALTY B/V - New
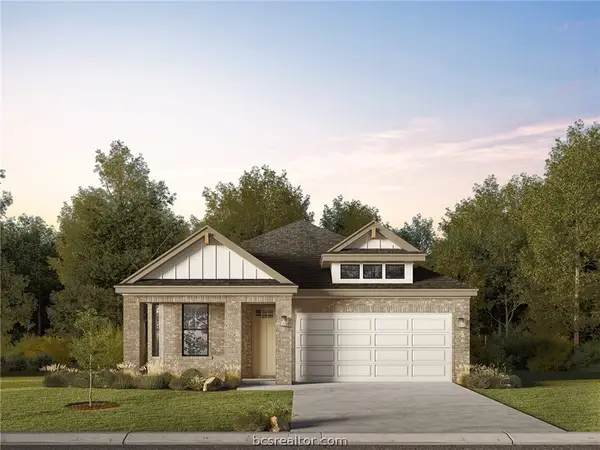 $319,900Active3 beds 2 baths1,682 sq. ft.
2768 Messenger Way, Bryan, TX 77803
MLS# 26010750Listed by: LLANO RIVER REALTY LLC - New
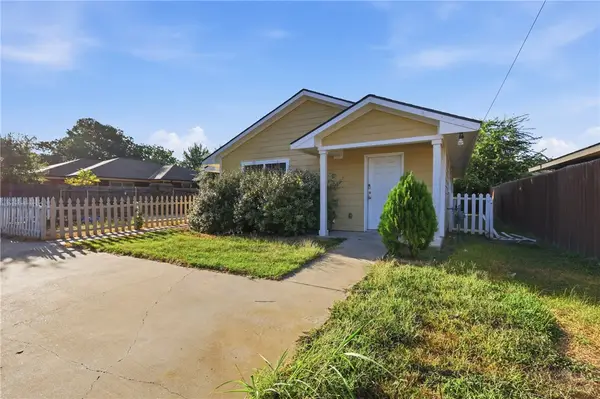 $235,000Active5 beds 2 baths1,378 sq. ft.
1511 W 28th St, Bryan, TX 77803
MLS# 26010649Listed by: ARETE REAL ESTATE ADVISORS - New
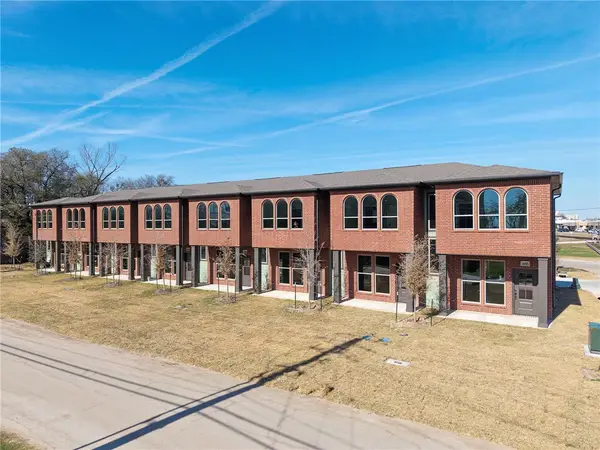 $259,500Active2 beds 3 baths1,204 sq. ft.
102 33rd W, Bryan, TX 77803
MLS# 26010728Listed by: LEGACY REALTY GROUP - New
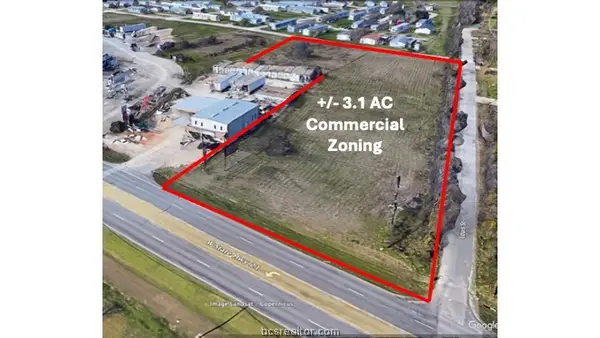 $649,995Active3.1 Acres
2708 Hwy 21 W, Bryan, TX 77803
MLS# 26010705Listed by: LKG REALTY ADVISORS - New
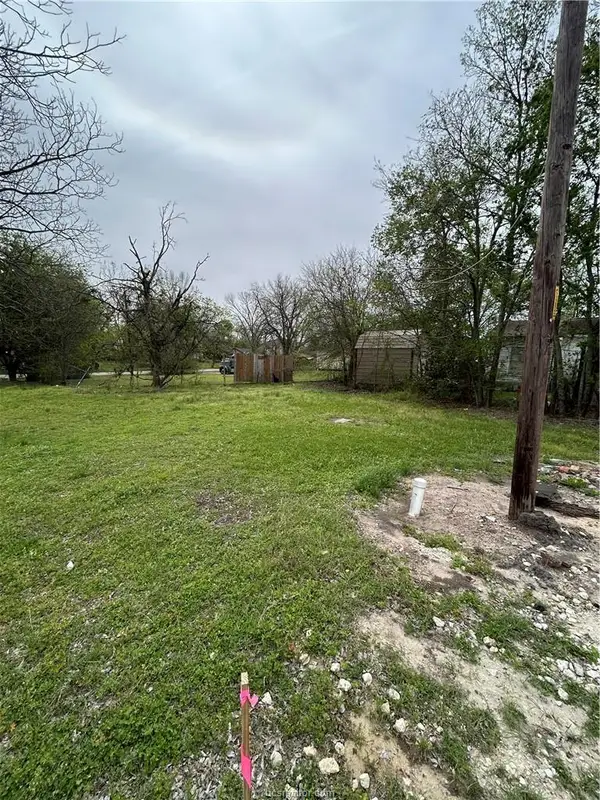 $19,000Active0.07 Acres
919 N Preston Avenue, Bryan, TX 77803
MLS# 26010713Listed by: TRADEMARK PROPERTIES - New
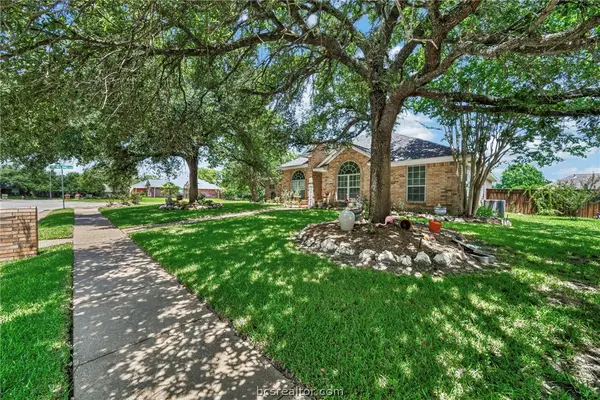 $459,000Active3 beds 2 baths2,263 sq. ft.
2301 Kuykendall Circle, Bryan, TX 77808
MLS# 26010694Listed by: ENGEL & VOELKERS B/CS - Open Sun, 1 to 3pmNew
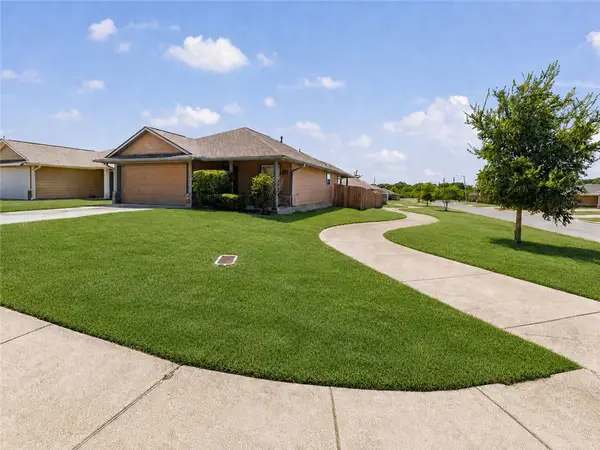 $225,000Active3 beds 2 baths1,243 sq. ft.
1297 Cottage Grove Circle, Bryan, TX 77801
MLS# 26010652Listed by: NEXTHOME REALTY SOLUTIONS BCS


Protect your home and budget from life's surprises with an Assurant Home Warranty, backed by a partner that supports you through every step of homeownership. Explore Plans.
©2026 Century 21 Real Estate LLC. All rights reserved. CENTURY 21®, the CENTURY 21 Logo and C21® are service marks owned by Century 21 Real Estate LLC. Century 21 Real Estate LLC fully supports the principles of the Fair Housing Act and the Equal Opportunity Act. Each office is independently owned and operated. Listing information is deemed reliable but not guaranteed accurate.