
5501 Fox Bluff Drive, Bryan, TX 77807
Local realty services provided by:CENTURY 21 Judge Fite Company
5501 Fox Bluff Drive,Bryan, TX 77807
$259,900
- 3 Beds
- 2 Baths
- 1,281 sq. ft.
- Single family
- Active
Listed by: diane ruiz
Office: rising r dream properties, llc.
MLS#:26012811
Source:TX_BCSR
Price summary
- Price:$259,900
- Price per sq. ft.:$202.89
- Monthly HOA dues:$12.5
About this home
Welcome to 5501 Fox Bluff DR in Bryan, TX, a striking corner lot single-family residence completed in 2022. This attractive home reflects modern craftsmanship and design, offering a seamless blend of style and functionality that defines contemporary living. The heart of the home is an inviting open-concept kitchen that flows effortlessly into the living area. Designed for both daily life and hosting, the kitchen is equipped with sleek stainless steel appliances and durable stone counters, creating a sophisticated workspace that remains connected to the center of the home. The principal bedroom provides a tranquil retreat, featuring an ensuite bathroom complete with a convenient double vanity. For added organization and storage, the room includes a spacious walk-in closet, ensuring a tidy and serene environment. Washer, Dryer and Refrigerator will convey. Beyond the interior, the property encourages outdoor enjoyment with a covered patio that serves as an extension of the living space. This area overlooks a good sized private yard, providing a quiet setting for relaxation. The home also includes an attached garage, offering practical storage and ease of access. Experience a lifestyle of comfort and modern convenience by scheduling your private tour of this exceptional property today....
Contact an agent
Home facts
- Year built:2022
- Subdivision & Development:Foxwood Crossing
- Listing ID #:26012811
- Added:1 day(s) ago
- Updated:October 31, 2026 at 10:37 PM
Rooms and interior
- Bedrooms:3
- Total bathrooms:2
- Full bathrooms:2
- Flooring:Carpet, Vinyl
- Kitchen Description:Dishwasher, Disposal, Electric Range, Refrigerator
- Living area:1,281 sq. ft.
Heating and cooling
- Cooling:Central Air, Electric
- Heating:Central, Electric
- Central air:Yes
Structure and exterior
- Roof:Composition
- Year built:2022
- Building area:1,281 sq. ft.
- Lot area:0.16 Acres
- Architectural Style:Traditional
- Construction Materials:Brick Veneer
- Foundation Description:Slab
- Levels:1 Story
Utilities
- Water:Public, Water Available
- Sewer:Public Sewer, Sewer Available
Finances and disclosures
- Price:$259,900
- Price per sq. ft.:$202.89
Features and amenities
- Appliances:Dishwasher, Disposal, Dryer, Electric Range, Electric Water Heater, Refrigerator, Washer, Water Heater
- Laundry features:Dryer, Washer
- Amenities:All Window Treatments, Ceiling Fans, Dry Bar, Granite Counters, Low Emissivity Windows, Maintenance Grounds, Management, Smoke Detectors
Parking
- Parking description:Attached, Garage, Garage Door Opener
- Garage:Yes
- Garage spaces:2
New listings near 5501 Fox Bluff Drive
- New
 $160,000Active0.25 Acres
TBD Cole Street, Bryan, TX 77803
MLS# 26012947Listed by: JLA REALTY - New
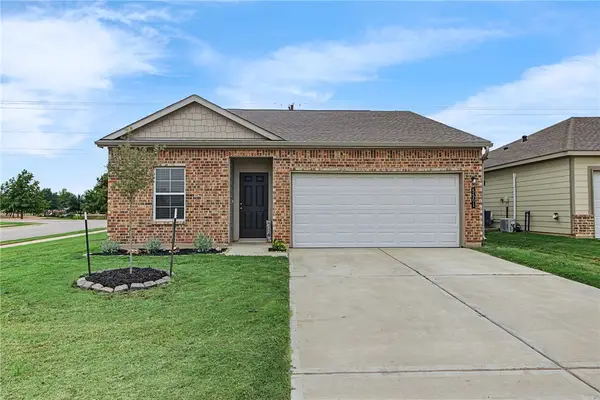 $259,900Active3 beds 2 baths1,281 sq. ft.
5501 Fox Bluff Drive, Bryan, TX 77807
MLS# 26012811Listed by: RISING R DREAM PROPERTIES, LLC - New
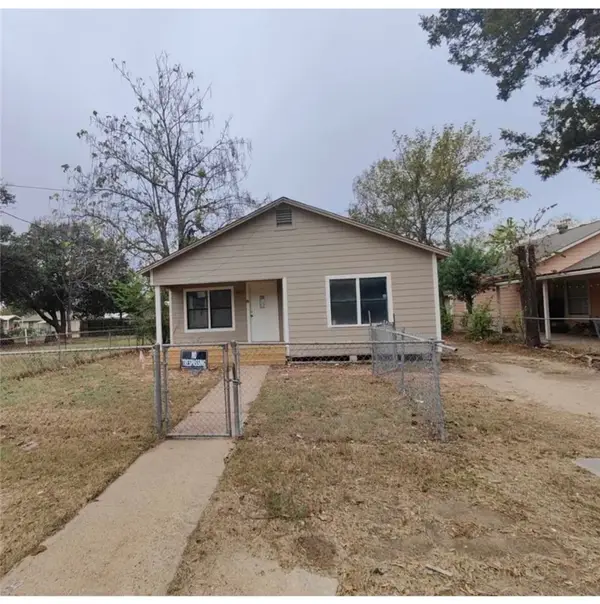 $230,000Active3 beds 2 baths1,306 sq. ft.
806 Holt Street, Bryan, TX 77803
MLS# 26012909Listed by: NEXTHOME REALTY SOLUTIONS BCS - New
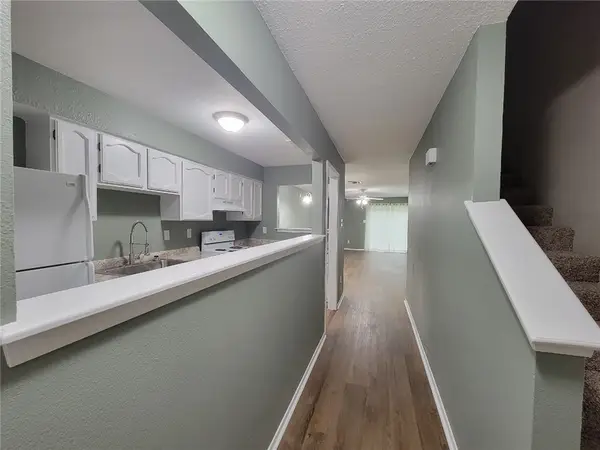 $115,000Active2 beds 1 baths1,084 sq. ft.
3923 Old Oaks Drive #1, Bryan, TX 77802
MLS# 26012931Listed by: AZURE SKY REALTY, LLC - New
 $349,900Active4 beds 2 baths2,017 sq. ft.
4609 Park Ridge, Bryan, TX 77802
MLS# 26012739Listed by: AGGIELAND PROPERTIES - New
 $415,000Active4 beds 3 baths2,156 sq. ft.
5625 Hayduke Lane, Bryan, TX 77802
MLS# 26012769Listed by: RE/MAX 2020 - New
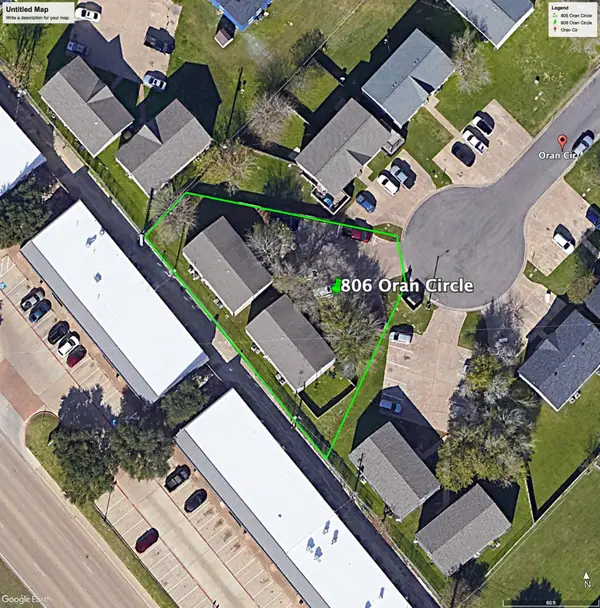 $1,200,000Active16 beds 8 baths5,988 sq. ft.
806 Oran Circle #A-H, Bryan, TX 77801
MLS# 5402113Listed by: CORTIERS REAL ESTATE - New
 $690,000Active3 beds 3 baths3,222 sq. ft.
1506 E 31st Street, Bryan, TX 77802
MLS# 26012821Listed by: LONGITUDE REAL ESTATE - New
 $1,200,000Active-- beds -- baths5,988 sq. ft.
806 Oran Circle, Bryan, TX 77801
MLS# 26012851Listed by: CORTIERS REAL ESTATE - New
 $210,000Active3 beds 1 baths1,344 sq. ft.
1710 Cavitt Avenue, Bryan, TX 77801
MLS# 26012901Listed by: COLDWELL BANKER APEX, REALTORS


Protect your home and budget from life's surprises with an Assurant Home Warranty, backed by a partner that supports you through every step of homeownership. Explore Plans.
©2026 Century 21 Real Estate LLC. All rights reserved. CENTURY 21®, the CENTURY 21 Logo and C21® are service marks owned by Century 21 Real Estate LLC. Century 21 Real Estate LLC fully supports the principles of the Fair Housing Act and the Equal Opportunity Act. Each office is independently owned and operated. Listing information is deemed reliable but not guaranteed accurate.