
5522 Harriet Street, Bryan, TX 77807
Local realty services provided by:CENTURY 21 North East
5522 Harriet Street,Bryan, TX 77807
$311,500
- 4 Beds
- 3 Baths
- 1,783 sq. ft.
- Single family
- Active
Listed by:
 Clay Lee(979) 255 - 1839CENTURY 21 Integra
Office: century 21 integra
MLS#:26004791
Source:TX_BCSR
Price summary
- Price:$311,500
- Price per sq. ft.:$174.71
- Monthly HOA dues:$41.67
About this home
MOVE-IN READY WITH $14,000 IN BUYER INCENTIVES toward closing costs, rate buydown, upgrades or sales price! Omega Builders' Gruene plan offers 4 spacious bedrooms, 3 full baths and a 3-way split layout, all on one level with 9' ceilings. One of our largest kitchens features upgraded Thyme-painted maple cabinetry, granite counters, designer tile backsplash, GE stainless appliances, deep sink with high-arc Moen faucet, brushed nickel hardware and walk-in pantry. The kitchen opens to generous living and dining spaces with abundant backyard-facing windows. Luxury vinyl plank flooring runs through main areas and baths, with tiled tub and shower surrounds. The private primary suite features a tiled shower with frameless glass, ample storage and walk-in closet. Two front bedrooms share a bath; the fourth has its own full bath. A huge, covered patio overlooks a fully sodded, landscaped yard with automatic sprinklers. This lot is 10 feet deeper than standard and backs to a 30-foot HOA greenbelt adjoining a private ranch. Extras include an oversized 2-car garage, recessed lighting, Carrier high-efficiency HVAC, low-maintenance exterior and Omega's 1-2-10 warranty. Enjoy Pleasant Hill trails, green space, fishing ponds and community pool, with a second larger pool planned for late 2027....
Contact an agent
Home facts
- Year built:2026
- Subdivision & Development:Pleasant Hill
- Listing ID #:26004791
- Added:200 day(s) ago
- Updated:November 04, 2026 at 04:49 PM
Rooms and interior
- Bedrooms:4
- Total bathrooms:3
- Full bathrooms:3
- Flooring:Carpet, Vinyl
- Kitchen Description:Dishwasher, Disposal, Kitchen Island, Microwave, Walk-in Pantry
- Living area:1,783 sq. ft.
Heating and cooling
- Cooling:Central Air, Electric
- Heating:Central, Electric
- Central air:Yes
Structure and exterior
- Roof:Composition
- Year built:2026
- Building area:1,783 sq. ft.
- Lot area:0.15 Acres
- Lot Features:Level, Trees
- Architectural Style:Traditional
- Construction Materials:Brick, Wood Siding
- Foundation Description:Slab
- Levels:1 Story
Utilities
- Water:Public, Water Available
- Sewer:Public Sewer, Sewer Available
Finances and disclosures
- Price:$311,500
- Price per sq. ft.:$174.71
Features and amenities
- Appliances:Dishwasher, Disposal, Microwave
- Laundry features:Washer Hookup
- Amenities:Ceiling Fans, Dry Bar, Granite Counters, High Speed Internet, Maintenance Grounds, Management, Pool, Programmable Thermostat, Smoke Detectors, Walk In Pantry
- Pool features:Community, Pool
Parking
- Parking description:Attached, Garage
- Garage:Yes
- Garage spaces:2
New listings near 5522 Harriet Street
- New
 $230,000Active3 beds 2 baths1,306 sq. ft.
806 Holt Street, Bryan, TX 77803
MLS# 38713844Listed by: NEXTHOME REALTY SOLUTIONS BCS - New
 $649,900Active3 beds 3 baths2,356 sq. ft.
3200 Hunters Crossing Trail, Bryan, TX 77808
MLS# 26012918Listed by: INHABIT REAL ESTATE GROUP - New
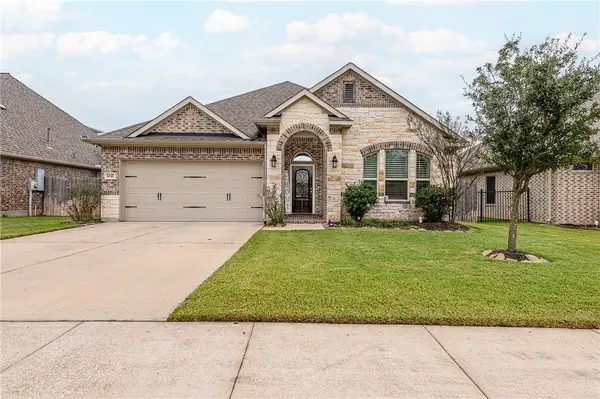 $360,000Active3 beds 2 baths1,861 sq. ft.
3047 Peterson Circle, Bryan, TX 77802
MLS# 26012950Listed by: CORTIERS REAL ESTATE - New
 $460,000Active4 beds 2 baths2,296 sq. ft.
5300 Bloomsbury Way, Bryan, TX 77802
MLS# 26013002Listed by: CORTIERS REAL ESTATE - New
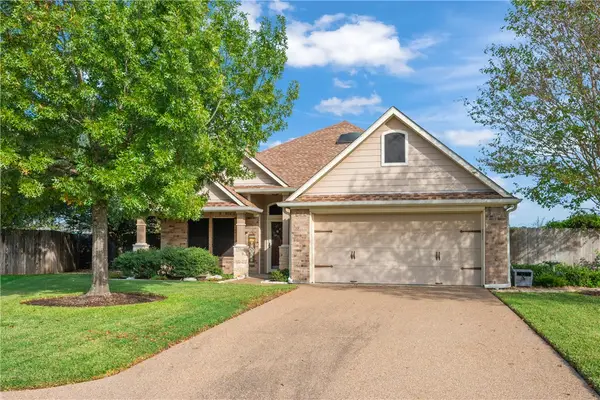 $355,000Active3 beds 2 baths1,814 sq. ft.
2914 Alba Court, Bryan, TX 77808
MLS# 26012919Listed by: NEXTHOME REALTY SOLUTIONS BCS - New
 $1,275,000Active4 beds 4 baths3,819 sq. ft.
7703 Holligan Trail, Bryan, TX 77808
MLS# 26013001Listed by: KNOX REALTY ADVISORS, LLC - New
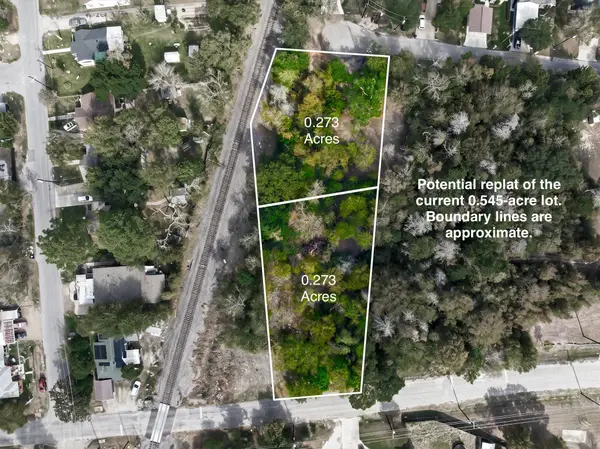 $55,000Active0.27 Acres
TBD Wallace Street, Bryan, TX 77803
MLS# 73953355Listed by: NEXTHOME REALTY SOLUTIONS BCS - New
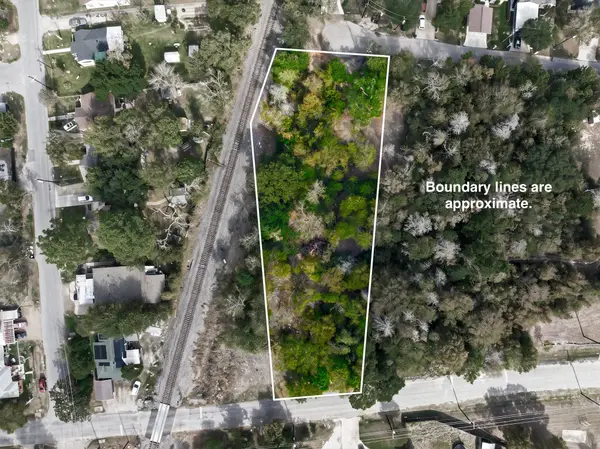 $110,000Active0.55 Acres
402 Wallace Street, Bryan, TX 77803
MLS# 8553733Listed by: NEXTHOME REALTY SOLUTIONS BCS - New
 $585,000Active4 beds 4 baths2,410 sq. ft.
5008 Grayson Way, Bryan, TX 77802
MLS# 26013000Listed by: TWELVE REALTY - New
 $169,900Active3 beds 3 baths1,616 sq. ft.
3826 Plainsman Lane, Bryan, TX 77802
MLS# 26012932Listed by: NEXTHOME REALTY SOLUTIONS BCS


Protect your home and budget from life's surprises with an Assurant Home Warranty, backed by a partner that supports you through every step of homeownership. Explore Plans.
©2026 Century 21 Real Estate LLC. All rights reserved. CENTURY 21®, the CENTURY 21 Logo and C21® are service marks owned by Century 21 Real Estate LLC. Century 21 Real Estate LLC fully supports the principles of the Fair Housing Act and the Equal Opportunity Act. Each office is independently owned and operated. Listing information is deemed reliable but not guaranteed accurate.