5530 Harriet Street, Bryan, TX 77807
Local realty services provided by:CENTURY 21 North East
5530 Harriet Street,Bryan, TX 77807
$356,300
- 4 Beds
- 3 Baths
- 2,432 sq. ft.
- Single family
- Active
Listed by:
 Clay Lee(979) 255 - 1839CENTURY 21 Integra
Office: century 21 integra
MLS#:26009486
Source:TX_BCSR
Price summary
- Price:$356,300
- Price per sq. ft.:$146.5
- Monthly HOA dues:$41.67
About this home
NEW CONSTRUCTION JUST COMPLETED in Bryan’s Pleasant Hill neighborhood! This beautifully designed 4-bedroom, 3-bath home offers 2,432 square feet, a spacious game room, and peaceful greenbelt views with a private ranch beyond! The thoughtfully designed floor plan features an oversized primary suite and a separate guest bedroom with a full bath downstairs, with two generously sized bedrooms and a large game room upstairs. ALL bedrooms are oversized to accommodate larger furniture! The expansive open-concept family room features a raised ceiling, abundant recessed lighting, and an impressive island kitchen with granite countertops, white painted cabinetry, stainless steel GE appliances, and an ENORMOUS walk-in pantry! The primary boasts a HUGE walk-in closet and luxurious bath with dual sinks and an oversized walk-in shower. Additional highlights include luxury vinyl plank flooring, Moen faucets, Carrier HVAC, extensive under-stair storage, and an oversized garage. Relax on the large covered back patio overlooking the greenbelt with no immediate rear neighbors! Complete with a 10-year structural warranty, this NEW home is MOVE-IN READY!...
Contact an agent
Home facts
- Year built:2026
- Subdivision & Development:Pleasant Hill
- Listing ID #:26009486
- Added:89 day(s) ago
- Updated:October 24, 2026 at 10:45 AM
Rooms and interior
- Bedrooms:4
- Total bathrooms:3
- Full bathrooms:3
- Flooring:Carpet, Vinyl
- Kitchen Description:Dishwasher, Disposal, Electric Range, Kitchen Island, Microwave, Walk-in Pantry
- Living area:2,432 sq. ft.
Heating and cooling
- Cooling:Central Air, Electric
- Heating:Central, Electric
- Central air:Yes
Structure and exterior
- Roof:Composition
- Year built:2026
- Building area:2,432 sq. ft.
- Lot area:0.15 Acres
- Lot Features:Level, Trees
- Architectural Style:Traditional
- Construction Materials:Stone, Wood Siding
- Exterior Features:Covered
- Foundation Description:Slab
- Levels:2 Story
Utilities
- Water:Public, Water Available
- Sewer:Public Sewer, Sewer Available
Finances and disclosures
- Price:$356,300
- Price per sq. ft.:$146.5
Features and amenities
- Appliances:Dishwasher, Disposal, Electric Range, Electric Water Heater, Microwave
- Laundry features:Washer Hookup
- Amenities:Ceiling Fans, Dry Bar, Granite Counters, High Speed Internet, Maintenance Grounds, Management, Pool, Programmable Thermostat, Smoke Detectors, Walk In Pantry
- Pool features:Community, Pool
Parking
- Parking description:Attached, Garage
- Garage:Yes
- Garage spaces:2
New listings near 5530 Harriet Street
- New
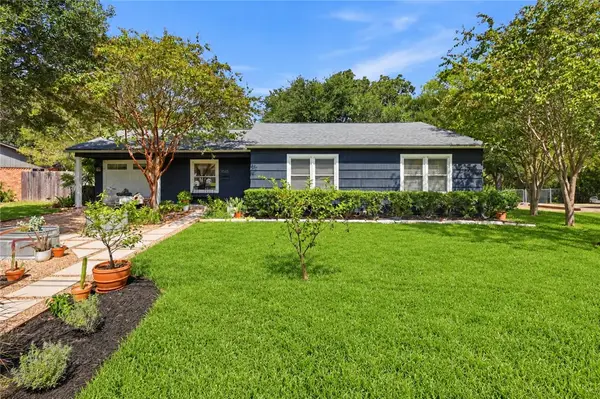 $269,000Active3 beds 2 baths1,483 sq. ft.
1515 Woodland Drive, Bryan, TX 77802
MLS# 26011786Listed by: HUDSON TEAM, THE - New
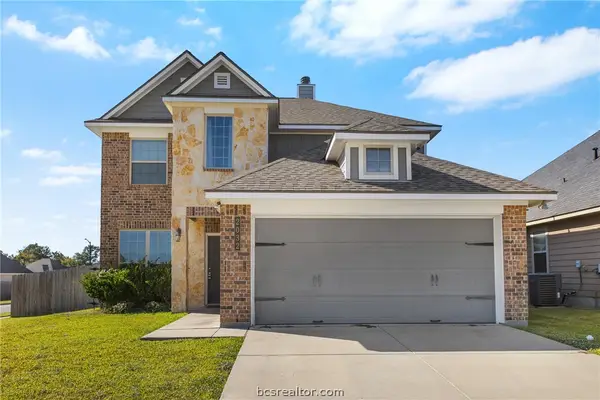 $352,000Active4 beds 3 baths2,677 sq. ft.
2032 Stubbs Drive, Bryan, TX 77807
MLS# 26012262Listed by: HUDSON TEAM, THE - New
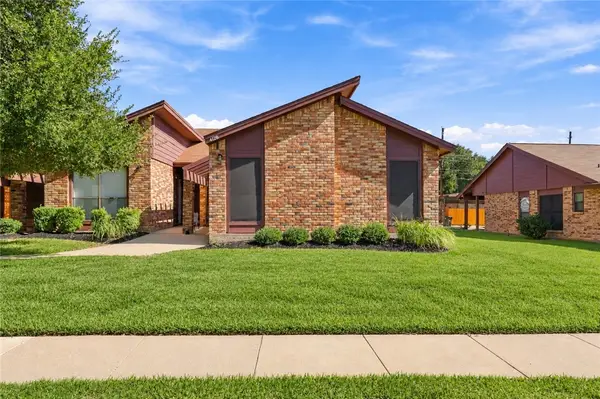 $209,000Active3 beds 2 baths1,245 sq. ft.
4128 Woodcrest Drive, Bryan, TX 77802
MLS# 26012625Listed by: HUDSON TEAM, THE - New
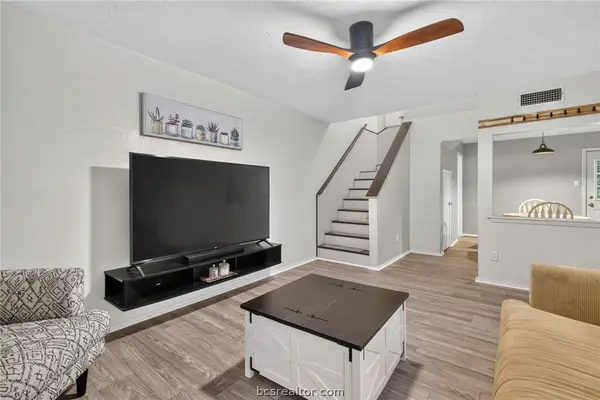
 $154,000Active2 beds 2 baths1,056 sq. ft.
2411 De Lee Street #18, Bryan, TX 77802
MLS# 26012671Listed by: CENTURY 21 INTEGRA - New
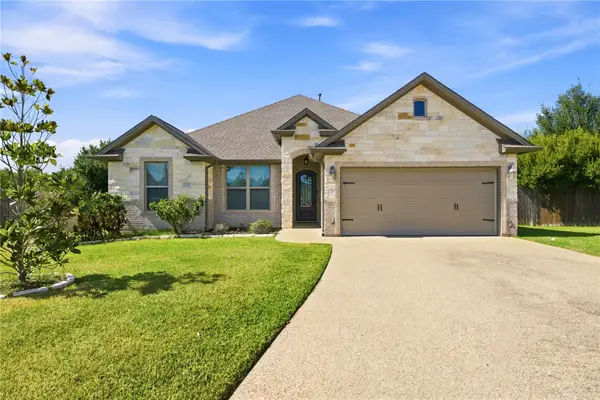 $399,900Active4 beds 2 baths2,107 sq. ft.
3106 Evan Drive, Bryan, TX 77802
MLS# 26012467Listed by: CENTURY 21 INTEGRA UNLOCKED - New
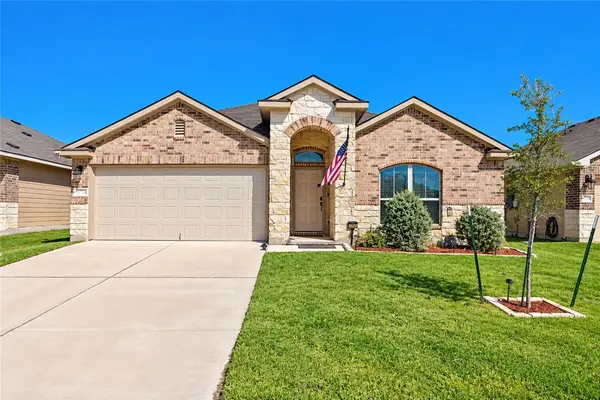 $269,900Active3 beds 2 baths1,544 sq. ft.
2022 Chief Street, Bryan, TX 77807
MLS# 26012569Listed by: RE/MAX 2020 - New
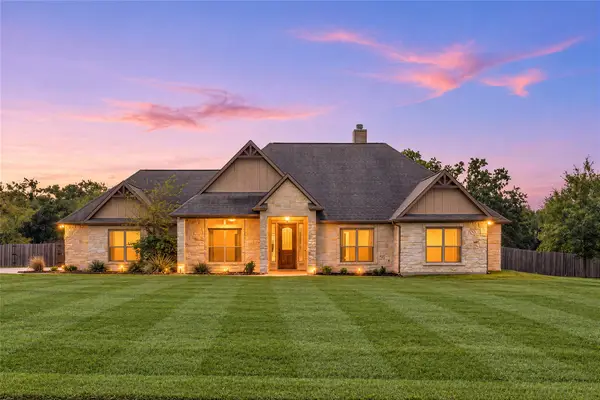 $739,900Active4 beds 3 baths2,457 sq. ft.
3900 Austins Estates Drive, Bryan, TX 77808
MLS# 24513681Listed by: REDFIN CORPORATION - Open Sun, 1 to 4pmNew
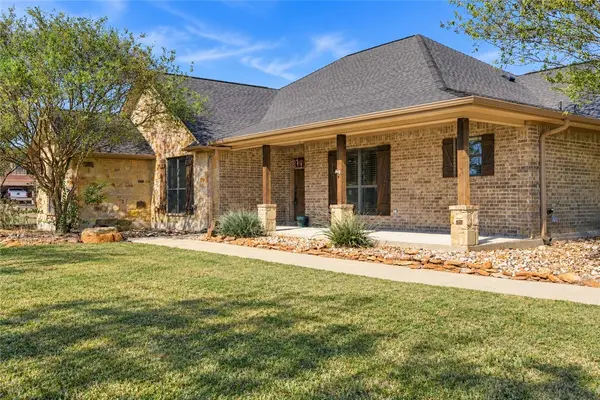 $475,000Active3 beds 3 baths1,861 sq. ft.
7443 Field Creek Estates Drive, Bryan, TX 77808
MLS# 26012619Listed by: CENTURY 21 INTEGRA UNLOCKED - New
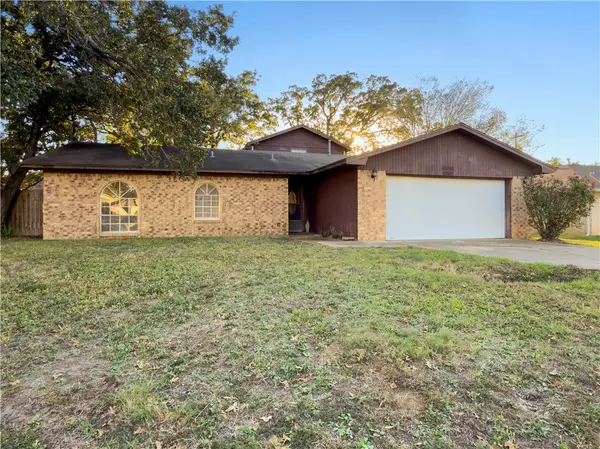 $199,900Active4 beds 3 baths1,995 sq. ft.
4404 Robinhood Circle, Bryan, TX 77803
MLS# 26012642Listed by: RATCLIFFE RESIDENTIAL - New
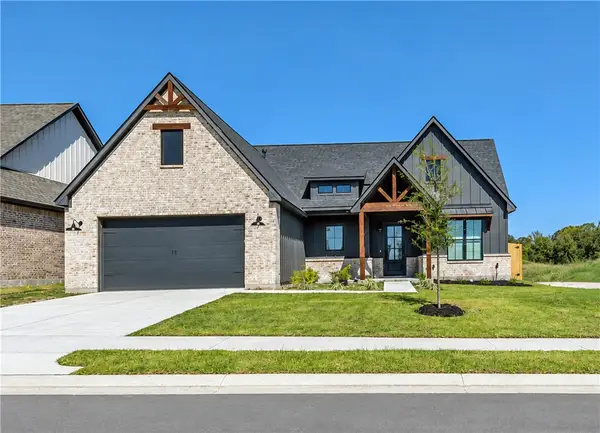 $389,900Active4 beds 2 baths1,939 sq. ft.
2806 Orion Drive, Bryan, TX 77808
MLS# 26012652Listed by: LESTER GROUP, THE


Protect your home and budget from life's surprises with an Assurant Home Warranty, backed by a partner that supports you through every step of homeownership. Explore Plans.
©2026 Century 21 Real Estate LLC. All rights reserved. CENTURY 21®, the CENTURY 21 Logo and C21® are service marks owned by Century 21 Real Estate LLC. Century 21 Real Estate LLC fully supports the principles of the Fair Housing Act and the Equal Opportunity Act. Each office is independently owned and operated. Listing information is deemed reliable but not guaranteed accurate.