5705 Timberton Drive, Bryan, TX 77802
Local realty services provided by:CENTURY 21 North East
5705 Timberton Drive,Bryan, TX 77802
$325,000
- 3 Beds
- 2 Baths
- 1,936 sq. ft.
- Single family
- Active
Listed by:
 Jamie Prejean(979) 777 - 1116CENTURY 21 Integra
Office: century 21 integra
MLS#:26010959
Source:TX_BCSR
Price summary
- Price:$325,000
- Price per sq. ft.:$167.87
- Monthly HOA dues:$13.75
About this home
Welcome to this beautifully maintained brick home nestled in the highly sought-after Copperfield community! Offering 1,936 SqFt of thoughtfully designed living space, this charming 3-bedroom, 2-bath home combines comfort, character, and an unbeatable location.
Step inside to a spacious living room featuring a cozy fireplace, perfect for relaxing or entertaining. The home also offers a formal dining room for special gatherings, along with a bright breakfast nook ideal for casual everyday meals. Generously sized bedrooms and a functional floor plan provide plenty of space to make this home your own.
Outside, enjoy a wonderful patio overlooking a generous lot shaded by beautiful mature trees—an inviting setting for morning coffee, weekend cookouts, or evenings spent outdoors.
Located just one block from Sam Houston Elementary School and the neighborhood park, this home puts some of Copperfield's best amenities right at your fingertips. Residents can enjoy the community swimming pool, tennis courts, park, and gazebo, all while being conveniently located near shopping, dining, schools, and everything Bryan/College Station has to offer.
With its desirable location, spacious layout, mature trees, and welcoming neighborhood atmosphere, this Copperfield home is one you won't want to miss. Schedule your private showing today!...
Contact an agent
Home facts
- Year built:1992
- Subdivision & Development:Copperfield
- Listing ID #:26010959
- Added:1 day(s) ago
- Updated:September 04, 2026 at 12:00 AM
Rooms and interior
- Bedrooms:3
- Total bathrooms:2
- Full bathrooms:2
- Flooring:Laminate
- Dining Description:Breakfast Area
- Kitchen Description:Dishwasher, Disposal, Gas Range, Microwave
- Living area:1,936 sq. ft.
Heating and cooling
- Cooling:Ceiling Fans, Central Air, Electric
- Heating:Central, Gas
- Central air:Yes
Structure and exterior
- Roof:Composition
- Year built:1992
- Building area:1,936 sq. ft.
- Lot area:0.25 Acres
- Lot Features:Trees Large Size
- Construction Materials:Brick
- Levels:1 Story
Utilities
- Water:Public, Water Available
- Sewer:Public Sewer, Sewer Available
Finances and disclosures
- Price:$325,000
- Price per sq. ft.:$167.87
Features and amenities
- Appliances:Dishwasher, Disposal, Gas Range, Gas Water Heater, Microwave
- Laundry features:Washer Hookup
- Amenities:All Window Treatments, Ceiling Fans, Maintenance Grounds, Smoke Detectors
- Pool features:Community
Parking
- Parking description:Attached, Garage, Garage Door Opener
- Garage:Yes
- Garage spaces:2
New listings near 5705 Timberton Drive
- New
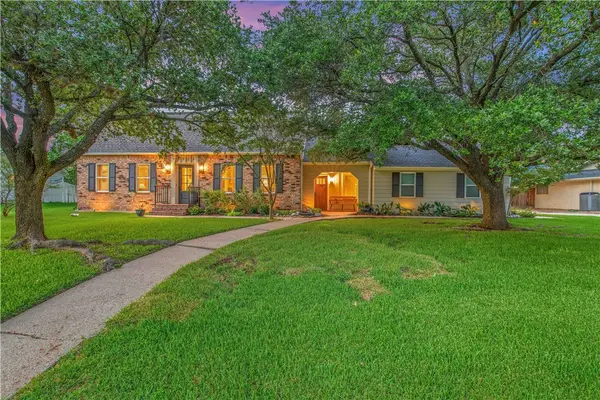
 $655,000Active4 beds 4 baths2,604 sq. ft.
3711 Sunnybrook Lane, Bryan, TX 77802
MLS# 26010969Listed by: CENTURY 21 INTEGRA - New
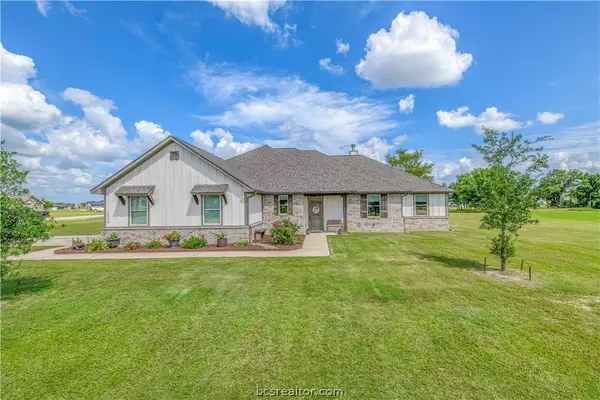 $575,000Active4 beds 3 baths2,312 sq. ft.
10398 Bourbon Lane, Bryan, TX 77808
MLS# 26010970Listed by: CENTURY 21 INTEGRA - New
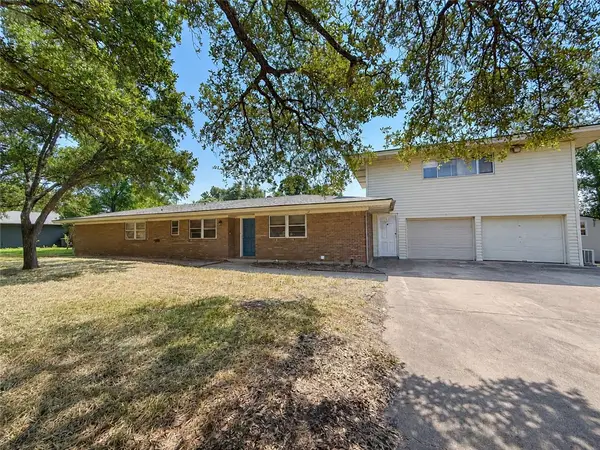 $342,000Active5 beds 3 baths2,864 sq. ft.
2306 Kent Street, Bryan, TX 77802
MLS# 26010718Listed by: CLICKPOINT REALTY, LLC - New
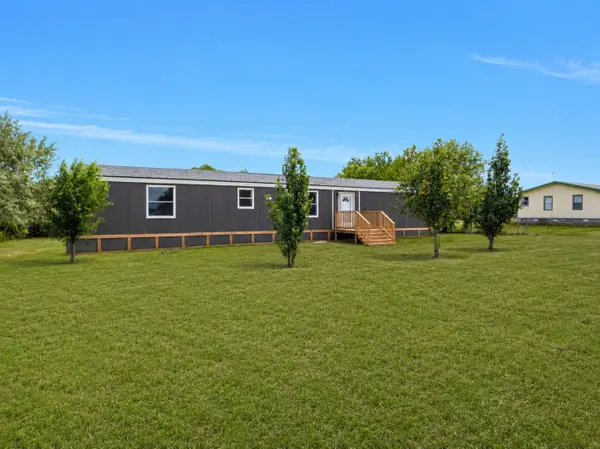 $189,000Active3 beds 2 baths1,116 sq. ft.
6348 Standing Rock Road, Bryan, TX 77808
MLS# 74999290Listed by: HOUSTON DISCOUNT REALTY LLC - New
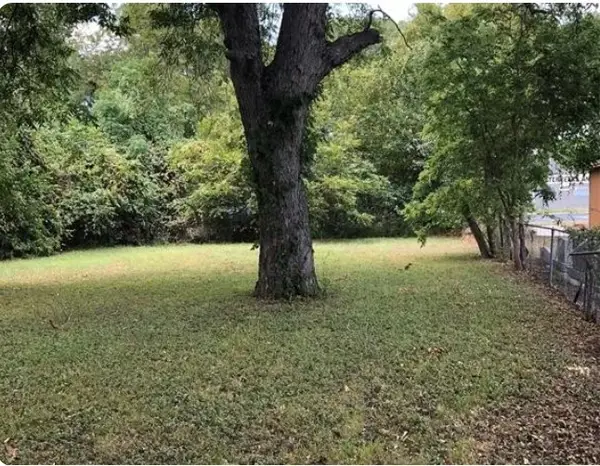 $60,000Active0 Acres
304 E 17th Street Street, Bryan, TX 77083
MLS# 35428622Listed by: KELLER WILLIAMS REALTY PROFESSIONALS - New
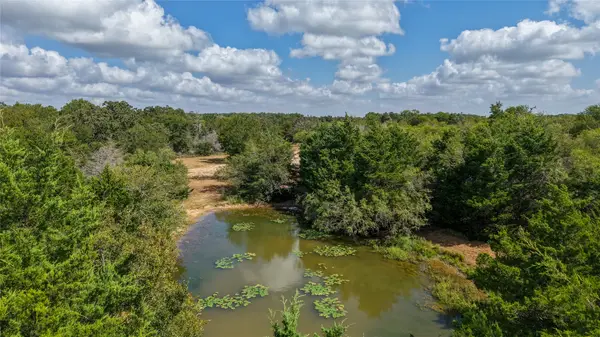 $570,000Active22.8 Acres
Tract 3 Tbd Mensik Rd, Bryan, TX 77808
MLS# 13157025Listed by: SWOPE & YOUNG LAND COMPANY LTD - New
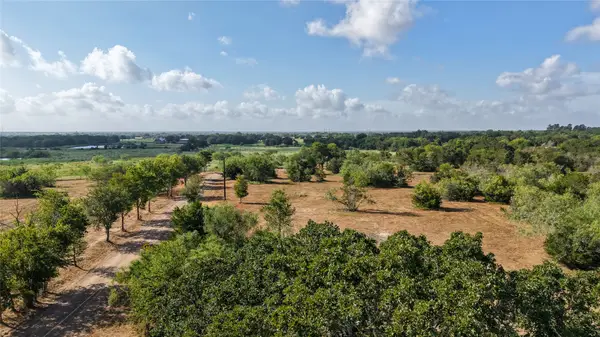 $648,500Active25.94 Acres
Tract 5 Tbd Mensik Rd, Bryan, TX 77808
MLS# 18984352Listed by: SWOPE & YOUNG LAND COMPANY LTD - New
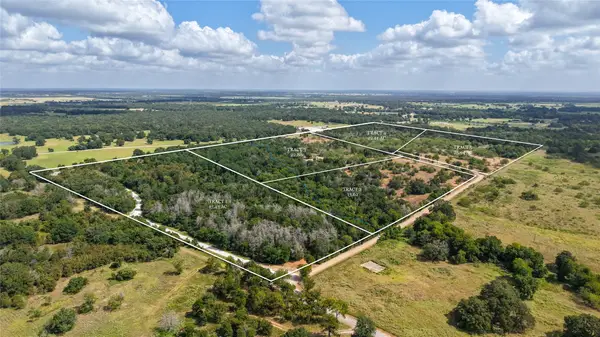 $450,000Active17.43 Acres
Tract 1 Tbd Mensik Rd, Bryan, TX 77808
MLS# 32937435Listed by: SWOPE & YOUNG LAND COMPANY LTD - New
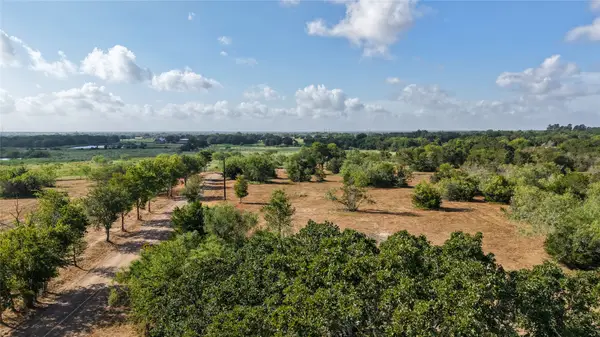 $380,000Active13.62 Acres
Tract 2 Tbd Mensik Rd, Bryan, TX 77808
MLS# 40998029Listed by: SWOPE & YOUNG LAND COMPANY LTD


Protect your home and budget from life's surprises with an Assurant Home Warranty, backed by a partner that supports you through every step of homeownership. Explore Plans.
©2026 Century 21 Real Estate LLC. All rights reserved. CENTURY 21®, the CENTURY 21 Logo and C21® are service marks owned by Century 21 Real Estate LLC. Century 21 Real Estate LLC fully supports the principles of the Fair Housing Act and the Equal Opportunity Act. Each office is independently owned and operated. Listing information is deemed reliable but not guaranteed accurate.