
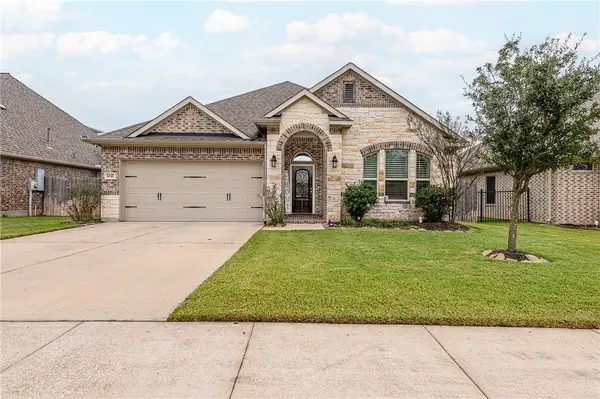
7024 Skipping Rock Path, Bryan, TX 77808
Local realty services provided by:CENTURY 21 Judge Fite Company
7024 Skipping Rock Path,Bryan, TX 77808
$759,900
- 4 Beds
- 4 Baths
- 3,066 sq. ft.
- Single family
- Active
Listed by: courtney pitman
Office: engel & voelkers b/cs
MLS#:26013075
Source:TX_BCSR
Price summary
- Price:$759,900
- Price per sq. ft.:$247.85
- Monthly HOA dues:$100
About this home
Beautifully designed by **Pitman Custom Homes**, this 4-bedroom, 3.5-bath home offers timeless finishes and an open-concept plan for everyday living and entertaining. The spacious kitchen features custom cabinetry, a stained wood island, and a wall of windows above the sink that fills the space with natural light. Just off the kitchen, the butler's pantry offers additional lower cabinetry, countertop space, open shelving, and its own window, creating space for meal prep, small appliances, and added storage.
The kitchen flows seamlessly into the dining and living areas, where a floor-to-ceiling stone fireplace, custom built-ins, and charming arched openings add warmth and character. The dining room features a built-in cabinet and oversized windows overlooking the backyard, making it an inviting space for gathering with family and friends. A dedicated study provides a quiet space to work from home, while thoughtful storage solutions can be found throughout.
Step outside to the spacious covered back patio, complete with a stained tongue-and-groove wood ceiling and plenty of room for outdoor living and entertaining. Even the garage has been thoughtfully planned, featuring a separate enclosed storage closet to help keep tools, seasonal items, and everyday essentials organized.
With its carefully selected finishes, functional layout, and attention to detail, this home offers the quality craftsmanship and comfortable elegance that define **Pitman Custom Homes**....
Contact an agent
Home facts
- Year built:2026
- Subdivision & Development:Stella Ranch
- Listing ID #:26013075
- Added:1 day(s) ago
- Updated:November 05, 2026 at 05:02 AM
Rooms and interior
- Bedrooms:4
- Total bathrooms:4
- Full bathrooms:3
- Half bathrooms:1
- Rooms Total:2
- Kitchen Description:Built-In Electric Oven, Cooktop, Dishwasher, Disposal, Double Oven, Gas Range, Kitchen Exhaust Fan, Kitchen Island, Microwave, Plumbed For Gas, Some Gas Appliances, Walk-in Pantry
- Living area:3,066 sq. ft.
Heating and cooling
- Cooling:Ceiling Fans, Central Air, Electric, Gas, Zoned
- Heating:Central, Electric, Gas, Zoned
- Central air:Yes
Structure and exterior
- Roof:Composition
- Year built:2026
- Building area:3,066 sq. ft.
- Lot area:0.26 Acres
- Exterior Features:Covered
- Foundation Description:Slab
- Levels:1 Story
Utilities
- Water:Public, Water Available
- Sewer:Public Sewer, Sewer Available
Finances and disclosures
- Price:$759,900
- Price per sq. ft.:$247.85
Features and amenities
- Appliances:Built-In Electric Oven, Cooktop, Dishwasher, Disposal, Double Oven, Electric Water Heater, Gas Range, Gas Water Heater, Microwave, Multiple Water Heaters, Plumbed For Gas, Some Gas Appliances, Tankless Water Heater, Water Heater
- Laundry features:Washer Hookup
- Amenities:Air Filtration, All Window Treatments, Butler's Pantry, Ceiling Fans, Dry Bar, High Ceilings, High Speed Internet, Low Emissivity Windows, Maintenance Grounds, Management, Programmable Thermostat, Security System, Smoke Detectors, Walk In Pantry
Parking
- Parking description:Attached, Garage, Garage Door Opener, Garage Faces Side
- Garage:Yes
- Garage spaces:2
New listings near 7024 Skipping Rock Path
- New
 $259,900Active3 beds 2 baths1,673 sq. ft.
1811 Rose Street, Bryan, TX 77802
MLS# 5554456Listed by: KELLER WILLIAMS REALTY BRAZOS VALLEY OFFICE - New
 $685,000Active4 beds 3 baths2,637 sq. ft.
6912 Betsy Lane, Bryan, TX 77808
MLS# 26012900Listed by: REAL BROKER, LLC - New
 $169,900Active3 beds 3 baths1,616 sq. ft.
3826 Plainsman Lane, Bryan, TX 77802
MLS# 64354173Listed by: NEXTHOME REALTY SOLUTIONS BCS - New
 $224,900Active3 beds 2 baths1,321 sq. ft.
2651 Symphony Park Drive, Bryan, TX 77802
MLS# 26012999Listed by: TREEHOUSE REAL ESTATE - New
 $399,900Active3 beds 2 baths1,860 sq. ft.
3046 Teller Drive, Bryan, TX 77808
MLS# 26013052Listed by: INHABIT REAL ESTATE GROUP - New
 $230,000Active3 beds 2 baths1,306 sq. ft.
806 Holt Street, Bryan, TX 77803
MLS# 38713844Listed by: NEXTHOME REALTY SOLUTIONS BCS - New
 $649,900Active3 beds 3 baths2,356 sq. ft.
3200 Hunters Crossing Trail, Bryan, TX 77808
MLS# 26012918Listed by: INHABIT REAL ESTATE GROUP - New
 $360,000Active3 beds 2 baths1,861 sq. ft.
3047 Peterson Circle, Bryan, TX 77802
MLS# 26012950Listed by: CORTIERS REAL ESTATE - New
 $460,000Active4 beds 2 baths2,296 sq. ft.
5300 Bloomsbury Way, Bryan, TX 77802
MLS# 26013002Listed by: CORTIERS REAL ESTATE


Protect your home and budget from life's surprises with an Assurant Home Warranty, backed by a partner that supports you through every step of homeownership. Explore Plans.
©2026 Century 21 Real Estate LLC. All rights reserved. CENTURY 21®, the CENTURY 21 Logo and C21® are service marks owned by Century 21 Real Estate LLC. Century 21 Real Estate LLC fully supports the principles of the Fair Housing Act and the Equal Opportunity Act. Each office is independently owned and operated. Listing information is deemed reliable but not guaranteed accurate.