7532 Field Creek Estates Drive, Bryan, TX 77808
Local realty services provided by:CENTURY 21 Judge Fite Company
7532 Field Creek Estates Drive,Bryan, TX 77808
$675,000
- 3 Beds
- 3 Baths
- 2,060 sq. ft.
- Single family
- Active
Listed by: paula parker
Office: beyond real estate
MLS#:26009412
Source:TX_BCSR
Price summary
- Price:$675,000
- Price per sq. ft.:$327.67
About this home
Built in 2023 and set on a picturesque 1-acre lot, this beautifully maintained 3-bedroom, 2.5-bath home offers modern comfort, thoughtful design, and the peaceful setting of country living. The split-bedroom floor plan provides privacy, with two secondary bedrooms connected by a Jack-and-Jill bath featuring separate vanities. The spacious primary suite includes dual closets and a large walk-in shower.
A dedicated study offers the ideal space for a home office, playroom, or flex room. The open-concept kitchen is designed for both everyday living and entertaining, featuring abundant cabinetry, generous counter space, and a large center island that overlooks the main living area.
The enclosed back porch has been transformed into a bright sunroom with vinyl windows, creating additional year-round living space with tranquil wooded views and frequent wildlife sightings. Additional features include a walk-up attic with wide stair access, a 3-car garage with a professionally coated floor, and a metal shop that provides exceptional space for storage, hobbies, or equipment....
Contact an agent
Home facts
- Year built:2023
- Listing ID #:26009412
- Added:1 day(s) ago
- Updated:July 23, 2026 at 07:32 PM
Rooms and interior
- Bedrooms:3
- Total bathrooms:3
- Full bathrooms:2
- Half bathrooms:1
- Rooms Total:5
- Kitchen Description:Built-In Electric Oven, Dishwasher, Disposal, Gas Range, Kitchen Island, Microwave, Walk-in Pantry
- Living area:2,060 sq. ft.
Heating and cooling
- Cooling:Central Air, Electric
- Heating:Propane
- Central air:Yes
Structure and exterior
- Year built:2023
- Building area:2,060 sq. ft.
- Lot area:1.07 Acres
- Levels:1 Story
Utilities
- Sewer:Septic Available
Finances and disclosures
- Price:$675,000
- Price per sq. ft.:$327.67
Features and amenities
- Appliances:Built-In Electric Oven, Dishwasher, Disposal, Gas Range, Microwave, Tankless Water Heater, Water Heater
- Laundry features:Washer Hookup
- Amenities:Ceiling Fans, Dry Bar, Marble Counters, Programmable Thermostat, Walk In Pantry
Parking
- Parking description:Attached, Garage
- Garage:Yes
- Garage spaces:3
New listings near 7532 Field Creek Estates Drive
- New
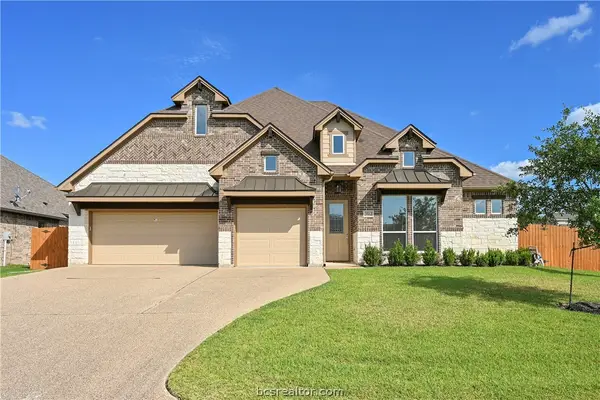 $439,000Active3 beds 3 baths2,061 sq. ft.
3512 Wakefield Drive, Bryan, TX 77808
MLS# 26008924Listed by: RE/MAX 2020 - New
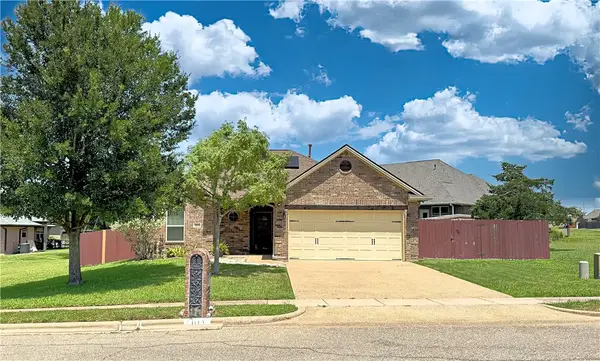 $319,000Active3 beds 2 baths1,355 sq. ft.
2105 Ella Lane, Bryan, TX 77802
MLS# 26009407Listed by: TEXAS LAND COMPANY OF FRANKLIN - New
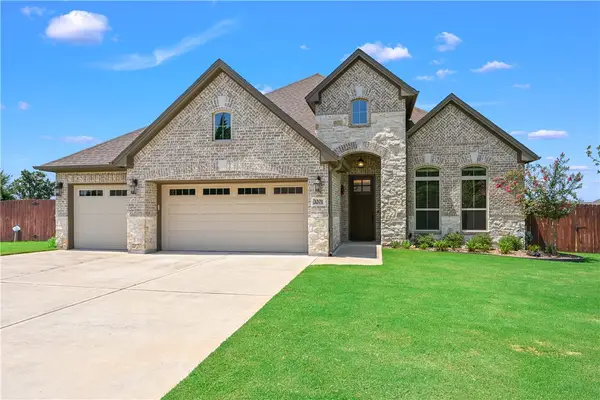 $614,950Active4 beds 4 baths2,722 sq. ft.
3201 Old Spring Way, Bryan, TX 77808
MLS# 26009437Listed by: NEXTHOME REALTY SOLUTIONS BCS - New
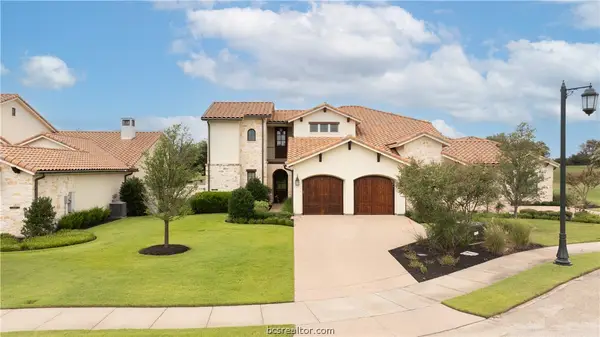 $860,000Active4 beds 4 baths2,602 sq. ft.
4231 Villaggio Court, Bryan, TX 77802
MLS# 26009469Listed by: HUDSON TEAM, THE - New
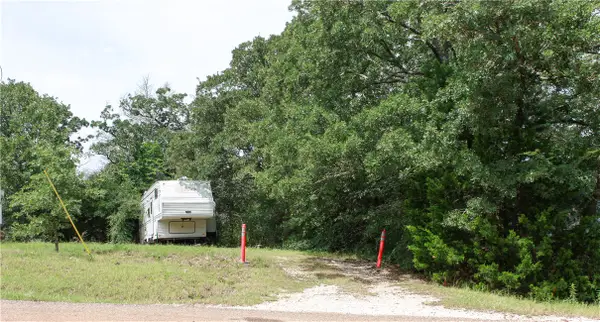 $45,000Active0.54 Acres
6005 Sunnydell Street, Bryan, TX 77807
MLS# 26009484Listed by: TOWERPOINT REALTY - New
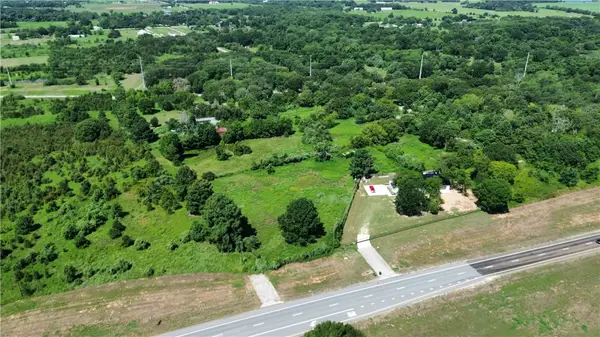 $846,806Active4.86 Acres
5863 & 5869 Lynette Circle, Bryan, TX 77807
MLS# 26009483Listed by: JOHN PARKER, BROKER - Open Sun, 2 to 4pmNew
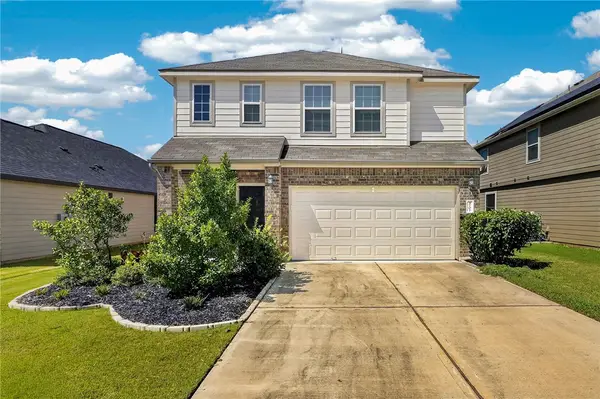 $298,500Active3 beds 3 baths2,100 sq. ft.
4702 Los Pines Way, Bryan, TX 77807
MLS# 26009078Listed by: COLDWELL BANKER APEX, REALTORS - New
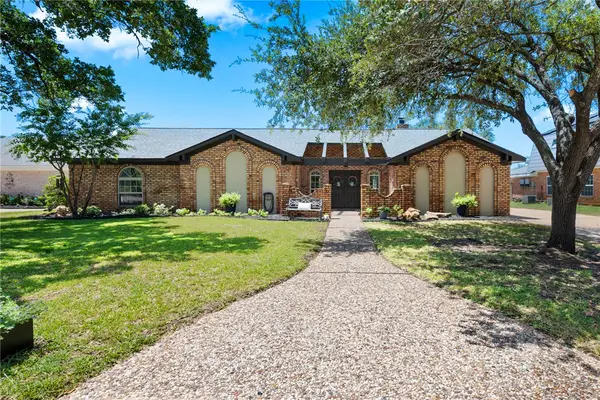
 $389,900Active4 beds 3 baths2,376 sq. ft.
2307 Quail Hollow Drive, Bryan, TX 77802
MLS# 26009271Listed by: CENTURY 21 INTEGRA UNLOCKED - New
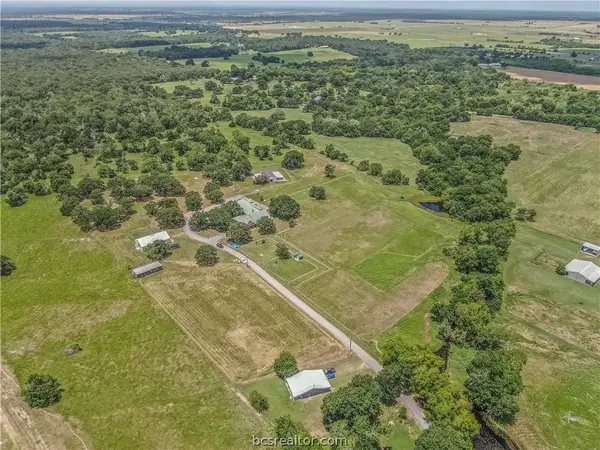 $2,185,000Active5 beds 6 baths6,336 sq. ft.
7353 Dick Elliott Road, Bryan, TX 77808
MLS# 26009314Listed by: REAL BROKER, LLC - New
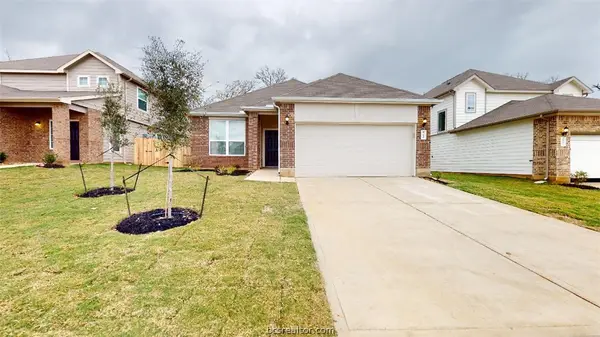 $279,000Active3 beds 2 baths1,523 sq. ft.
5789 Cerrillos Drive, Bryan, TX 77807
MLS# 26009471Listed by: TEXAS PRIME REAL ESTATE


Protect your home and budget from life's surprises with an Assurant Home Warranty, backed by a partner that supports you through every step of homeownership. Explore Plans.
©2026 Century 21 Real Estate LLC. All rights reserved. CENTURY 21®, the CENTURY 21 Logo and C21® are service marks owned by Century 21 Real Estate LLC. Century 21 Real Estate LLC fully supports the principles of the Fair Housing Act and the Equal Opportunity Act. Each office is independently owned and operated. Listing information is deemed reliable but not guaranteed accurate.