833 S Rosemary Drive, Bryan, TX 77802
Local realty services provided by:CENTURY 21 Judge Fite Company
833 S Rosemary Drive,Bryan, TX 77802
$975,000
- 3 Beds
- 4 Baths
- 3,848 sq. ft.
- Single family
- Active
Listed by: katie stogner
Office: re/max 2020
MLS#:26011172
Source:TX_BCSR
Price summary
- Price:$975,000
- Price per sq. ft.:$253.38
- Monthly HOA dues:$8.33
About this home
Location and acreage - all in the center of town! Tucked away in one of the area's most desirable and established neighborhoods, this home offers an exceptional combination of space, privacy and convenience. Located less than 2 miles from Texas A&M and set on over an acre, this beautifully appointed property delivers the kind of amenities and versatility that are increasingly hard to find. The spacious floor plan features a large primary suite with generous his-and-her closets and a luxurious primary bath complete with dual vanities and a walk-in shower. The secondary bedroom wing offers two spacious bedrooms connected by a Jack-and Jill bathroom, with two separate toilets for added privacy. A charming flex space sits between the bedrooms, creating a versatile space for play, lounging or studying. At the heart of the home is a chef's kitchen outfitted with high-end stainless steel appliances and abundant workspace for entertaining and everyday living. Another standout feature is the oversized three car garage, complete with an additional flex room and half bath. This versatile space offers endless possibilities (think home gym, craft space, game room, etc) and could easily be converted into a private MIL suite or guest quarters. Step outside to your own private retreat, where the sparkling pool, private hot-tub and oversized covered deck area create the perfect setting for relaxing or entertaining friends and family. Here is your opportunity to own something truly special....
Contact an agent
Home facts
- Year built:1960
- Subdivision & Development:Beverly Estates
- Listing ID #:26011172
- Added:1 day(s) ago
- Updated:September 17, 2026 at 04:58 AM
Rooms and interior
- Bedrooms:3
- Total bathrooms:4
- Full bathrooms:2
- Half bathrooms:2
- Flooring:Tile, Wood
- Living area:3,848 sq. ft.
Heating and cooling
- Cooling:Ceiling Fans, Central Air, Electric
- Heating:Central, Electric
- Central air:Yes
Structure and exterior
- Roof:Shingle
- Year built:1960
- Building area:3,848 sq. ft.
- Lot area:1.09 Acres
- Lot Features:Trees Large Size
- Architectural Style:Contemporary/Modern
- Construction Materials:Brick
- Exterior Features:Deck, Sprinkler Irrigation
- Foundation Description:Slab
- Levels:1 Story
Utilities
- Water:Public, Water Available
- Sewer:Public Sewer, Sewer Available
Finances and disclosures
- Price:$975,000
- Price per sq. ft.:$253.38
Features and amenities
- Appliances:Electric Water Heater, Tankless Water Heater
- Laundry features:Washer Hookup
- Amenities:All Window Treatments, Ceiling Fans, Granite Counters, Maintenance Grounds, Management, Security System, Smoke Detectors, Wet Bar
- Pool features:In Ground
Parking
- Parking description:Detached, Garage
- Garage:Yes
- Garage spaces:3
New listings near 833 S Rosemary Drive
- New
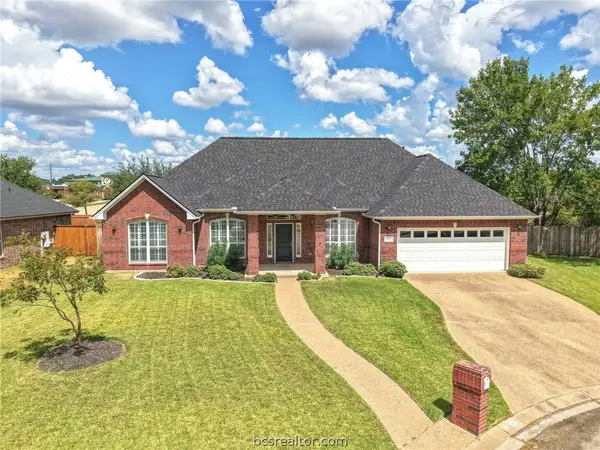 $389,500Active4 beds 2 baths2,190 sq. ft.
4911 Park Hampton Drive, Bryan, TX 77802
MLS# 26011367Listed by: INHABIT REAL ESTATE GROUP - Open Sat, 10am to 1pmNew

 $449,900Active3 beds 3 baths2,366 sq. ft.
3009 Wolfpack Loop, Bryan, TX 77808
MLS# 26011360Listed by: CENTURY 21 INTEGRA 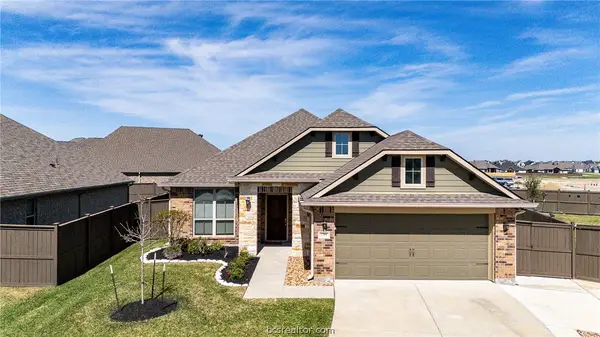 $389,500Active4 beds 3 baths1,864 sq. ft.
5161 Maroon Creek, Bryan, TX 77802
MLS# 26010290Listed by: INHABIT REAL ESTATE GROUP- New
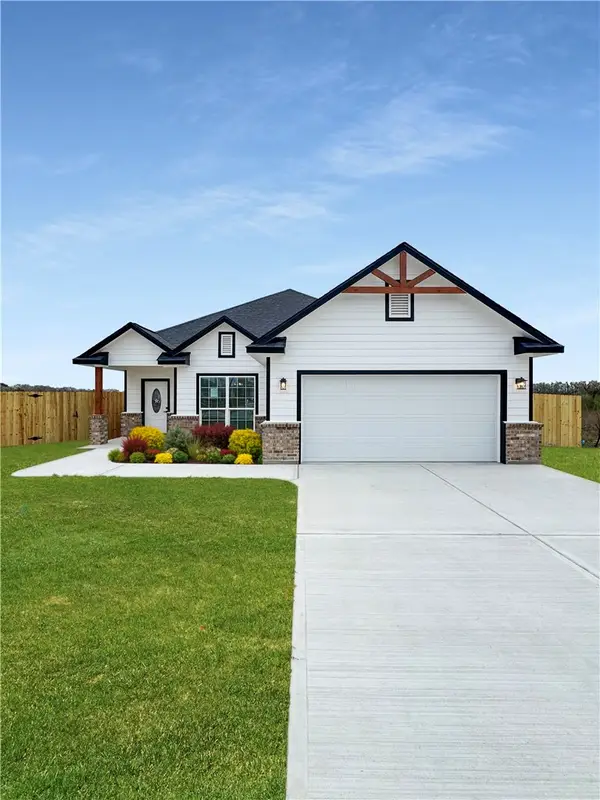 $369,000Active4 beds 2 baths1,876 sq. ft.
2100 Zebrina Court, Bryan, TX 77807
MLS# 26011324Listed by: EXP REALTY, LLC - New
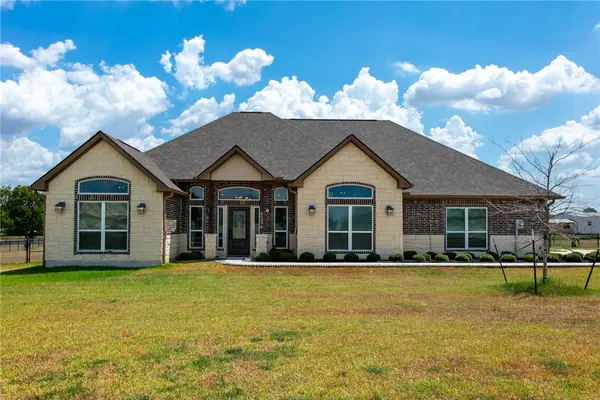 $589,000Active4 beds 3 baths2,509 sq. ft.
6536 Agave Court, Bryan, TX 77808
MLS# 26011344Listed by: SIMPLICITY REALTY, INC. - New
 $242,990Active4 beds 2 baths1,676 sq. ft.
2740 Chippewa Road, Bryan, TX 77807
MLS# 48150543Listed by: KELLER WILLIAMS CITY VIEW - New
 $239,990Active3 beds 2 baths1,484 sq. ft.
2737 Chippewa Road, Bryan, TX 77807
MLS# 69460746Listed by: KELLER WILLIAMS CITY VIEW - New
 $399,999Active4 beds 2 baths1,807 sq. ft.
1941 Pinemont View Drive, Bryan, TX 77807
MLS# 26011327Listed by: REAL BROKER, LLC - New
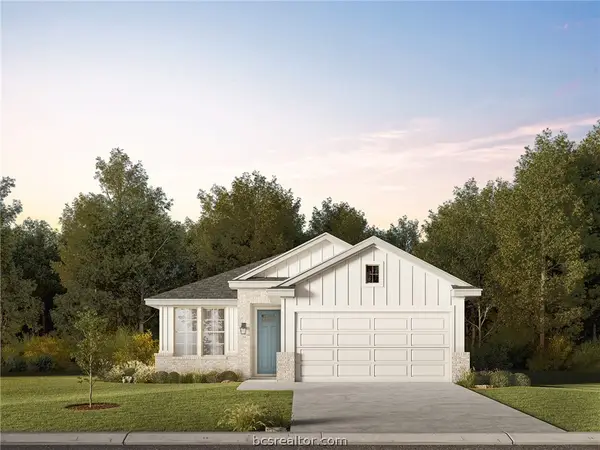 $309,900Active4 beds 2 baths1,514 sq. ft.
2760 Messenger Way, Bryan, TX 77803
MLS# 26011299Listed by: LLANO RIVER REALTY LLC - New
 $87,900Active2 beds 1 baths773 sq. ft.
1107 Verde Drive #12, Bryan, TX 77801-1724
MLS# 26011322Listed by: BROOKHAVEN REALTY


Protect your home and budget from life's surprises with an Assurant Home Warranty, backed by a partner that supports you through every step of homeownership. Explore Plans.
©2026 Century 21 Real Estate LLC. All rights reserved. CENTURY 21®, the CENTURY 21 Logo and C21® are service marks owned by Century 21 Real Estate LLC. Century 21 Real Estate LLC fully supports the principles of the Fair Housing Act and the Equal Opportunity Act. Each office is independently owned and operated. Listing information is deemed reliable but not guaranteed accurate.