
8527 Green Branch Loop, Bryan, TX 77808
Local realty services provided by:CENTURY 21 Judge Fite Company
8527 Green Branch Loop,Bryan, TX 77808
$658,500Last list price
- 4 Beds
- 3 Baths
- - sq. ft.
- Single family
- Sold
Listed by: trish havel
Office: re/max 2020
MLS#:26009152
Source:TX_BCSR
Sorry, we are unable to map this address
Price summary
- Price:$658,500
About this home
Need space to enjoy the outdoors but also want the convenience of being just a quick drive to shopping, dining and schools? Then this home may be just what you have been waiting for! Situated on a 1.7 acre lot in Green Branch Ridge, this beautiful 4 bedroom, 3 bath home offers a split floor plan and functionality in design. The large living area is accented by a gorgeous fireplace complete with gas logs, picturesque windows with plantation shutters and bookshelves for those decorative touches. Formal dining room has vaulted ceiling and enough room for very large accent pieces. Second dining area is also spacious and overlooks the back yard. Kitchen comes complete with granite countertops/tiled backsplash, gas cooktop, stainless appliances and cabinets with convenient slide out shelves. Beautiful and easy to maintain wood and tile floors in all living areas. Additional flex room can serve as a hobby, music or exercise room, or a private office. Spacious primary bedroom. Primary bath includes dedicated make up/vanity space, double sinks, large walk in shower and separate tub. One additional bedroom has its own bath and the remaining two bedrooms share a Jack and Jill-style bath. Spend your free time enjoying the outdoors on the covered patio or grilling in the outdoor kitchen. Plenty of space in the back yard to add a pool or shop, etc. Hurry in to see this beautiful home and make it yours!...
Contact an agent
Home facts
- Year built:2014
- Subdivision & Development:Green Branch Ridge
- Listing ID #:26009152
- Added:42 day(s) ago
- Updated:August 27, 2026 at 04:59 AM
Rooms and interior
- Bedrooms:4
- Total bathrooms:3
- Full bathrooms:3
- Flooring:Carpet, Tile, Wood
- Kitchen Description:Outdoor Kitchen
Heating and cooling
- Cooling:Central Air, Electric
- Heating:Central, Gas
- Central air:Yes
Structure and exterior
- Roof:Composition
- Year built:2014
- Lot Features:Trees, Trees Large Size
- Architectural Style:Traditional
- Construction Materials:Brick Veneer, Stone
- Exterior Features:Covered, Outdoor Kitchen, Sprinkler Irrigation
- Foundation Description:Slab
- Levels:1 Story
Utilities
- Water:Community/Coop, Water Available
- Sewer:Septic Available
Finances and disclosures
- Price:$658,500
Features and amenities
- Appliances:Tankless Water Heater, Water Heater
- Laundry features:Washer Hookup
- Amenities:Ceiling Fans, High Ceilings, Maintenance Grounds, Management, Security System, Shutters, Smoke Detectors
Parking
- Parking description:Attached, Garage, Garage Faces Side
- Garage:Yes
- Garage spaces:2
New listings near 8527 Green Branch Loop
- New
 $329,900Active3 beds 2 baths1,833 sq. ft.
3612 Meadow Oaks Lane, Bryan, TX 77802
MLS# 26010678Listed by: LEGACY REALTY GROUP - New
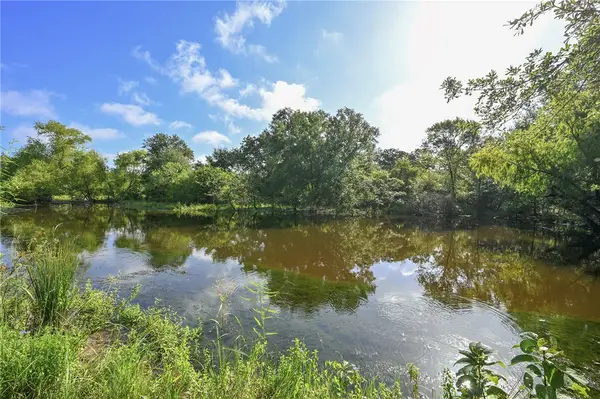 $799,900Active20.08 Acres
8692 Treebrook Lane, Bryan, TX 77808
MLS# 26010421Listed by: RE/MAX 2020 - New
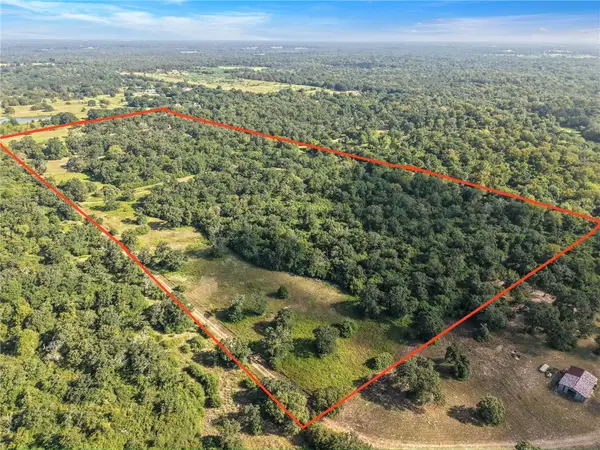 $2,472,000Active3 beds 2 baths1,712 sq. ft.
8688 Treebrook Lane, Bryan, TX 77808
MLS# 26010417Listed by: RE/MAX 2020 - New
 $105,000Active1.3 Acres
4743 Deadwood Lane, Bryan, TX 77808
MLS# 26010662Listed by: RE/MAX 2020 - New
 $87,900Active1.03 Acres
4732 Deadwood Lane, Bryan, TX 77808
MLS# 26010663Listed by: RE/MAX 2020 - New
 $130,000Active1.51 Acres
4556 Deadwood Lane, Bryan, TX 77808
MLS# 26010664Listed by: RE/MAX 2020 - New
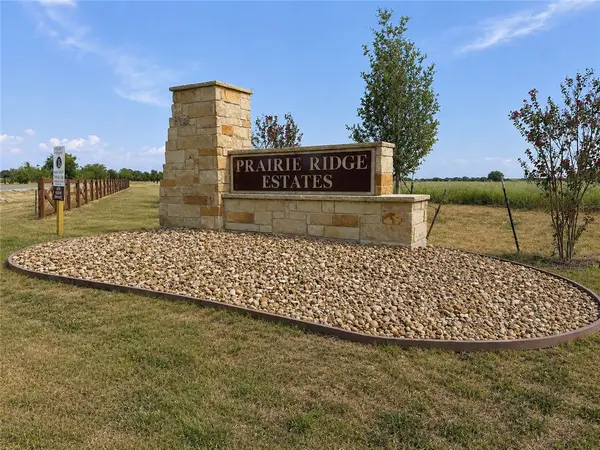 $105,000Active1.3 Acres
4721 Deadwood Lane, Bryan, TX 77808
MLS# 26010665Listed by: RE/MAX 2020 - New
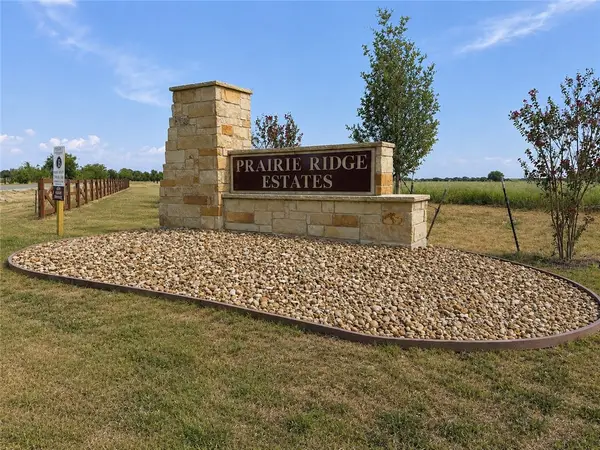 $87,900Active1.03 Acres
4710 Deadwood Lane, Bryan, TX 77808
MLS# 26010666Listed by: RE/MAX 2020 - New
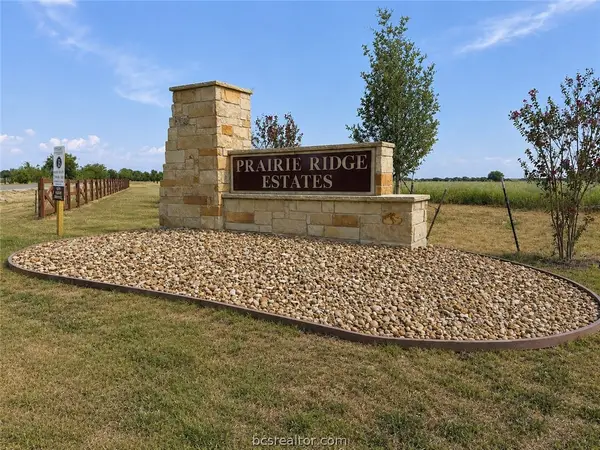 $87,900Active1.03 Acres
4688 Deadwood Lane, Bryan, TX 77808
MLS# 26010667Listed by: RE/MAX 2020 - New
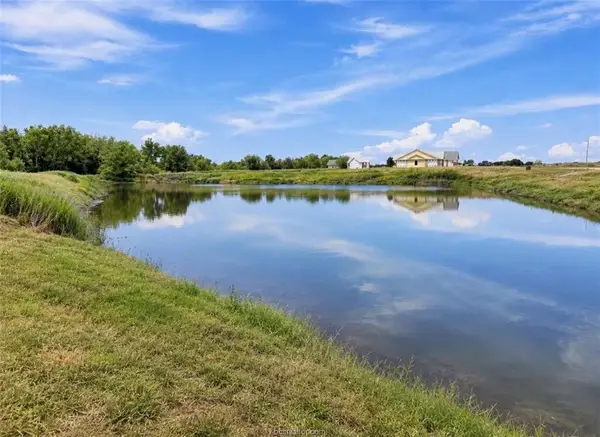 $105,000Active101.2 Acres
4578 Deadwood Lane, Bryan, TX 77808
MLS# 26010669Listed by: RE/MAX 2020


Protect your home and budget from life's surprises with an Assurant Home Warranty, backed by a partner that supports you through every step of homeownership. Explore Plans.
©2026 Century 21 Real Estate LLC. All rights reserved. CENTURY 21®, the CENTURY 21 Logo and C21® are service marks owned by Century 21 Real Estate LLC. Century 21 Real Estate LLC fully supports the principles of the Fair Housing Act and the Equal Opportunity Act. Each office is independently owned and operated. Listing information is deemed reliable but not guaranteed accurate.