9847 Weedon Loop, Bryan, TX 77808
Local realty services provided by:CENTURY 21 Judge Fite Company
9847 Weedon Loop,Bryan, TX 77808
$480,000
- 3 Beds
- 2 Baths
- 1,664 sq. ft.
- Single family
- Active
Listed by: katie dehaven
Office: re/max 2020
MLS#:26009380
Source:TX_BCSR
Price summary
- Price:$480,000
- Price per sq. ft.:$288.46
About this home
Escape to the country without giving up the convenience of town! Situated on 2.17 wooded acres in Bryan, this beautifully maintained 3 bd, 2 ba home with a study/flex room offers the perfect blend of privacy and outdoor living. The flexible office features a closet with shelving and hallway access, making it an ideal 4th bedroom, playroom, or hobby space. Built in 2018 by Southwest Homes, the open-concept floor plan is designed for comfortable everyday living and entertaining. The kitchen features Kent Moore cabinetry, granite countertops, an electric range, built-in microwave, and abundant cabinet and counter space. The inviting living room is anchored by a cozy wood-burning fireplace. The private primary suite includes an ensuite bathroom with dual sinks, a soaking tub, separate shower, linen closet, and walk-in closet. Two additional bedrooms share a hallway bathroom. Hard surface vinyl flooring throughout! Step outside and enjoy your own backyard oasis! Relax on the covered patio with a hot tub or cool off in the approx. 4' deep above-ground Kayak pool featuring durable aluminum sides, a full-size pool pump, fold-up stairs, surrounding decking, and included pool furniture. For those with RVs or recreational vehicles, you'll appreciate the covered RV shed with water, electricity, and a 50-amp hookup. Circle driveway, aerobic septic system, mature trees, abundant wildlife including deer, and a peaceful country setting just minutes from town....
Contact an agent
Home facts
- Year built:2018
- Listing ID #:26009380
- Added:1 day(s) ago
- Updated:July 23, 2026 at 07:32 PM
Rooms and interior
- Bedrooms:3
- Total bathrooms:2
- Full bathrooms:2
- Rooms Total:1
- Flooring:Vinyl
- Dining Description:Breakfast Area
- Kitchen Description:Dishwasher, Microwave
- Living area:1,664 sq. ft.
Heating and cooling
- Cooling:Central Air, Electric
- Heating:Central, Electric
- Central air:Yes
Structure and exterior
- Roof:Composition
- Year built:2018
- Building area:1,664 sq. ft.
- Lot area:2.18 Acres
- Lot Features:Wooded
- Architectural Style:Traditional
- Exterior Features:Covered
- Foundation Description:Slab
- Levels:1 Story
Utilities
- Water:Community/Coop, Water Available
- Sewer:Septic Available
Finances and disclosures
- Price:$480,000
- Price per sq. ft.:$288.46
Features and amenities
- Appliances:Dishwasher, Dryer, Electric Water Heater, Microwave, Washer, Water Heater
- Laundry features:Dryer, Washer
- Amenities:All Window Treatments, Ceiling Fans, Dry Bar, Granite Counters, High Ceilings, Low Emissivity Windows, Programmable Thermostat
New listings near 9847 Weedon Loop
- New
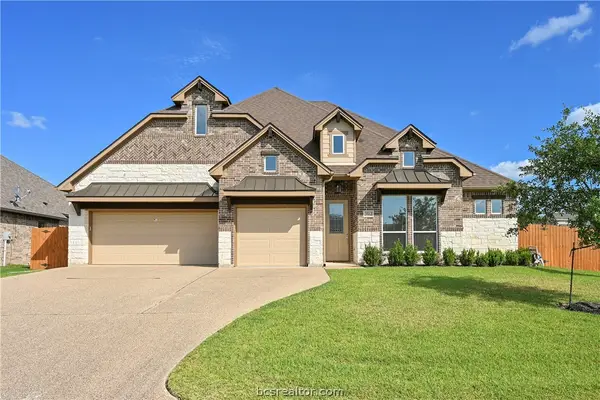 $439,000Active3 beds 3 baths2,061 sq. ft.
3512 Wakefield Drive, Bryan, TX 77808
MLS# 26008924Listed by: RE/MAX 2020 - New
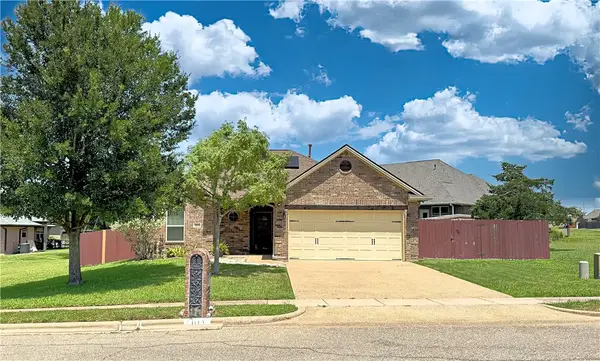 $319,000Active3 beds 2 baths1,355 sq. ft.
2105 Ella Lane, Bryan, TX 77802
MLS# 26009407Listed by: TEXAS LAND COMPANY OF FRANKLIN - New
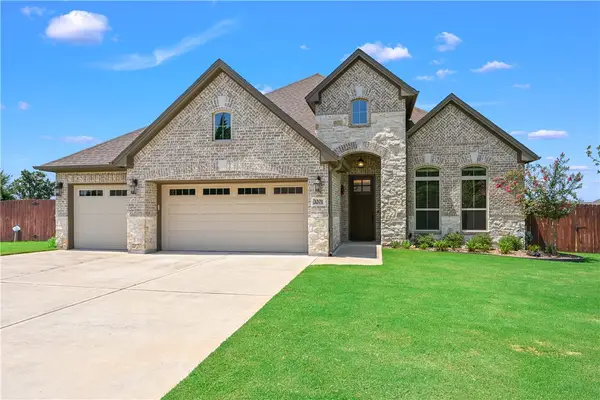 $614,950Active4 beds 4 baths2,722 sq. ft.
3201 Old Spring Way, Bryan, TX 77808
MLS# 26009437Listed by: NEXTHOME REALTY SOLUTIONS BCS - New
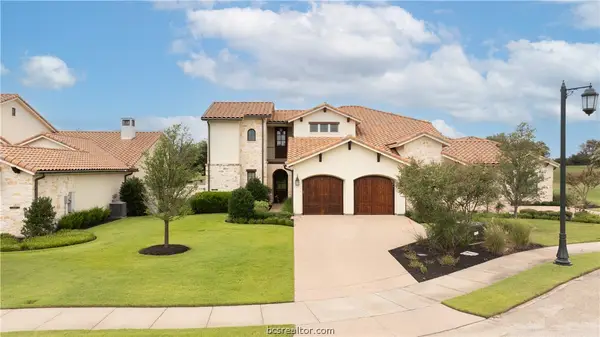 $860,000Active4 beds 4 baths2,602 sq. ft.
4231 Villaggio Court, Bryan, TX 77802
MLS# 26009469Listed by: HUDSON TEAM, THE - New
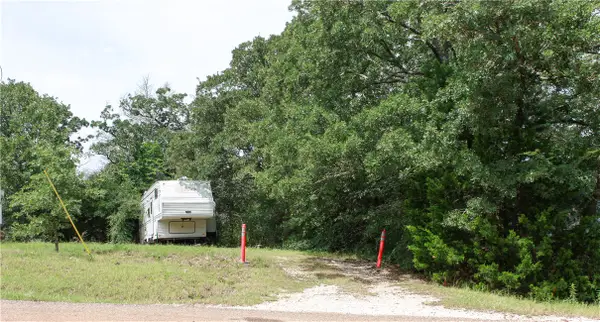 $45,000Active0.54 Acres
6005 Sunnydell Street, Bryan, TX 77807
MLS# 26009484Listed by: TOWERPOINT REALTY - New
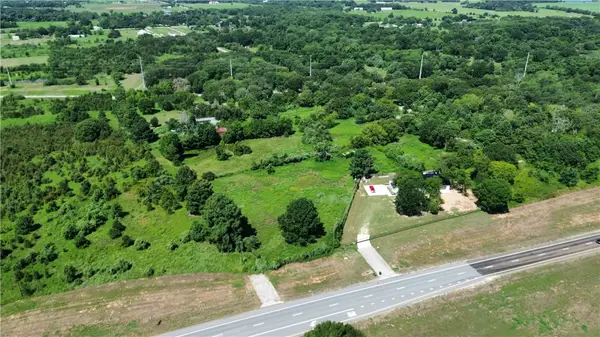 $846,806Active4.86 Acres
5863 & 5869 Lynette Circle, Bryan, TX 77807
MLS# 26009483Listed by: JOHN PARKER, BROKER - Open Sun, 2 to 4pmNew
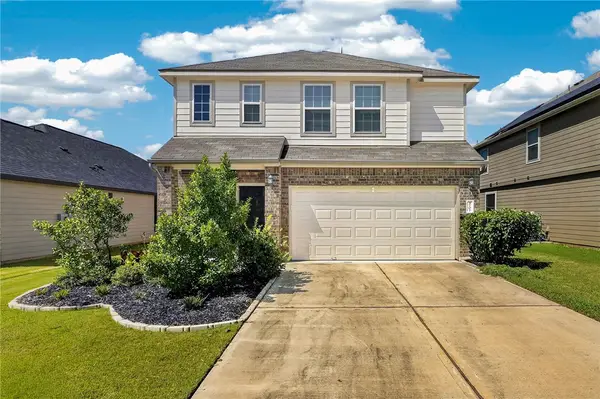 $298,500Active3 beds 3 baths2,100 sq. ft.
4702 Los Pines Way, Bryan, TX 77807
MLS# 26009078Listed by: COLDWELL BANKER APEX, REALTORS - New
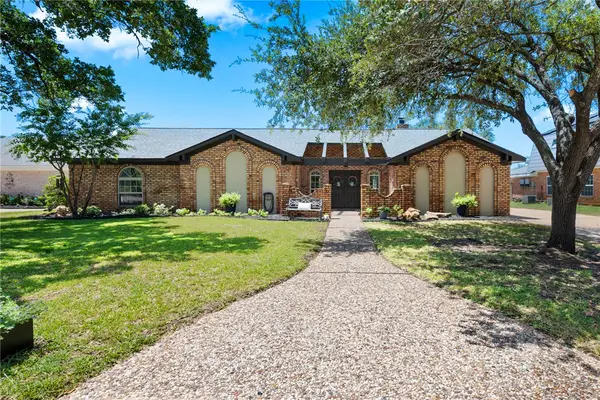
 $389,900Active4 beds 3 baths2,376 sq. ft.
2307 Quail Hollow Drive, Bryan, TX 77802
MLS# 26009271Listed by: CENTURY 21 INTEGRA UNLOCKED - New
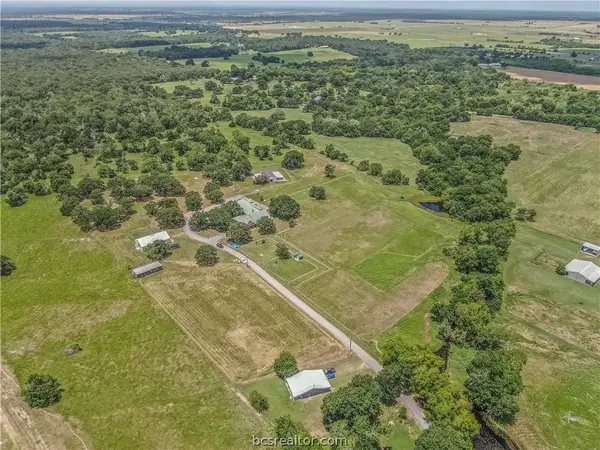 $2,185,000Active5 beds 6 baths6,336 sq. ft.
7353 Dick Elliott Road, Bryan, TX 77808
MLS# 26009314Listed by: REAL BROKER, LLC - New
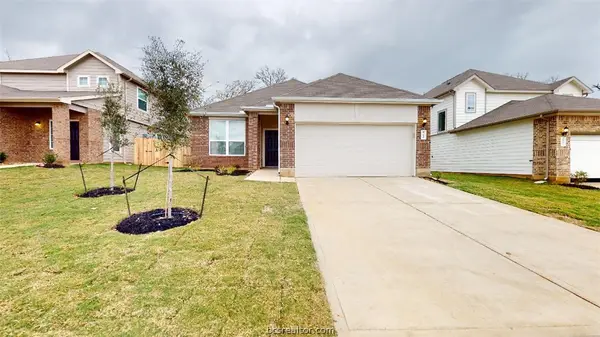 $279,000Active3 beds 2 baths1,523 sq. ft.
5789 Cerrillos Drive, Bryan, TX 77807
MLS# 26009471Listed by: TEXAS PRIME REAL ESTATE


Protect your home and budget from life's surprises with an Assurant Home Warranty, backed by a partner that supports you through every step of homeownership. Explore Plans.
©2026 Century 21 Real Estate LLC. All rights reserved. CENTURY 21®, the CENTURY 21 Logo and C21® are service marks owned by Century 21 Real Estate LLC. Century 21 Real Estate LLC fully supports the principles of the Fair Housing Act and the Equal Opportunity Act. Each office is independently owned and operated. Listing information is deemed reliable but not guaranteed accurate.