
140 Brockston Dr, Buda, TX 78610
Local realty services provided by:CENTURY 21 Judge Fite Company
Listed by: lj john
Office: lpt realty llc. - ascend group
MLS#:1391493
Source:ACTRIS
140 Brockston Dr,Buda, TX 78610
$390,000
- 4 Beds
- 3 Baths
- 2,714 sq. ft.
- Single family
- Active
Price summary
- Price:$390,000
- Price per sq. ft.:$143.7
- Monthly HOA dues:$41.67
About this home
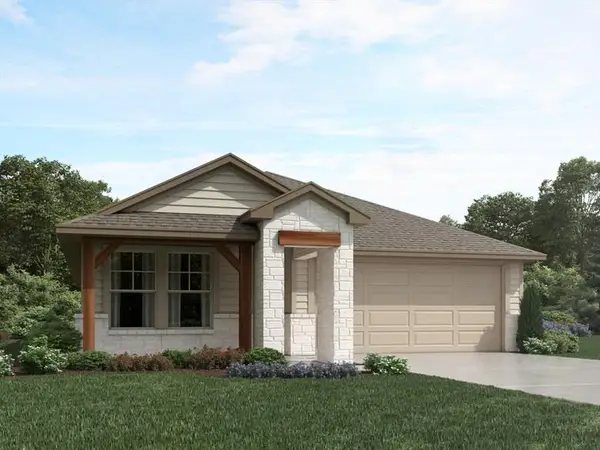
Explore the property at https://show.tours/140brockstondr. Welcome to 140 Brockston Drive, a spacious 4-bedroom, 2.5-bath home offering 2,714 square feet, a flexible floor plan, inviting indoor-outdoor living, and over $10,000 in documented upgrades that shine throughout. Located in Buda’s Garlic Creek community, the home welcomes you with a brick-accented exterior, covered porch, decorative shutters, and mature landscaping.
Inside, high and vaulted ceilings, natural light, recessed lighting, and multiple living and dining areas provide room to relax, work, and entertain. The open kitchen features white cabinetry, granite countertops, stainless steel appliances, gas cooking, a large island with sink, breakfast-bar seating, pantry storage, and an easy connection to the dining and living spaces. A pocket office near the kitchen creates a dedicated workspace or bonus area.
The main-level primary suite offers privacy and convenience with a vaulted ceiling, dual vanity, soaking tub, separate walk-in shower, and generous closet. Upstairs, a large second living area, flex nook, three bedrooms, and excellent storage offer versatility for everyday living, hobbies, guests, or working from home.
Step outside to a private, wood-fenced backyard with a covered and lighted porch ready for outdoor dining, grilling, or quiet evenings. Additional highlights include tile and carpet flooring, ceiling fans, dual-pane windows, full gutters, an automatic sprinkler system, interior laundry room, and attached two-car garage with storage and interior access.
Garlic Creek residents enjoy a community pool, clubhouse, fitness center, parks, playgrounds, sport courts, sidewalks, and trails. With over $10,000 in documented upgrades, generous living space, a main-floor primary suite, multiple gathering areas, and valuable neighborhood amenities, this home delivers the comfort and flexibility today’s buyers seek....
Contact an agent
Home facts
- Year built:2014
- Subdivision & Development:Garlic Creek
- Listing ID #:1391493
- Updated:October 30, 2026 at 10:45 PM
Rooms and interior
- Bedrooms:4
- Total bathrooms:3
- Full bathrooms:2
- Half bathrooms:1
- Flooring:Carpet, Tile
- Kitchen Description:Dishwasher, Disposal, ENERGY STAR Qualified Appliances, Free-Standing Gas Range, Gas Range, Microwave, Oven, Plumbed For Ice Maker, Range, Refrigerator, Stainless Steel Appliance(s), Vented Exhaust Fan
- Living area:2,714 sq. ft.
Heating and cooling
- Cooling:Central, Electric, Exhaust Fan
- Heating:Central, Electric, Exhaust Fan
- Central air:Yes
Structure and exterior
- Roof:Composition, Shingle
- Year built:2014
- Building area:2,714 sq. ft.
- Lot area:0.13 Acres
- Lot Features:Back Yard, Curbs, Few Trees, Front Yard, Gentle Sloping, Interior Lot, Landscaped, Native Plants, Public Maintained Road, Sprinkler - Automatic
- Construction Materials:Brick Veneer, Frame, HardiPlank Type, Masonry Partial, Wood Siding
- Exterior Features:Gutters Full, Private Entrance, Private Yard
- Foundation Description:Slab
Schools
- High school:Johnson High School
- Elementary school:Elm Grove
Utilities
- Water:Public
- Sewer:Public Sewer
Finances and disclosures
- Price:$390,000
- Price per sq. ft.:$143.7
- Tax amount:$10,301 (2025)
Features and amenities
- Appliances:Dishwasher, Disposal, Dryer, ENERGY STAR Qualified Appliances, Free-Standing Gas Range, Gas Range, Microwave, Oven, Plumbed For Ice Maker, Range, Refrigerator, Stainless Steel Appliance(s), Vented Exhaust Fan, Water Heater
- Laundry features:Dryer
- Amenities:Pantry, Storage
Parking
- Total parking spaces:4
- Parking description:Attached, Covered, Door-Single, Driveway, Garage, Garage Door Opener, Garage Faces Front, Inside Entrance, Kitchen Level, Off Street, Open, Private
- Garage:Yes
- Garage spaces:2
New listings near 140 Brockston Dr
- New
 $495,000Active3 beds 3 baths2,039 sq. ft.
1008 Texas Sage Loop, Buda, TX 78610
MLS# 4588052Listed by: DAVID WEEKLEY HOMES - New
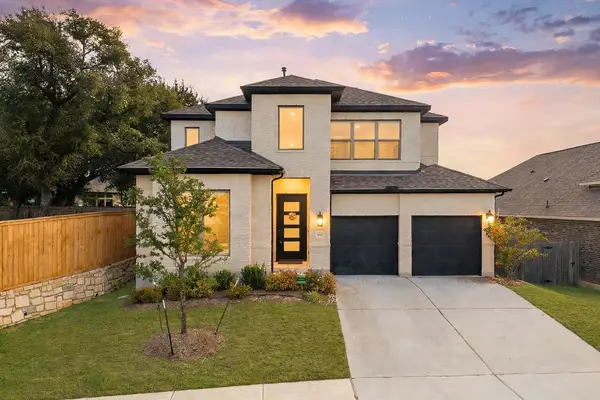 $647,000Active5 beds 4 baths3,008 sq. ft.
186 Cyrus Milton Dr, Buda, TX 78610
MLS# 9205061Listed by: REDFIN CORPORATION - New
 $329,900Active3 beds 2 baths1,680 sq. ft.
12221 Mustang Dr, Buda, TX 78610
MLS# 7927852Listed by: CASTLE HILL DUPLEX - New
 $361,990Active4 beds 3 baths2,043 sq. ft.
13302 Parsons Prairie Ln, Buda, TX 78610
MLS# 3328946Listed by: MERITAGE HOMES REALTY - New
 $457,725Active4 beds 3 baths2,585 sq. ft.
13302 Rindle Reach Dr, Buda, TX 78610
MLS# 3405715Listed by: MERITAGE HOMES REALTY - New
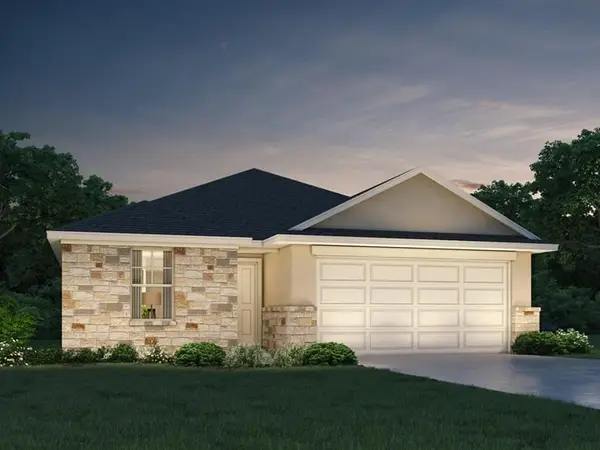 $334,990Active4 beds 2 baths1,720 sq. ft.
13304 Rindle Reach Dr, Buda, TX 78610
MLS# 4330547Listed by: MERITAGE HOMES REALTY - New
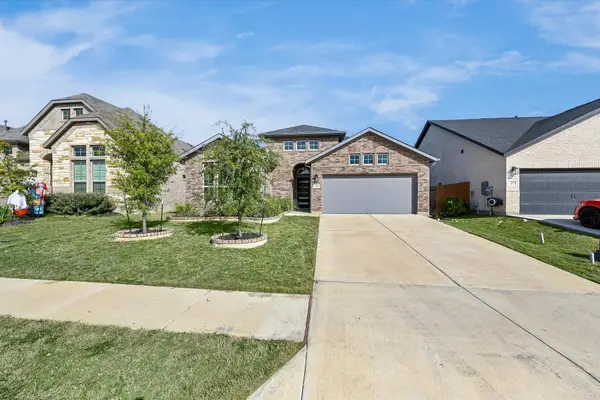 $339,900Active3 beds 2 baths1,797 sq. ft.
369 Durian Loop, Buda, TX 78610
MLS# 8197077Listed by: EXP REALTY, LLC - New
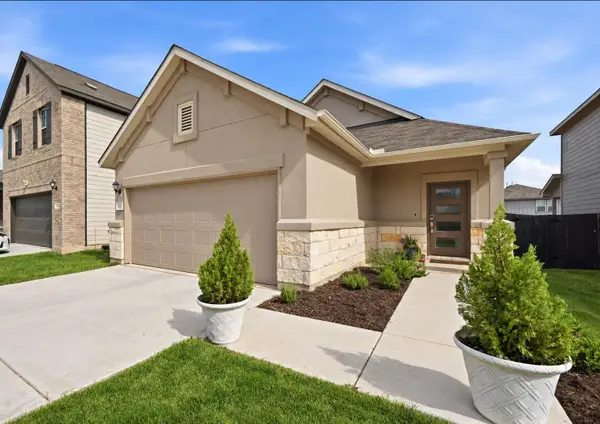 $295,000Active3 beds 2 baths1,514 sq. ft.
251 Cherry Vine Dr, Buda, TX 78610
MLS# 3429438Listed by: EXP REALTY, LLC - New
 $324,990Active3 beds 2 baths1,509 sq. ft.
13220 Rindle Reach Dr, Buda, TX 78610
MLS# 5644644Listed by: MERITAGE HOMES REALTY - New
 $619,999Active3 beds 3 baths2,195 sq. ft.
255 Shiner St, Buda, TX 78610
MLS# 5740222Listed by: OUTLAW REALTY


Protect your home and budget from life's surprises with an Assurant Home Warranty, backed by a partner that supports you through every step of homeownership. Explore Plans.
©2026 Century 21 Real Estate LLC. All rights reserved. CENTURY 21®, the CENTURY 21 Logo and C21® are service marks owned by Century 21 Real Estate LLC. Century 21 Real Estate LLC fully supports the principles of the Fair Housing Act and the Equal Opportunity Act. Each office is independently owned and operated. Listing information is deemed reliable but not guaranteed accurate.