
186 Cyrus Milton Dr, Buda, TX 78610
Local realty services provided by:CENTURY 21 North East
Listed by: gavin peterson
Office: redfin corporation
MLS#:9205061
Source:ACTRIS
186 Cyrus Milton Dr,Buda, TX 78610
$647,000
- 5 Beds
- 4 Baths
- 3,008 sq. ft.
- Single family
- Active
Price summary
- Price:$647,000
- Price per sq. ft.:$215.09
- Monthly HOA dues:$46.5
About this home
Enjoy the best of small-town living and modern convenience in Carpenter Hill! Built by Perry Homes in 2023, this nearly new two-story home offers 5 bedrooms, 4 full bathrooms, and one of the community’s larger lots. An open-concept design, energy-efficient windows, and abundant natural light create a bright, welcoming feel throughout.
The kitchen features a gas cooktop, stainless steel appliances, and ample storage, making everyday meals and entertaining a breeze. The flexible first-floor layout includes a private office with a mirrored wall, perfect for a home gym, yoga space, or workspace. The primary suite is conveniently located downstairs with easy access to the main living area, along with an additional bedroom and full bathroom ideal for guests.
Upstairs, a spacious second living area offers room for movie nights, a playroom, or a casual hangout, while three additional bedrooms and two full bathrooms provide plenty of space for everyone. Comfortable carpeting adds a cozy touch to the bedrooms and upstairs living areas.
The oversized backyard is a blank canvas with room for a pool, garden, hot tub, basketball court, or roller-skating area. Create your own outdoor retreat or design a space for entertaining and recreation. Solar panels increase your energy efficiency.
Just minutes from Downtown Buda and approximately 25 minutes from Austin, the home is close to local favorites like Summer Moon Coffee, Green Meadows Splash Pad, Buda Sportsplex, and the YMCA. Nearby hiking trails and walkable or bikeable access to recreation and fitness amenities make it easy to enjoy an active lifestyle.
With its versatile floor plan, generous outdoor space, and convenient location, this Carpenter Hill home offers a great balance of comfort and functionality. Built on the upgraded Perry Homes 2722H floor plan, it’s ready to explore. Be sure to check out the 3D virtual tour!...
Contact an agent
Home facts
- Year built:2023
- Subdivision & Development:Carpenter Hill Sec 4
- Listing ID #:9205061
- Updated:October 30, 2026 at 04:45 AM
Rooms and interior
- Bedrooms:5
- Total bathrooms:4
- Full bathrooms:4
- Flooring:Carpet, Tile, Vinyl
- Kitchen Description:Dishwasher, Disposal, Electric Oven, Exhaust Fan, Free-Standing Refrigerator, Gas Range, Microwave, Refrigerator
- Living area:3,008 sq. ft.
Heating and cooling
- Cooling:Central
- Heating:Central, Natural Gas
- Central air:Yes
Structure and exterior
- Roof:Composition, Shingle
- Year built:2023
- Building area:3,008 sq. ft.
- Lot area:0.23 Acres
- Lot Features:Level
- Construction Materials:Stone
- Exterior Features:Gas Grill, Gutters Full
- Foundation Description:Slab
Schools
- High school:Johnson High School
- Elementary school:Carpenter Hill
Utilities
- Water:Public
- Sewer:Public Sewer
Finances and disclosures
- Price:$647,000
- Price per sq. ft.:$215.09
- Tax amount:$13,491 (2026)
Features and amenities
- Appliances:Dishwasher, Disposal, Electric Oven, Exhaust Fan, Free-Standing Refrigerator, Gas Range, Microwave, Refrigerator, Tankless Water Heater, Washer/Dryer, Water Purifier Owned
- Laundry features:Washer/Dryer
- Amenities:Pantry
Parking
- Total parking spaces:4
- Parking description:Driveway, Garage
- Garage:Yes
- Garage spaces:2
New listings near 186 Cyrus Milton Dr
- New
 $329,900Active3 beds 2 baths1,680 sq. ft.
12221 Mustang Dr, Buda, TX 78610
MLS# 7927852Listed by: CASTLE HILL DUPLEX - New
 $361,990Active4 beds 3 baths2,043 sq. ft.
13302 Parsons Prairie Ln, Buda, TX 78610
MLS# 3328946Listed by: MERITAGE HOMES REALTY - New
 $457,725Active4 beds 3 baths2,585 sq. ft.
13302 Rindle Reach Dr, Buda, TX 78610
MLS# 3405715Listed by: MERITAGE HOMES REALTY - New
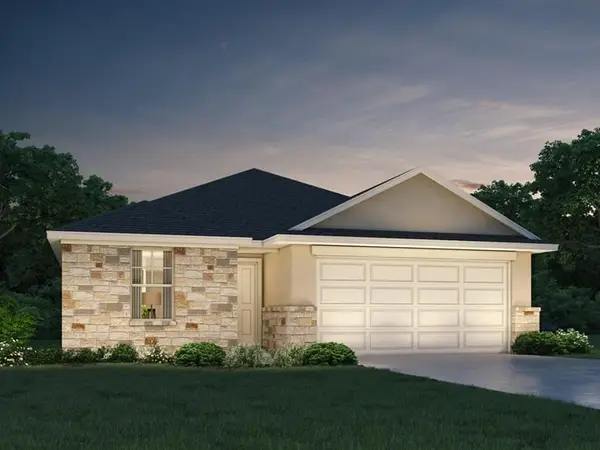 $334,990Active4 beds 2 baths1,720 sq. ft.
13304 Rindle Reach Dr, Buda, TX 78610
MLS# 4330547Listed by: MERITAGE HOMES REALTY - New
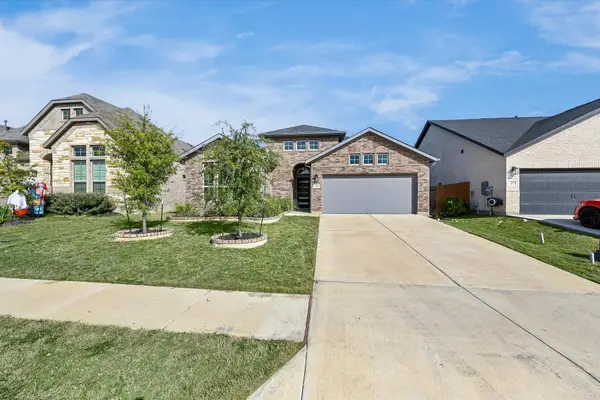 $339,900Active3 beds 2 baths1,797 sq. ft.
369 Durian Loop, Buda, TX 78610
MLS# 8197077Listed by: EXP REALTY, LLC - New
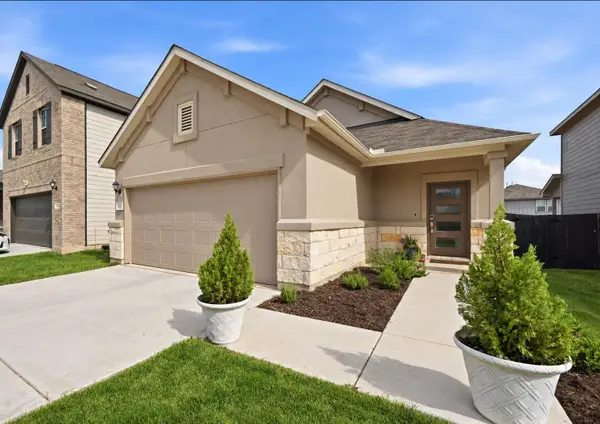 $295,000Active3 beds 2 baths1,514 sq. ft.
251 Cherry Vine Dr, Buda, TX 78610
MLS# 3429438Listed by: EXP REALTY, LLC - New
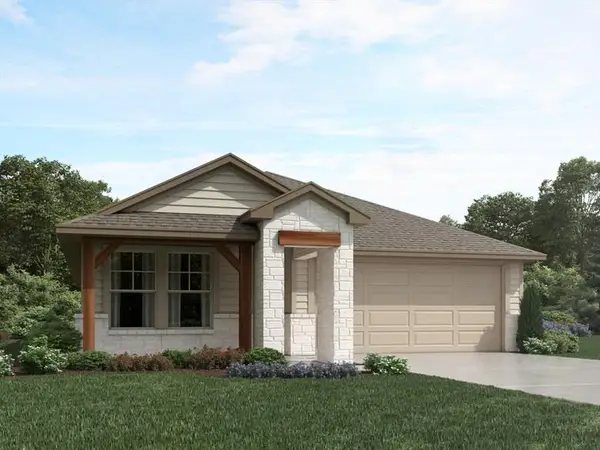 $324,990Active3 beds 2 baths1,509 sq. ft.
13220 Rindle Reach Dr, Buda, TX 78610
MLS# 5644644Listed by: MERITAGE HOMES REALTY - New
 $619,999Active3 beds 3 baths2,195 sq. ft.
255 Shiner St, Buda, TX 78610
MLS# 5740222Listed by: OUTLAW REALTY - New
 $379,500Active4 beds 3 baths2,161 sq. ft.
482 Pepperbark Loop, Buda, TX 78610
MLS# 2886271Listed by: COMPASS RE TEXAS, LLC - New
 $320,000Active4 beds 3 baths2,372 sq. ft.
2089 Livonia Dr, Buda, TX 78610
MLS# 4544261Listed by: TS REALTY


Protect your home and budget from life's surprises with an Assurant Home Warranty, backed by a partner that supports you through every step of homeownership. Explore Plans.
©2026 Century 21 Real Estate LLC. All rights reserved. CENTURY 21®, the CENTURY 21 Logo and C21® are service marks owned by Century 21 Real Estate LLC. Century 21 Real Estate LLC fully supports the principles of the Fair Housing Act and the Equal Opportunity Act. Each office is independently owned and operated. Listing information is deemed reliable but not guaranteed accurate.