
2089 Livonia Dr, Buda, TX 78610
Local realty services provided by:CENTURY 21 Judge Fite Company
Listed by: chrissy sampson
Office: ts realty
MLS#:4544261
Source:ACTRIS
Price summary
- Price:$320,000
- Price per sq. ft.:$134.91
- Monthly HOA dues:$23
About this home
Welcome to 2089 Livonia Drive in the established Meadow Park neighborhood of East Buda! Offering 4 bedrooms, 2.5 bathrooms, and 2,372 square feet of living space, this two-story home combines a spacious, functional layout with inviting indoor and outdoor spaces.
Step inside to an open-concept floor plan where the living room, dining area, and kitchen flow together, creating a comfortable space for everyday living and entertaining. A cozy fireplace anchors the living room, while the kitchen features granite countertops, rich wood cabinetry, a center island, gas cooking, a pantry, and plenty of counter space and storage.
Upstairs, you'll find all four bedrooms along with versatile additional living space, perfect for a game room, home office, media room, or second living area. The spacious primary suite offers a relaxing retreat with a walk-in closet and an ensuite bathroom featuring dual vanities, a soaking tub, and a separate walk-in shower.
Step outside to a fully fenced backyard designed for enjoying the outdoors. Whether you're relaxing under the covered patio, hosting gatherings on the wood deck, or simply enjoying the backyard, there's plenty of space to make it your own. An additional storage shed provides convenient storage for tools and outdoor equipment.
Located in Meadow Park in East Buda, this home offers the charm of an established neighborhood with mature trees and sidewalks, along with convenient access to shopping, dining, and major commuter routes. Zoned for Tom Green Elementary, McCormick Middle School, and Johnson High School in Hays CISD, this property offers a great combination of location, space, and versatility. Come see everything 2089 Livonia Drive has to offer!...
Contact an agent
Home facts
- Year built:2011
- Subdivision & Development:Meadow Park Sec 2
- Listing ID #:4544261
- Updated:October 28, 2026 at 10:42 PM
Rooms and interior
- Bedrooms:4
- Total bathrooms:3
- Full bathrooms:2
- Half bathrooms:1
- Flooring:Carpet, Laminate, Tile
- Kitchen Description:Dishwasher, Disposal, Free-Standing Gas Oven, Microwave
- Living area:2,372 sq. ft.
Heating and cooling
- Cooling:Central
- Heating:Central
- Central air:Yes
Structure and exterior
- Roof:Composition, Shingle
- Year built:2011
- Building area:2,372 sq. ft.
- Lot area:0.13 Acres
- Lot Features:Back Yard, Curbs, Front Yard, Interior Lot
- Construction Materials:Brick, Stone, Wood Siding
- Exterior Features:Balcony, Private Yard
- Foundation Description:Slab
Schools
- High school:Johnson High School
- Elementary school:Tom Green
Utilities
- Water:Public
- Sewer:Public Sewer
Finances and disclosures
- Price:$320,000
- Price per sq. ft.:$134.91
- Tax amount:$7,597 (2025)
Features and amenities
- Appliances:Dishwasher, Disposal, Free-Standing Gas Oven, Microwave
- Amenities:Pantry
Parking
- Total parking spaces:2
- Parking description:Attached, Driveway, Garage, Garage Door Opener
- Garage:Yes
- Garage spaces:2
New listings near 2089 Livonia Dr
- Open Sun, 1 to 3pmNew
 $450,000Active4 beds 3 baths2,624 sq. ft.
310 Betony Loop, Buda, TX 78610
MLS# 2554774Listed by: REDFIN CORPORATION - New
 $349,900Active3 beds 2 baths1,893 sq. ft.
123 Pine Bark Drive, Buda, TX 78610
MLS# 628811Listed by: CENTEX REALTY PARTNERS - New
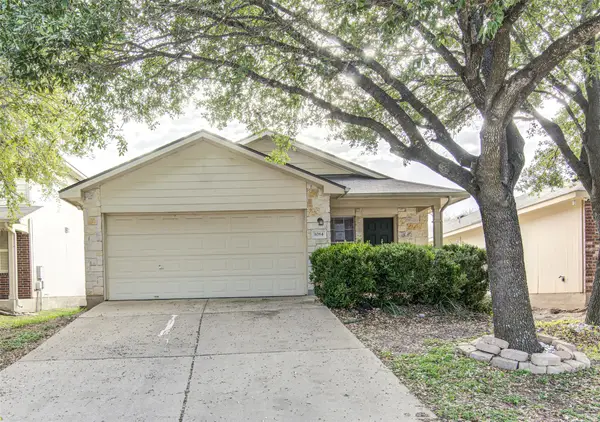 $160,000Active3 beds 2 baths1,268 sq. ft.
1084 Shadow Creek Blvd, Buda, TX 78610
MLS# 2470176Listed by: SPYGLASS REALTY - Open Sun, 1:30 to 3:30pmNew
 $395,000Active4 beds 3 baths2,217 sq. ft.
409 Durian Loop, Buda, TX 78610
MLS# 8864803Listed by: LIGHTHOUSE PREMIER REALTY - New
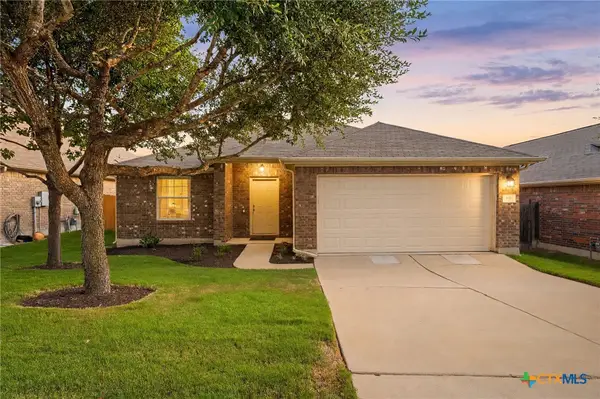 $300,000Active3 beds 2 baths1,636 sq. ft.
191 Lavender Lane, Buda, TX 78610
MLS# 628652Listed by: REDFIN CORPORATION - New
 $315,000Active3 beds 3 baths1,668 sq. ft.
6333 Marsh Ln, Buda, TX 78610
MLS# 3378078Listed by: COMPASS RE TEXAS, LLC - New
 $449,990Active4 beds 3 baths2,500 sq. ft.
900 Kapok St, Buda, TX 78610
MLS# 8159301Listed by: DRB GROUP REALTY, LLC - New
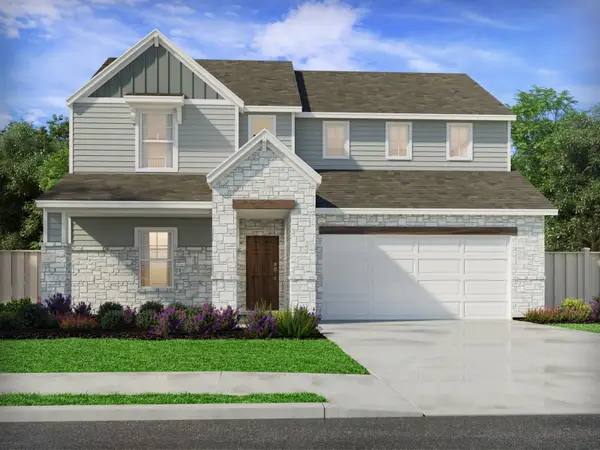 $526,990Active5 beds 3 baths3,017 sq. ft.
175 Callahan Loop, Buda, TX 78610
MLS# 7892014Listed by: MERITAGE HOMES REALTY - New
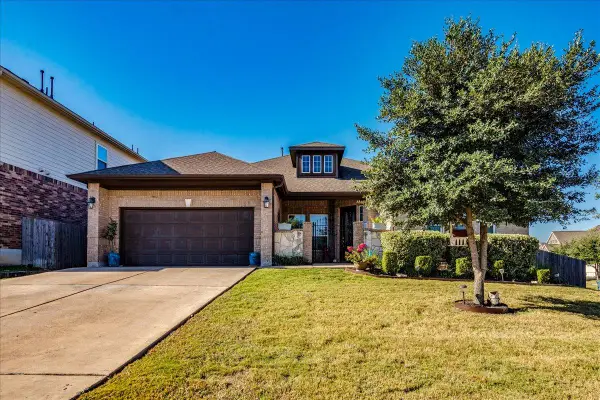 $469,000Active3 beds 3 baths2,881 sq. ft.
422 Betony Loop, Buda, TX 78610
MLS# 1563696Listed by: KELLER WILLIAMS REALTY


Protect your home and budget from life's surprises with an Assurant Home Warranty, backed by a partner that supports you through every step of homeownership. Explore Plans.
©2026 Century 21 Real Estate LLC. All rights reserved. CENTURY 21®, the CENTURY 21 Logo and C21® are service marks owned by Century 21 Real Estate LLC. Century 21 Real Estate LLC fully supports the principles of the Fair Housing Act and the Equal Opportunity Act. Each office is independently owned and operated. Listing information is deemed reliable but not guaranteed accurate.