
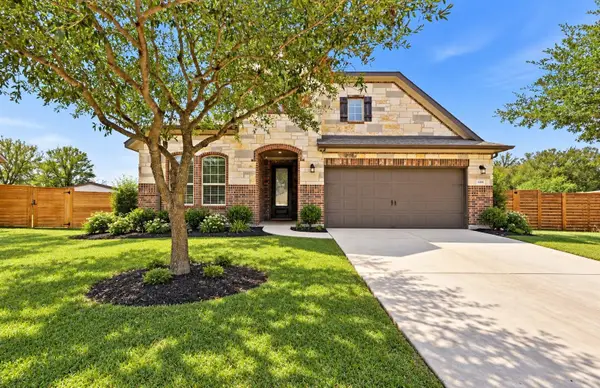
285 Bridgestone Way, Buda, TX 78610
Local realty services provided by:CENTURY 21 Judge Fite Company
Listed by: blanca-zamor garcia z
Office: casa blanca realty
MLS#:6901966
Source:ACTRIS
Price summary
- Price:$329,000
- Price per sq. ft.:$176.69
- Monthly HOA dues:$20.83
About this home
Welcome to 285 Bridgestone Way in Buda! This charming single level David Weekley Home combines a classic Craftsman exterior with a modern open interior. Spend quality time with loved ones, even when working in the kitchen, as the island looks out to the dining and family rooms. When looking for a private retreat, find your in one of the home's four bedrooms. Take in the peace and spacious backyard on the covered patio with its own built-in kitchen and extended patio. Perfect to unwind after a long day or entertain family and friends. Save of Appliances! The water softener, refrigerator, washer and dryer all convey with the house. Stoneridge offers convenient access to the I-35 northbound, making commuting into Austin much easier. Shopping, popular dining places and medical amenities are all within a five minute drive. A Must See!
Contact an agent
Home facts
- Year built:2017
- Subdivision & Development:Stoneridge Sec 3
- Listing ID #:6901966
- Updated:September 28, 2026 at 04:52 PM
Rooms and interior
- Bedrooms:4
- Total bathrooms:2
- Full bathrooms:2
- Flooring:Carpet, Tile
- Kitchen Description:Dishwasher, Disposal, ENERGY STAR Qualified Appliances, Free-Standing Gas Range, Gas Oven, Plumbed For Ice Maker, Stainless Steel Appliance(s), Vented Exhaust Fan
- Living area:1,862 sq. ft.
Heating and cooling
- Cooling:Central
- Heating:Central, Natural Gas
- Central air:Yes
Structure and exterior
- Roof:Composition
- Year built:2017
- Building area:1,862 sq. ft.
- Lot area:0.14 Acres
- Lot Features:Cul-De-Sac, Curbs, Level, Sprinkler - Automatic
- Construction Materials:HardiPlank Type, Masonry Partial, Stone Veneer
- Exterior Features:Barbecue, Gas Grill, Gutters Full, Outdoor Grill, Uncovered Courtyard
- Foundation Description:Slab
Schools
- High school:Johnson High School
- Elementary school:Tom Green
Utilities
- Water:Public
- Sewer:Public Sewer
Finances and disclosures
- Price:$329,000
- Price per sq. ft.:$176.69
- Tax amount:$7,835 (2025)
Features and amenities
- Appliances:Dishwasher, Disposal, Dryer, ENERGY STAR Qualified Appliances, Free-Standing Gas Range, Gas Oven, Plumbed For Ice Maker, Stainless Steel Appliance(s), Vented Exhaust Fan, Washer/Dryer, Water Heater, Water Softener Owned
- Laundry features:Dryer, Washer/Dryer
- Amenities:Pantry
Parking
- Total parking spaces:4
- Parking description:Attached, Garage, Garage Door Opener, Garage Faces Front
- Garage:Yes
- Garage spaces:2
New listings near 285 Bridgestone Way
- New
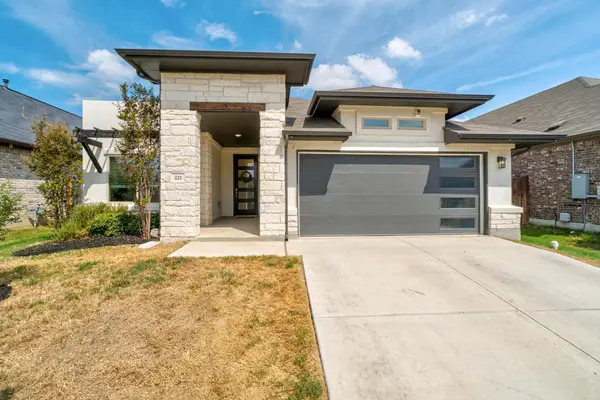 $420,000Active4 beds 2 baths2,229 sq. ft.
221 Short Leaf Dr, Buda, TX 78610
MLS# 5020637Listed by: TEAM WEST REAL ESTATE LLC - New
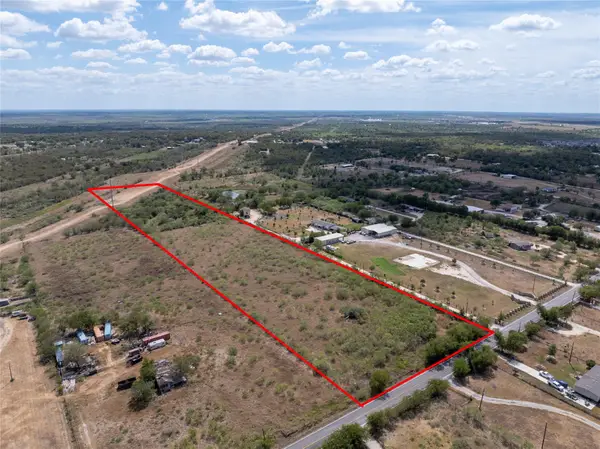 $675,000Active10.69 Acres
11605 Schriber Rd, Buda, TX 78610
MLS# 2933695Listed by: KELLER WILLIAMS - LAKE TRAVIS - New
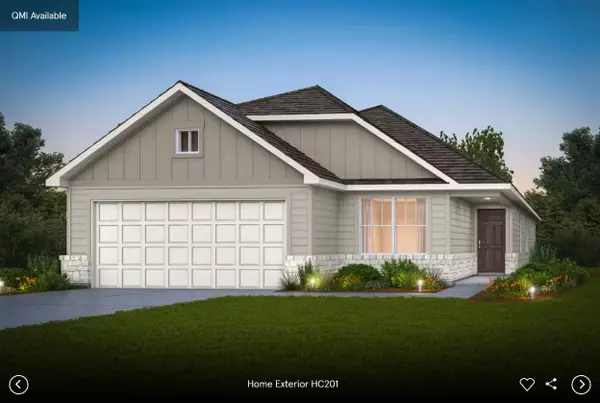 $383,978Active4 beds 2 baths1,924 sq. ft.
183 Poinsettia Rd, Buda, TX 78610
MLS# 3674817Listed by: ERA EXPERTS - New
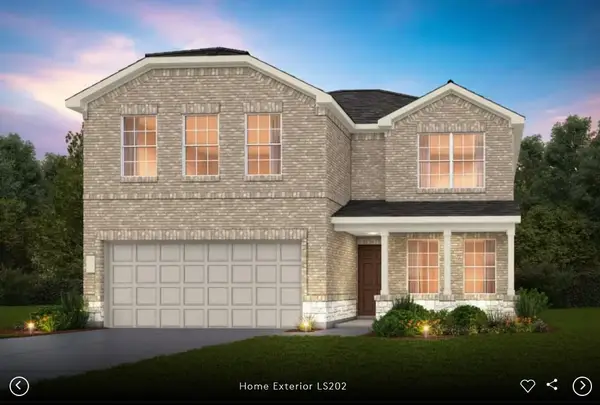 $419,990Active5 beds 3 baths2,466 sq. ft.
645 Rubber Tree Way, Buda, TX 78610
MLS# 8892571Listed by: ERA EXPERTS - New
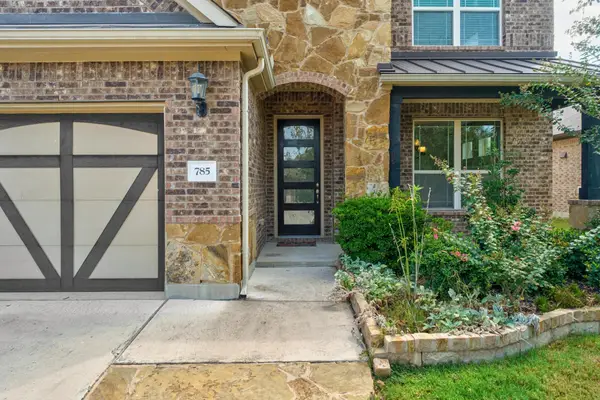 $415,000Active4 beds 3 baths2,490 sq. ft.
785 Vista Garden Dr, Buda, TX 78610
MLS# 9190829Listed by: THE SAMFORD GROUP LLC - New
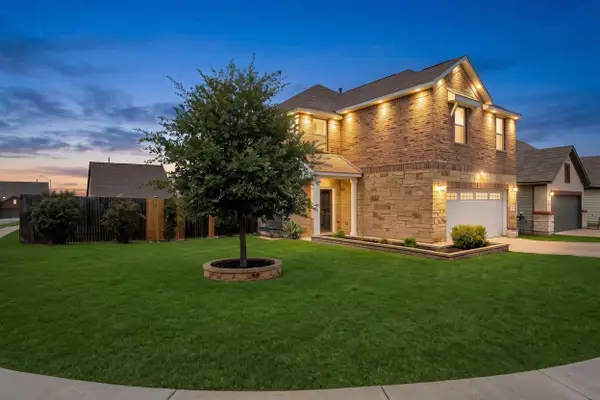 $357,000Active4 beds 3 baths2,215 sq. ft.
236 Yellowbark St, Buda, TX 78610
MLS# 9690315Listed by: EXP REALTY, LLC - New
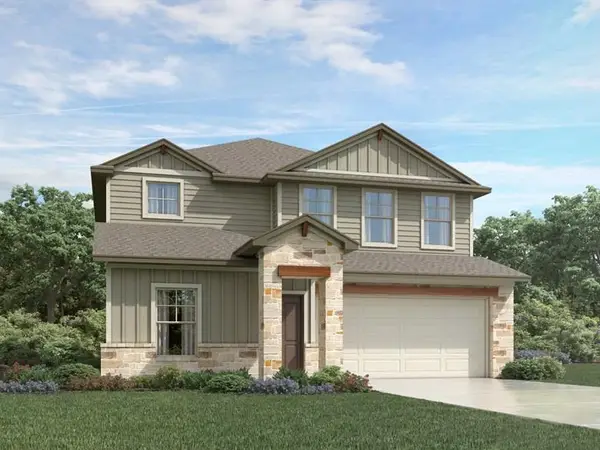 $439,990Active5 beds 3 baths2,852 sq. ft.
3509 Grand Laurel Rd, Buda, TX 78610
MLS# 7972941Listed by: MERITAGE HOMES REALTY - New
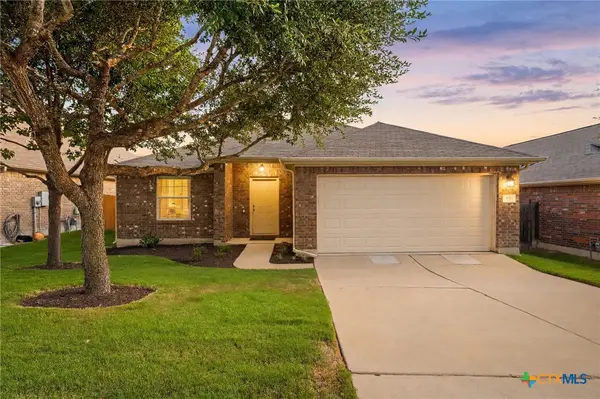 $300,000Active3 beds 2 baths1,636 sq. ft.
191 Lavender Lane, Buda, TX 78610
MLS# 625385Listed by: REDFIN CORPORATION - New
 $469,900Active4 beds 3 baths2,946 sq. ft.
608 Wincliff Dr, Buda, TX 78610
MLS# 3903648Listed by: KELLER WILLIAMS REALTY


Protect your home and budget from life's surprises with an Assurant Home Warranty, backed by a partner that supports you through every step of homeownership. Explore Plans.
©2026 Century 21 Real Estate LLC. All rights reserved. CENTURY 21®, the CENTURY 21 Logo and C21® are service marks owned by Century 21 Real Estate LLC. Century 21 Real Estate LLC fully supports the principles of the Fair Housing Act and the Equal Opportunity Act. Each office is independently owned and operated. Listing information is deemed reliable but not guaranteed accurate.