
341 Richards Dr, Buda, TX 78610
Local realty services provided by:CENTURY 21 North East
Listed by: dawn lanier
Office: coldwell banker realty
MLS#:3743442
Source:ACTRIS
Price summary
- Price:$899,000
- Price per sq. ft.:$302.59
- Monthly HOA dues:$71.42
About this home

On a 1.95 AC lot shaded by majestic oaks, you'll enjoy a smartly designed, meticulously maintained 2971 SF all brick and rock home with a bonus living area, bedroom and full bathroom upstairs. Move-in ready, the home has been fully inspected (home and pool, septic recently serviced). The November 2023 roof is under warranty. The Great Room has a cozy fireplace and wall of windows with a view of the amazing backyard and pool. You also have a view of the backyard and pool from your roomy kitchen and dining area with built-ins. Kitchen has an enviable pot filler and HUGE walk-in pantry. Perfect daily living environment, inside and out, offering the ability to host a crowd in your personal backyard retreat - let the merriment begin! Large backyard and pool are stunning with a deep covered porch, gardening beds, bountiful space for outdoor entertaining plus privacy from your neighbors. There is a 574 SF 2-car attached garage PLUS an incredible detached garage with 1183 SF for hobbies/boat/camper/small RV/more cars/motorcycles or use as an amazing workshop. You’ll also have bonus storage space for an RV hidden from the road and your neighbors by a tall fence and a shed in the backyard for all of your lawn/gardening needs. Spectacular home, with what might be one of the best floor plans in Ruby Ranch, has high ceilings throughout and a seamless blend of style, warmth and functionality. Spacious layout has 5 BDs (4 down, 1 up) and 3 full BA and 1 half bath. Luxury vinyl plank covers the entire main floor making your life oh so easy! The Primary Retreat, located on the far end of the home, boasts a large walk-in closet and a safe room with a built-in safe. On the opposite side of the home for privacy, there are 3 roomy bedrooms on their own wing. Large laundry/utility room is equipped with loads of storage capacity and room for an additional refrigerator. No interior steps/sunken rooms on main level, no carpet on main level. So many attributes - a true gem in Ruby Ranch!...
Contact an agent
Home facts
- Year built:2004
- Listing ID #:3743442
- Updated:May 27, 2026 at 10:16 AM
Rooms and interior
- Bedrooms:5
- Total bathrooms:4
- Full bathrooms:3
- Half bathrooms:1
- Flooring:Carpet, Vinyl
- Kitchen Description:Dishwasher, Disposal, Electric Oven, Electric Range, Exhaust Fan, Microwave, Vented Exhaust Fan
- Living area:2,971 sq. ft.
Heating and cooling
- Cooling:Central
- Heating:Central
- Central air:Yes
Structure and exterior
- Roof:Composition
- Year built:2004
- Building area:2,971 sq. ft.
- Lot area:1.95 Acres
- Lot Features:Back Yard, Front Yard, Level, Native Plants
- Construction Materials:Brick, Masonry All Sides
- Exterior Features:Garden, Gutters Full, Private Yard
- Foundation Description:Slab
Schools
- High school:Johnson High School
- Elementary school:Carpenter Hill
Utilities
- Sewer:Septic Tank
Finances and disclosures
- Price:$899,000
- Price per sq. ft.:$302.59
- Tax amount:$12,456 (2025)
Features and amenities
- Appliances:Dishwasher, Disposal, Electric Oven, Electric Range, Electric Water Heater, Exhaust Fan, Microwave, Vented Exhaust Fan
- Amenities:Pantry
Parking
- Total parking spaces:12
- Parking description:Additional Parking, Attached, Boat, Door-Multi, Driveway, Garage, Garage Door Opener, Garage Faces Side, Golf Cart Garage, Kitchen Level, Oversized, Parking Pad, RV Access/Parking, RV Garage
- Garage:Yes
- Garage spaces:5
New listings near 341 Richards Dr
- New
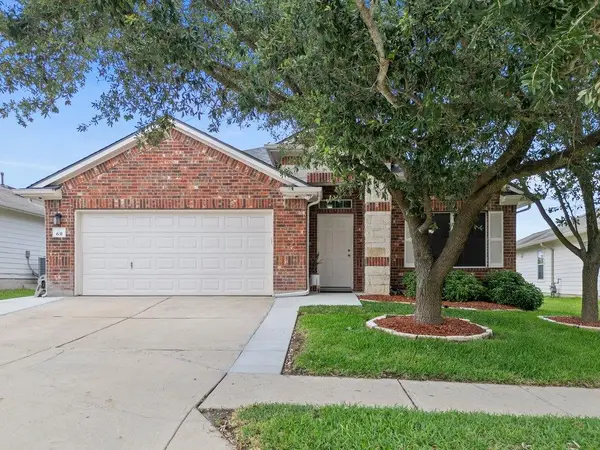 $327,500Active3 beds 2 baths2,025 sq. ft.
631 Reliance Dr, Buda, TX 78610
MLS# 1257306Listed by: KELLER WILLIAMS - LAKE TRAVIS - New
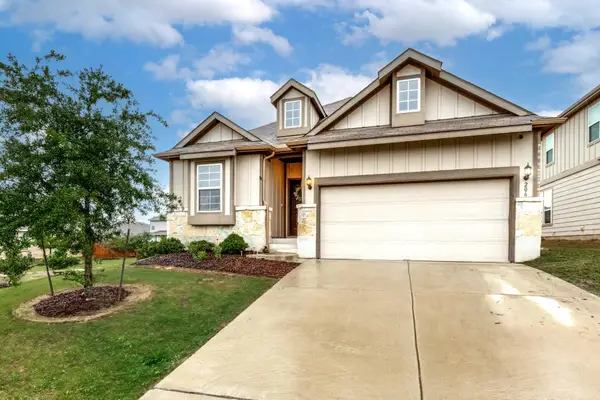 $350,000Active4 beds 2 baths1,849 sq. ft.
206 Beechnut Dr, Buda, TX 78610
MLS# 6862069Listed by: RESPONSE REALTY ADVISORS, LLC - New
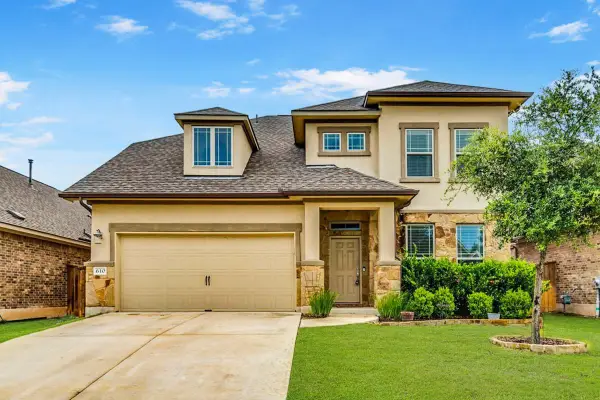 $599,900Active4 beds 4 baths2,739 sq. ft.
610 Stonewood Ln, Buda, TX 78610
MLS# 5158661Listed by: REALTY ONE GROUP PROSPER - New
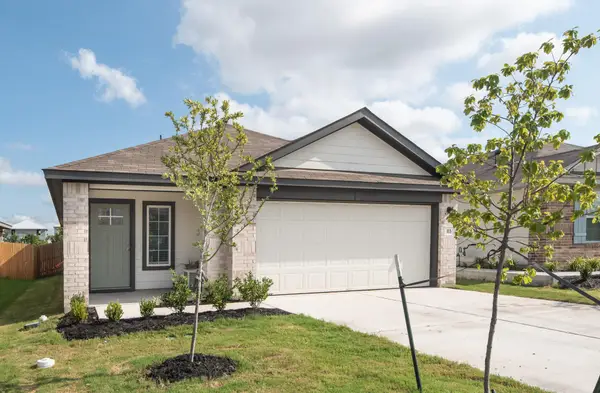 $286,000Active3 beds 2 baths1,485 sq. ft.
165 Santa Rosa Ln, Buda, TX 78610
MLS# 7652764Listed by: REALTY ONE GROUP PROSPER - New
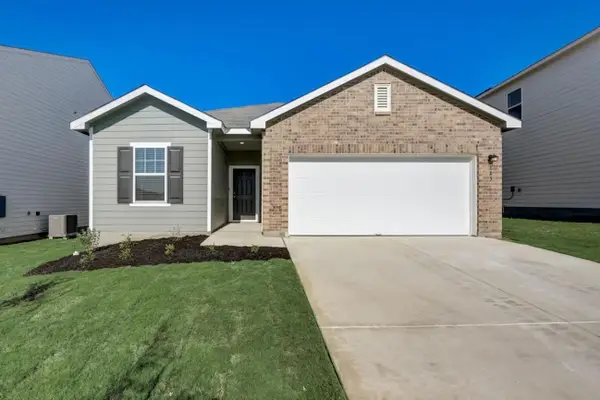 $326,990Active4 beds 3 baths1,912 sq. ft.
12817 Kentucky Warbler Dr, Buda, TX 78610
MLS# 8200896Listed by: ERA EXPERTS - New
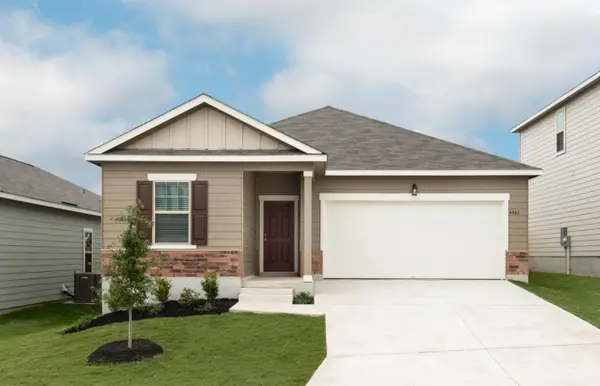 $310,990Active3 beds 2 baths1,662 sq. ft.
12905 Kentucky Warbler Dr, Buda, TX 78610
MLS# 9824982Listed by: ERA EXPERTS - New
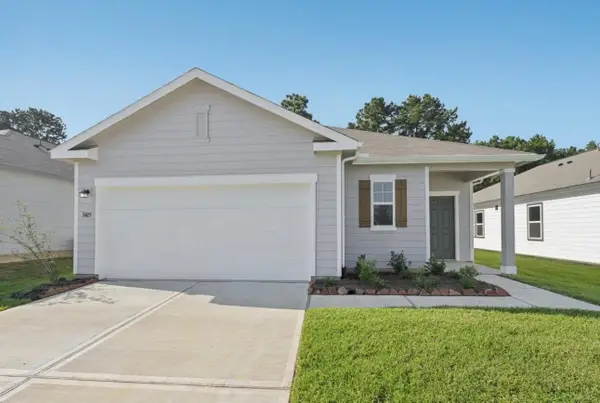 $256,743Active3 beds 2 baths1,536 sq. ft.
12804 Kentucky Warbler Dr, Buda, TX 78610
MLS# 3772813Listed by: ERA EXPERTS - New
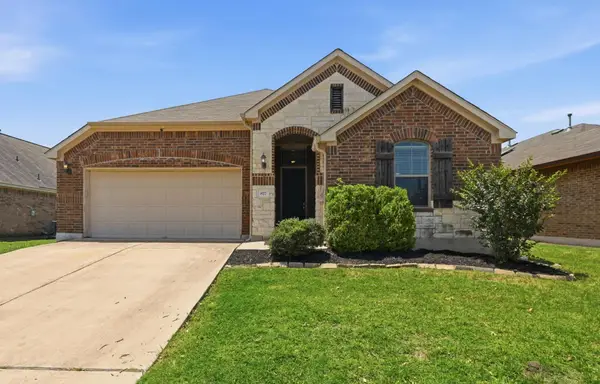 $335,000Active3 beds 2 baths1,850 sq. ft.
877 Hot Spring Vly, Buda, TX 78610
MLS# 9939358Listed by: COMPASS RE TEXAS, LLC - New
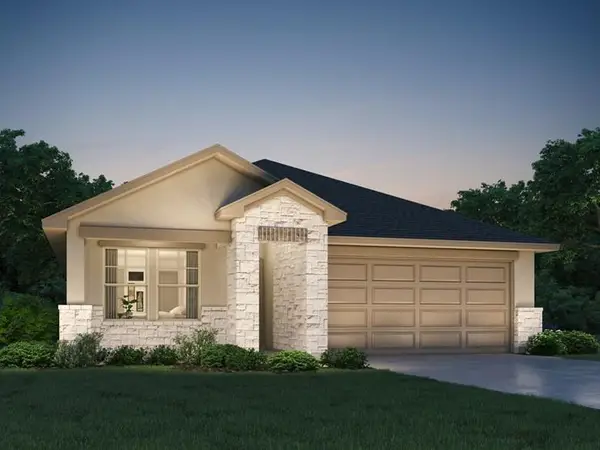 $355,990Active4 beds 2 baths1,720 sq. ft.
13314 Rindle Reach Dr, Buda, TX 78610
MLS# 6240766Listed by: MERITAGE HOMES REALTY


Protect your home and budget from life's surprises with an Assurant Home Warranty, backed by a partner that supports you through every step of homeownership. Explore Plans.
©2026 Century 21 Real Estate LLC. All rights reserved. CENTURY 21®, the CENTURY 21 Logo and C21® are service marks owned by Century 21 Real Estate LLC. Century 21 Real Estate LLC fully supports the principles of the Fair Housing Act and the Equal Opportunity Act. Each office is independently owned and operated. Listing information is deemed reliable but not guaranteed accurate.