
631 Reliance Dr, Buda, TX 78610
Local realty services provided by:CENTURY 21 North East
Listed by: jenny aston
Office: keller williams - lake travis
MLS#:1257306
Source:ACTRIS
631 Reliance Dr,Buda, TX 78610
$327,500
- 3 Beds
- 2 Baths
- 2,025 sq. ft.
- Single family
- Active
Price summary
- Price:$327,500
- Price per sq. ft.:$161.73
- Monthly HOA dues:$23.58
About this home
Beautifully maintained 3-bedroom home in the desirable Meadow Park community offering a versatile floor plan and exceptional care throughout. An additional flex space provides endless possibilities for a home office, second living area, playroom, media room, guest space, or potential 4th bedroom. Recent improvements include a new roof (2026), new water heater (2023), fresh interior paint, full gutters, whole-home water filtration system, and water softener. The home is in immaculate condition and showcases pride of ownership at every turn. Enjoy the beauty and shade of mature oak trees professionally maintained by a licensed arborist, creating a peaceful outdoor setting ideal for relaxing or entertaining. Functional layout, thoughtful updates, and flexible living spaces make this home a standout opportunity in Buda. Conveniently located near shopping, dining, parks, and commuter routes with easy access to Austin and surrounding areas.
Contact an agent
Home facts
- Year built:2006
- Listing ID #:1257306
- Updated:May 27, 2026 at 10:16 AM
Rooms and interior
- Bedrooms:3
- Total bathrooms:2
- Full bathrooms:2
- Flooring:Carpet, Tile
- Kitchen Description:Dishwasher, Disposal, Exhaust Fan, Gas Range, Microwave, Vented Exhaust Fan
- Living area:2,025 sq. ft.
Heating and cooling
- Cooling:Central
- Heating:Central
- Central air:Yes
Structure and exterior
- Roof:Composition
- Year built:2006
- Building area:2,025 sq. ft.
- Lot area:0.15 Acres
- Lot Features:Front Yard, Garden, Interior Lot, Landscaped, Level, Native Plants, Sprinkler - Automatic
- Construction Materials:Brick, HardiPlank Type
- Exterior Features:Garden, Gutters Full, Private Yard
- Foundation Description:Slab
Schools
- High school:Jack C Hays
- Elementary school:Tom Green
Utilities
- Water:Public
- Sewer:Public Sewer
Finances and disclosures
- Price:$327,500
- Price per sq. ft.:$161.73
- Tax amount:$7,602 (2025)
Features and amenities
- Appliances:Dishwasher, Disposal, Exhaust Fan, Gas Range, Microwave, Vented Exhaust Fan, Water Heater, Water Softener Owned
- Amenities:Pantry
Parking
- Total parking spaces:6
- Parking description:Attached, Driveway, Garage, Garage Door Opener, Garage Faces Front
- Garage:Yes
- Garage spaces:2
New listings near 631 Reliance Dr
- New
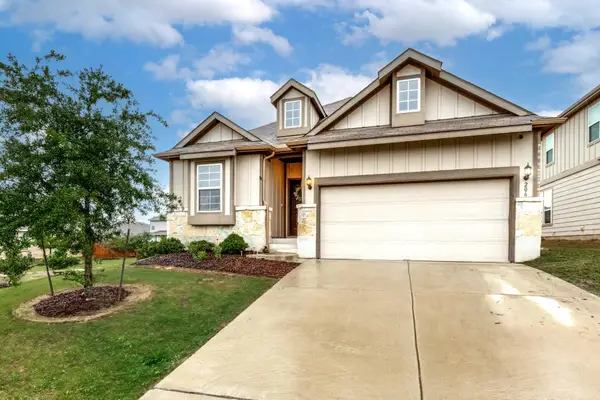 $350,000Active4 beds 2 baths1,849 sq. ft.
206 Beechnut Dr, Buda, TX 78610
MLS# 6862069Listed by: RESPONSE REALTY ADVISORS, LLC - New
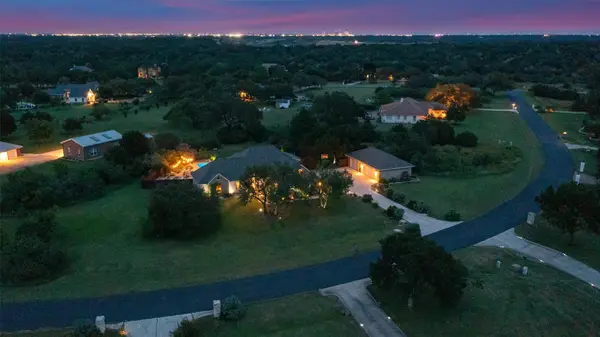 $899,000Active5 beds 4 baths2,971 sq. ft.
341 Richards Dr, Buda, TX 78610
MLS# 3743442Listed by: COLDWELL BANKER REALTY - New
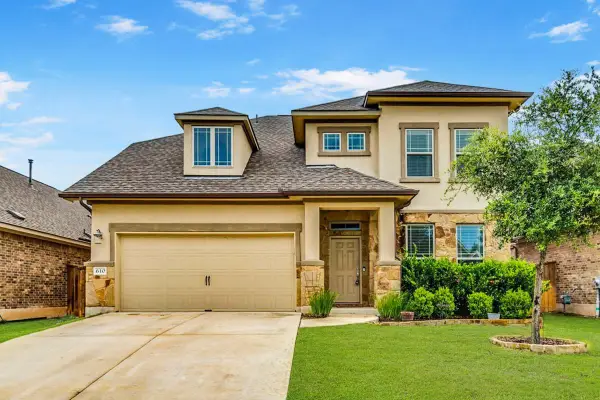 $599,900Active4 beds 4 baths2,739 sq. ft.
610 Stonewood Ln, Buda, TX 78610
MLS# 5158661Listed by: REALTY ONE GROUP PROSPER - New
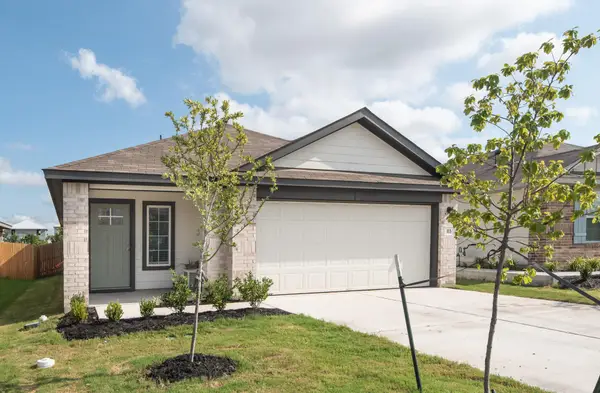 $286,000Active3 beds 2 baths1,485 sq. ft.
165 Santa Rosa Ln, Buda, TX 78610
MLS# 7652764Listed by: REALTY ONE GROUP PROSPER - New
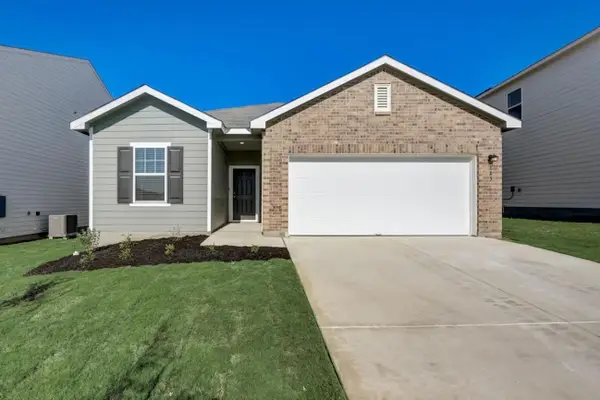 $326,990Active4 beds 3 baths1,912 sq. ft.
12817 Kentucky Warbler Dr, Buda, TX 78610
MLS# 8200896Listed by: ERA EXPERTS - New
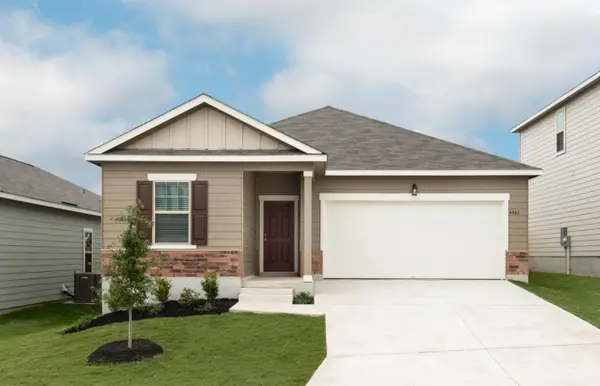 $310,990Active3 beds 2 baths1,662 sq. ft.
12905 Kentucky Warbler Dr, Buda, TX 78610
MLS# 9824982Listed by: ERA EXPERTS - New
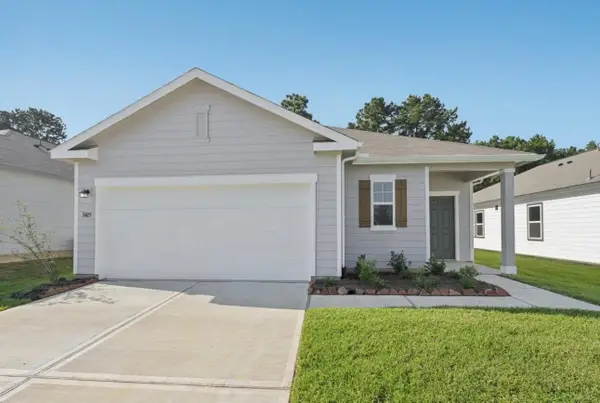 $256,743Active3 beds 2 baths1,536 sq. ft.
12804 Kentucky Warbler Dr, Buda, TX 78610
MLS# 3772813Listed by: ERA EXPERTS - New
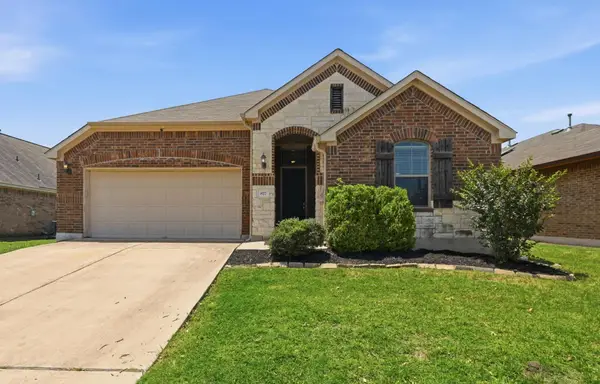 $335,000Active3 beds 2 baths1,850 sq. ft.
877 Hot Spring Vly, Buda, TX 78610
MLS# 9939358Listed by: COMPASS RE TEXAS, LLC - New
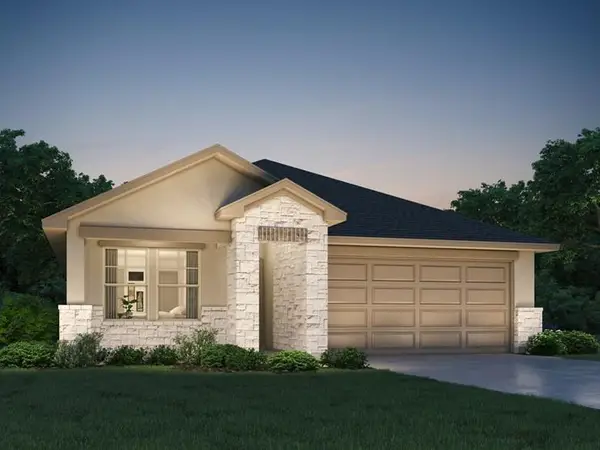 $355,990Active4 beds 2 baths1,720 sq. ft.
13314 Rindle Reach Dr, Buda, TX 78610
MLS# 6240766Listed by: MERITAGE HOMES REALTY


Protect your home and budget from life's surprises with an Assurant Home Warranty, backed by a partner that supports you through every step of homeownership. Explore Plans.
©2026 Century 21 Real Estate LLC. All rights reserved. CENTURY 21®, the CENTURY 21 Logo and C21® are service marks owned by Century 21 Real Estate LLC. Century 21 Real Estate LLC fully supports the principles of the Fair Housing Act and the Equal Opportunity Act. Each office is independently owned and operated. Listing information is deemed reliable but not guaranteed accurate.