
450 Durian Loop, Buda, TX 78610
Local realty services provided by:CENTURY 21 North East
Listed by: celine crestin
Office: compass re texas, llc.
MLS#:6529732
Source:ACTRIS
450 Durian Loop,Buda, TX 78610
$425,000
- 4 Beds
- 3 Baths
- 2,264 sq. ft.
- Single family
- Active
Price summary
- Price:$425,000
- Price per sq. ft.:$187.72
- Monthly HOA dues:$78.33
About this home
Welcome home to 450 Durian Loop, a stunning 4-bedroom, 3-bathroom home in the highly sought-after Sunfield neighborhood of Buda, TX. This thoughtfully designed single-story layout offers comfort, convenience, and style. Four generous bedrooms provide plenty of room for family, guests, or a home office. There are three full bathrooms, making mornings easy with ample space for everyone. The single-story design is perfect for those who value ease of living and accessibility.
This property is just an 8-minute walk to Sunfield's exciting newest Lazy River Amenity Center, where you can enjoy sunny weekends floating, relaxing, and experiencing top-notch community features. Quick access to shopping, dining, and excellent schools, with Buda's charm just moments away and Austin within easy reach.
This home blends modern living with a sense of community, creating an ideal space to make lasting memories. Don’t miss your chance to make this incredible property in one of Buda's most vibrant areas yours....
Contact an agent
Home facts
- Year built:2023
- Subdivision & Development:Sunfield Ph 5 Sec 3
- Listing ID #:6529732
- Updated:September 15, 2026 at 03:38 PM
Rooms and interior
- Bedrooms:4
- Total bathrooms:3
- Full bathrooms:3
- Flooring:Carpet, Tile
- Kitchen Description:Dishwasher, Disposal, ENERGY STAR Qualified Appliances, Exhaust Fan, Gas Range, Microwave, Refrigerator, Vented Exhaust Fan
- Living area:2,264 sq. ft.
Heating and cooling
- Cooling:Central
- Heating:Central, Natural Gas
- Central air:Yes
Structure and exterior
- Roof:Composition, Shingle
- Year built:2023
- Building area:2,264 sq. ft.
- Lot area:0.14 Acres
- Lot Features:Back Yard, Curbs, Few Trees, Front Yard, Interior Lot, Landscaped, Public Maintained Road, Sprinkler - Automatic
- Construction Materials:Blown-In Insulation, Brick, Concrete, HardiPlank Type
- Exterior Features:Private Yard
- Foundation Description:Slab
Schools
- High school:Johnson High School
- Elementary school:Sunfield
Utilities
- Water:MUD
Finances and disclosures
- Price:$425,000
- Price per sq. ft.:$187.72
- Tax amount:$11,439 (2025)
Features and amenities
- Appliances:Dishwasher, Disposal, ENERGY STAR Qualified Appliances, Exhaust Fan, Gas Range, Microwave, Refrigerator, Tankless Water Heater, Vented Exhaust Fan, Washer/Dryer
- Laundry features:Washer/Dryer
- Amenities:Pantry
Parking
- Total parking spaces:4
- Parking description:Attached, Driveway, Garage, Garage Faces Front
- Garage:Yes
- Garage spaces:2
New listings near 450 Durian Loop
 $398,865Pending4 beds 3 baths2,816 sq. ft.
12112 Stilt Sandpiper Cv, Buda, TX 78610
MLS# 2766821Listed by: M/I HOMES REALTY- New
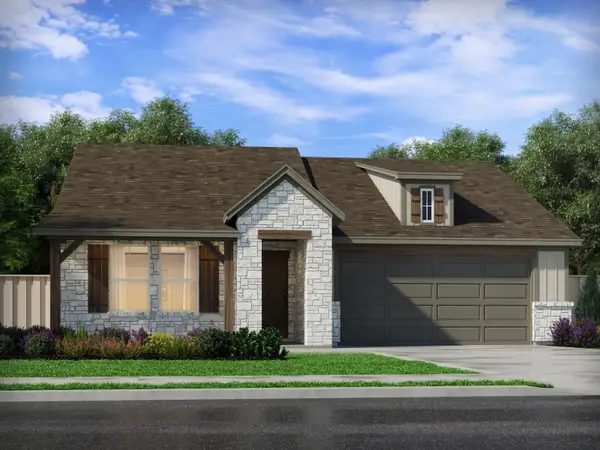 $426,990Active3 beds 2 baths1,792 sq. ft.
164 Leland Ave, Buda, TX 78610
MLS# 8823647Listed by: MERITAGE HOMES REALTY - New
 $366,015Active4 beds 3 baths2,193 sq. ft.
211 Mad Pupper Dr, Buda, TX 78610
MLS# 8407902Listed by: ALEXANDER PROPERTIES - New
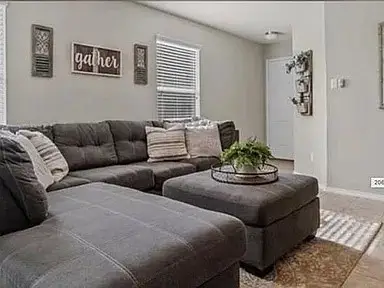 $300,000Active3 beds 2 baths1,210 sq. ft.
206 Feathergrass Drive, Buda, TX 78610
MLS# 21386401Listed by: EVOLVE REAL ESTATE LLC - New
 $597,500Active-- beds -- baths2,968 sq. ft.
108 Gunner Rd, Buda, TX 78610
MLS# 2016480Listed by: TRU REAL ESTATE GROUP - New
 $623,500Active-- beds -- baths2,968 sq. ft.
180 Gunner Rd, Buda, TX 78610
MLS# 2016481Listed by: TRU REAL ESTATE GROUP - New
 $637,500Active-- beds -- baths3,352 sq. ft.
992 Staglin St, Buda, TX 78610
MLS# 2016483Listed by: TRU REAL ESTATE GROUP - New
 $559,995Active-- beds -- baths2,968 sq. ft.
479 Caymus Dr, Buda, TX 78610
MLS# 2016485Listed by: TRU REAL ESTATE GROUP - New
 $346,615Active3 beds 3 baths1,876 sq. ft.
201 Mad Pupper Dr, Buda, TX 78610
MLS# 6159501Listed by: ALEXANDER PROPERTIES - Open Sun, 1 to 3pmNew
 $529,000Active4 beds 4 baths2,739 sq. ft.
1741 Oyster Crk, Buda, TX 78610
MLS# 1587647Listed by: ENGEL & VOLKERS AUSTIN


Protect your home and budget from life's surprises with an Assurant Home Warranty, backed by a partner that supports you through every step of homeownership. Explore Plans.
©2026 Century 21 Real Estate LLC. All rights reserved. CENTURY 21®, the CENTURY 21 Logo and C21® are service marks owned by Century 21 Real Estate LLC. Century 21 Real Estate LLC fully supports the principles of the Fair Housing Act and the Equal Opportunity Act. Each office is independently owned and operated. Listing information is deemed reliable but not guaranteed accurate.