
482 Pepperbark Loop, Buda, TX 78610
Local realty services provided by:CENTURY 21 North East
Listed by: kristi larkam
Office: compass re texas, llc.
MLS#:2886271
Source:ACTRIS
482 Pepperbark Loop,Buda, TX 78610
$379,500
- 4 Beds
- 3 Baths
- 2,161 sq. ft.
- Single family
- Active
Price summary
- Price:$379,500
- Price per sq. ft.:$175.61
- Monthly HOA dues:$33.33
About this home
Welcome to 482 Pepperbark Loop, a charming four-side brick exterior home masterfully designed for modern living.
Combining sophisticated luxury with everyday functionality, this exceptional 4-bedroom, 2.5-bathroom floor plan offers an abundance of space on an expansive lot featuring beautiful panoramic views. Situated on a cul-de-sac without neighbors directly behind the property, the location offers plenty of quiet and privacy.
As you step through the classic covered front entrance, you are immediately greeted by a striking sense of openness and natural light. Premium engineered hardwood floors flow seamlessly across the main level, guiding you into the vibrant heart of the home.
This spectacular main level integrates the kitchen, dining room, and great room into one cohesive, open-concept living space perfect for entertaining. The chef-inspired kitchen serves as a central focal point, boasting gleaming cabinetry with extensive storage and an attractive working island. This central island features a built-in breakfast bar, making it an ideal setup for hosting guests or enjoying quick family meals.
An elegant staircase with open iron railings leads to the private upper level, which houses all sleeping quarters and a versatile bonus room tailored for movies, workouts, reading, or gaming.
The second-floor primary suite acts as a true sanctuary, featuring a generously sized bedroom with two large windows and a sumptuous en-suite bath equipped with a dual-sink vanity, private water closet, walk-in glass shower, and a large walk-in closet.
Three additional spacious and flexible bedrooms ensure everyone has their own comfortable retreat, whether as a bedroom, home office, or nursery.
The many upgrades include a Reverse Osmosis system, whole home water softener, whole home dehumidifier, rain gutters, and soft-close cabinetry in the home! Don't wait; make an appointment today!...
Contact an agent
Home facts
- Year built:2022
- Subdivision & Development:Sunfield Ph Four Sec One A
- Listing ID #:2886271
- Updated:October 30, 2026 at 01:45 AM
Rooms and interior
- Bedrooms:4
- Total bathrooms:3
- Full bathrooms:2
- Half bathrooms:1
- Flooring:Carpet, Tile, Wood
- Kitchen Description:Built-In Electric Oven, Built-In Gas Range, Gas Oven, Gas Range, Stainless Steel Appliance(s), Vented Exhaust Fan
- Living area:2,161 sq. ft.
Heating and cooling
- Cooling:ENERGY STAR Qualified Equipment, Electric
- Heating:Electric
- Central air:Yes
Structure and exterior
- Roof:Shingle
- Year built:2022
- Building area:2,161 sq. ft.
- Lot area:0.17 Acres
- Lot Features:Cul-De-Sac, Pie Shaped Lot
- Construction Materials:Brick
- Foundation Description:Slab
Schools
- High school:Johnson High School
- Elementary school:Tom Green
Utilities
- Water:MUD
- Sewer:Public Sewer
Finances and disclosures
- Price:$379,500
- Price per sq. ft.:$175.61
- Tax amount:$9,161 (2026)
Features and amenities
- Appliances:Built-In Electric Oven, Built-In Gas Range, Gas Oven, Gas Range, RNGHD, Stainless Steel Appliance(s), Vented Exhaust Fan
Parking
- Total parking spaces:2
- Parking description:Garage Door Opener
- Garage:Yes
- Garage spaces:2
New listings near 482 Pepperbark Loop
- New
 $329,900Active3 beds 2 baths1,680 sq. ft.
12221 Mustang Dr, Buda, TX 78610
MLS# 7927852Listed by: CASTLE HILL DUPLEX - New
 $361,990Active4 beds 3 baths2,043 sq. ft.
13302 Parsons Prairie Ln, Buda, TX 78610
MLS# 3328946Listed by: MERITAGE HOMES REALTY - New
 $457,725Active4 beds 3 baths2,585 sq. ft.
13302 Rindle Reach Dr, Buda, TX 78610
MLS# 3405715Listed by: MERITAGE HOMES REALTY - New
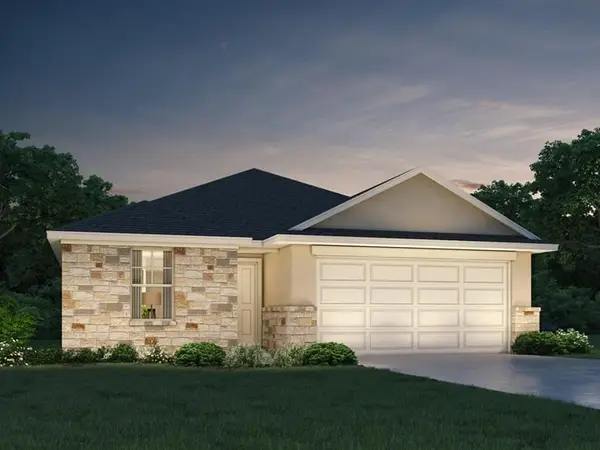 $334,990Active4 beds 2 baths1,720 sq. ft.
13304 Rindle Reach Dr, Buda, TX 78610
MLS# 4330547Listed by: MERITAGE HOMES REALTY - New
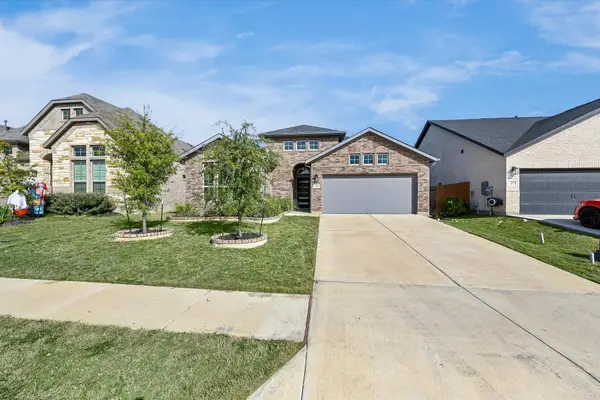 $339,900Active3 beds 2 baths1,797 sq. ft.
369 Durian Loop, Buda, TX 78610
MLS# 8197077Listed by: EXP REALTY, LLC - New
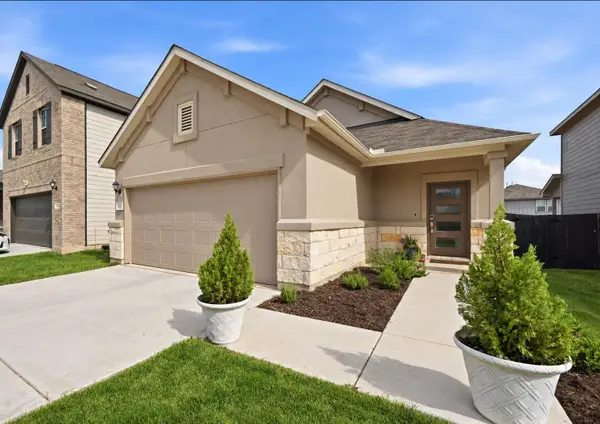 $295,000Active3 beds 2 baths1,514 sq. ft.
251 Cherry Vine Dr, Buda, TX 78610
MLS# 3429438Listed by: EXP REALTY, LLC - New
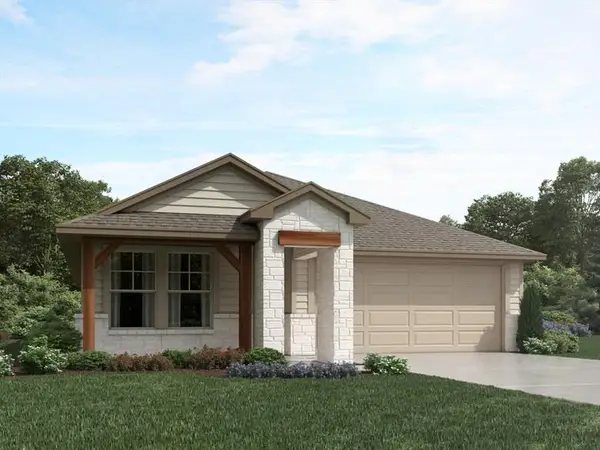 $324,990Active3 beds 2 baths1,509 sq. ft.
13220 Rindle Reach Dr, Buda, TX 78610
MLS# 5644644Listed by: MERITAGE HOMES REALTY - New
 $619,999Active3 beds 3 baths2,195 sq. ft.
255 Shiner St, Buda, TX 78610
MLS# 5740222Listed by: OUTLAW REALTY - New
 $320,000Active4 beds 3 baths2,372 sq. ft.
2089 Livonia Dr, Buda, TX 78610
MLS# 4544261Listed by: TS REALTY


Protect your home and budget from life's surprises with an Assurant Home Warranty, backed by a partner that supports you through every step of homeownership. Explore Plans.
©2026 Century 21 Real Estate LLC. All rights reserved. CENTURY 21®, the CENTURY 21 Logo and C21® are service marks owned by Century 21 Real Estate LLC. Century 21 Real Estate LLC fully supports the principles of the Fair Housing Act and the Equal Opportunity Act. Each office is independently owned and operated. Listing information is deemed reliable but not guaranteed accurate.