
560 Glimer Ln, Buda, TX 78610
Local realty services provided by:CENTURY 21 North East
Listed by: dave clinton
Office: d.r. horton, america's builder
MLS#:5595889
Source:ACTRIS
560 Glimer Ln,Buda, TX 78610
$304,990
- 3 Beds
- 3 Baths
- 1,858 sq. ft.
- Single family
- Pending
Price summary
- Price:$304,990
- Price per sq. ft.:$164.15
- Monthly HOA dues:$80
About this home
Estimated completion August!
The Florence is a two-story floorplan offering 1,858 square feet, 3-bedrooms, and 2.5-bathrooms. Walk into the long foyer straight into the spacious kitchen overlooking the dining area and the family room. The kitchen features granite or Silestone countertops, recessed lighting and a kitchen island. The main bedroom, bedroom 1, is located off the dining room and features a large walk in shower and huge walk in closet. Upstairs you will find the secondary bedrooms, and a large game room. The Florence also features a covered patio, and full sod and irrigation. This home includes our America's Smart Home package that offers devices such as the Qolsys IQ Panel, Video Doorbell, Alarm.com app, Honeywell Thermostat, a Smart Light Switch, Kwikset Smart lock, and more.
Contact an agent
Home facts
- Year built:2026
- Subdivision & Development:Prairie Lakes
- Listing ID #:5595889
- Updated:August 25, 2026 at 07:51 AM
Rooms and interior
- Bedrooms:3
- Total bathrooms:3
- Full bathrooms:2
- Half bathrooms:1
- Flooring:Carpet, Vinyl
- Kitchen Description:Dishwasher, Disposal, Gas Range, Microwave, Vented Exhaust Fan
- Living area:1,858 sq. ft.
Heating and cooling
- Cooling:Central
- Heating:Central
- Central air:Yes
Structure and exterior
- Roof:Composition, Shingle
- Year built:2026
- Building area:1,858 sq. ft.
- Lot area:0.15 Acres
- Lot Features:Back Yard, Corner Lot, Front Yard, Landscaped
- Construction Materials:HardiPlank Type, Radiant Barrier
- Exterior Features:Private Yard
- Foundation Description:Slab
Schools
- High school:Johnson High School
- Elementary school:Camino Real
Utilities
- Water:MUD
Finances and disclosures
- Price:$304,990
- Price per sq. ft.:$164.15
Features and amenities
- Appliances:Dishwasher, Disposal, Gas Range, Microwave, Vented Exhaust Fan
- Amenities:Pantry
- Smart home:Yes
Parking
- Total parking spaces:2
- Parking description:Attached, Garage Faces Front
- Garage:Yes
- Garage spaces:2
New listings near 560 Glimer Ln
- New
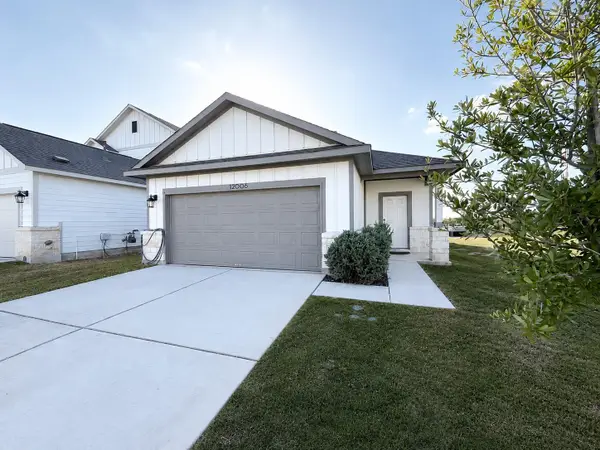 $289,000Active4 beds 2 baths1,606 sq. ft.
12006 Curlin Cv, Buda, TX 78610
MLS# 2478718Listed by: ALL CITY REAL ESTATE LTD. CO - New
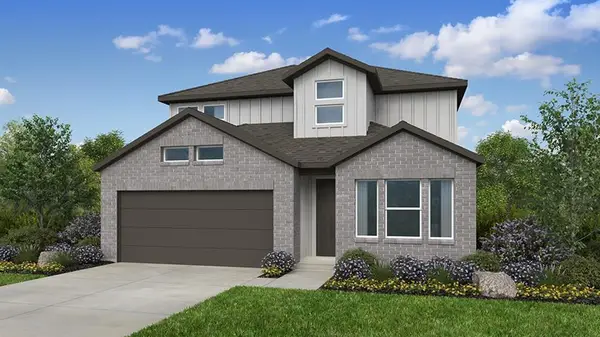 $395,455Active3 beds 3 baths2,303 sq. ft.
13207 Rindle Reach Dr, Buda, TX 78610
MLS# 3929267Listed by: ALEXANDER PROPERTIES - New
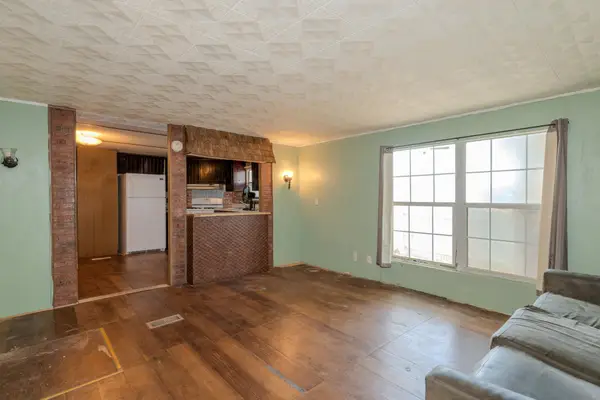 $220,000Active3 beds 1 baths866 sq. ft.
204 Regina Dr, Buda, TX 78610
MLS# 3791786Listed by: REALTY OF AMERICA, LLC - New
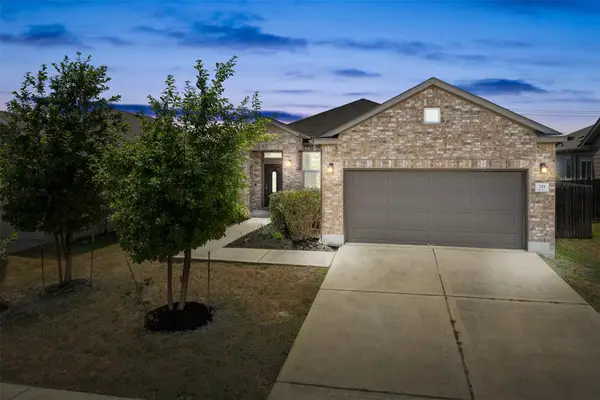 $349,990Active3 beds 3 baths2,180 sq. ft.
721 Bridgestone Way, Buda, TX 78610
MLS# 6549939Listed by: CO OP REALTY - New
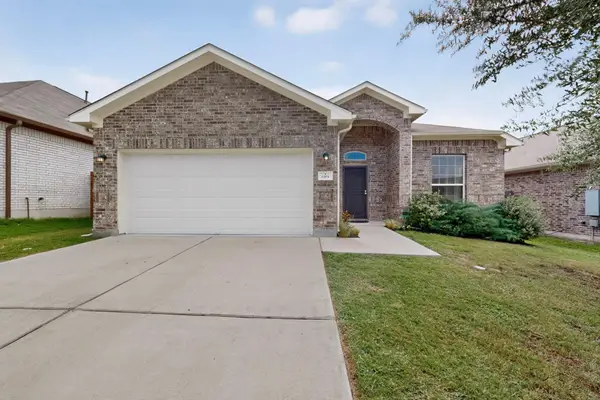 $350,000Active3 beds 2 baths1,651 sq. ft.
689 Leadtree Loop, Buda, TX 78610
MLS# 1188476Listed by: NEXT MOVE REALTY & MORTGAGE - New
 $615,000Active3 beds 2 baths2,038 sq. ft.
100 Grove Ln, Buda, TX 78610
MLS# 3407830Listed by: ENCORE REAL ESTATE - New
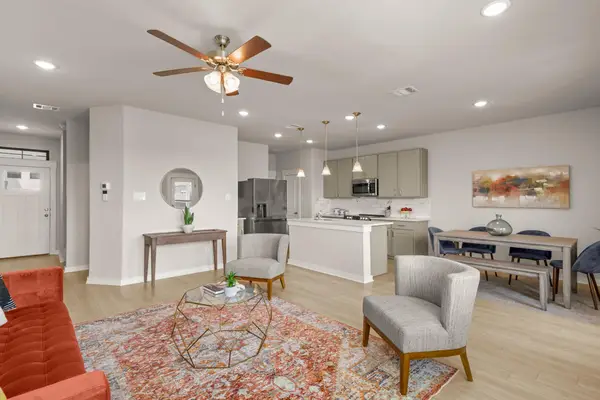 $300,000Active3 beds 3 baths1,729 sq. ft.
253 Fieldwood Dr #B, Buda, TX 78610
MLS# 4872158Listed by: COMPASS RE TEXAS, LLC - New
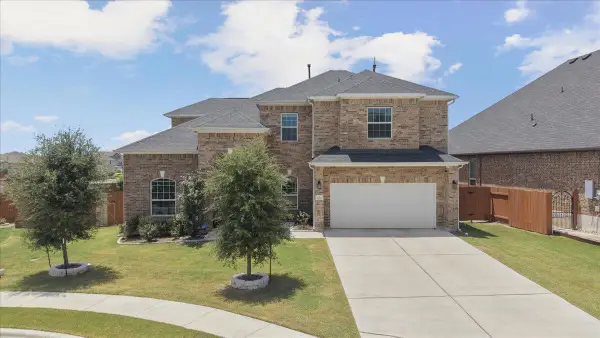 $575,000Active4 beds 4 baths3,065 sq. ft.
650 Wild Pecan Loop, Buda, TX 78610
MLS# 6478143Listed by: COMPASS RE TEXAS, LLC - New
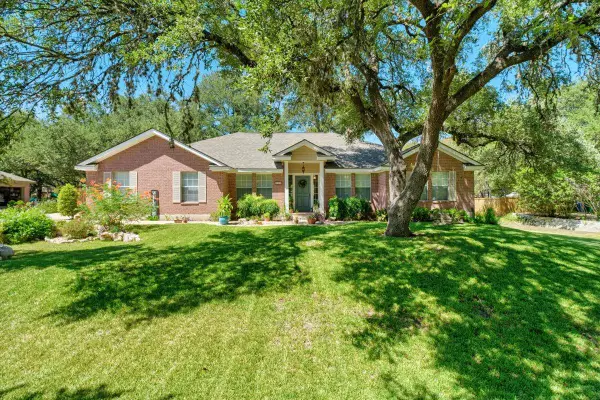 $550,000Active4 beds 2 baths2,055 sq. ft.
202 Treetop Way, Buda, TX 78610
MLS# 6895833Listed by: KELLER WILLIAMS REALTY 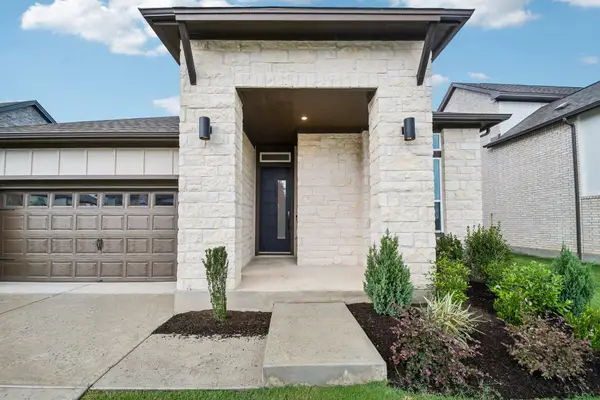 $499,999Pending4 beds 3 baths2,249 sq. ft.
315 San Saba Dr, Buda, TX 78610
MLS# 4921026Listed by: OUTLAW REALTY


Protect your home and budget from life's surprises with an Assurant Home Warranty, backed by a partner that supports you through every step of homeownership. Explore Plans.
©2026 Century 21 Real Estate LLC. All rights reserved. CENTURY 21®, the CENTURY 21 Logo and C21® are service marks owned by Century 21 Real Estate LLC. Century 21 Real Estate LLC fully supports the principles of the Fair Housing Act and the Equal Opportunity Act. Each office is independently owned and operated. Listing information is deemed reliable but not guaranteed accurate.