201 Bateman, Bullard, TX 75757
Local realty services provided by:CENTURY 21 Judge Fite Company
201 Bateman,Bullard, TX 75757
$160,000Last list price
- 3 Beds
- 1 Baths
- - sq. ft.
- Single family
- Sold
Listed by: patricia taylor
Office: kristi martin realty
MLS#:20265830
Source:TX_LAAR
Sorry, we are unable to map this address
Price summary
- Price:$160,000
About this home
Such a lovely home! Nestled in the heart of Bullard on a large corner lot! This home boasts of efficiency!! 3Br 1bath 1 car carport. 1,047sqft nice open living room/dining room. Well taken care of! Large porch overlooks the back yard with a nice storage shed and privacy fenced. Setting on a cul-de-sac road. Walking distance to the Bullard City park, Bullard ISD schools and Brook Hill private schools, as well as walking distance to downtown Bullard. Sweet home! come see!!
Contact an agent
Home facts
- Year built:1988
- Listing ID #:20265830
- Added:63 day(s) ago
- Updated:October 17, 2026 at 07:17 AM
Rooms and interior
- Bedrooms:3
- Total bathrooms:1
- Full bathrooms:1
- Rooms Total:7
- Dining Description:Den/dining Combo
- Bathrooms Description:Shower And Tub
- Kitchen Description:Electric Range/Oven, Microwave, Refrigerator
- Bedroom Description:All Bedrooms Downstairs
- Basement Description:Slab
Heating and cooling
- Cooling:Central Electric
- Heating:Central Electric
Structure and exterior
- Roof:Composition
- Year built:1988
- Lot Features:Cul-De-Sac
- Construction Materials:Brick
- Exterior Features:Patio Covered, Porch
- Foundation Description:Slab
- Levels:1 Story
Utilities
- Sewer:Public Sewer
Finances and disclosures
- Price:$160,000
- Tax amount:$1,062
Features and amenities
- Amenities:Electric Water Heater, Gutter(s)
Parking
- Parking description:Attached, Concrete Driveway
New listings near 201 Bateman
- New
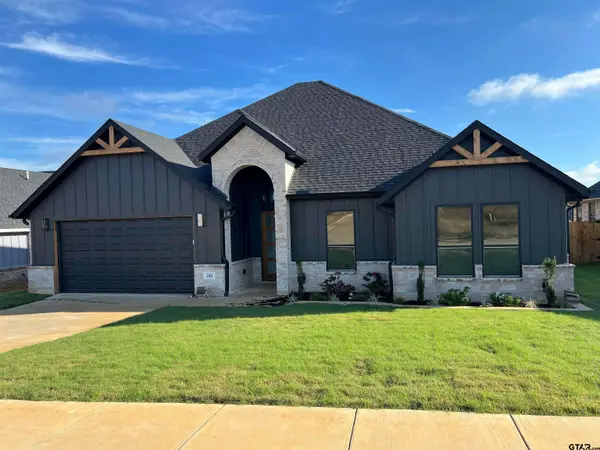 $395,000Active4 beds 3 baths2,067 sq. ft.
242 Sides, Bullard, TX 75757
MLS# 26014045Listed by: TEXAS PREMIER REALTY - New
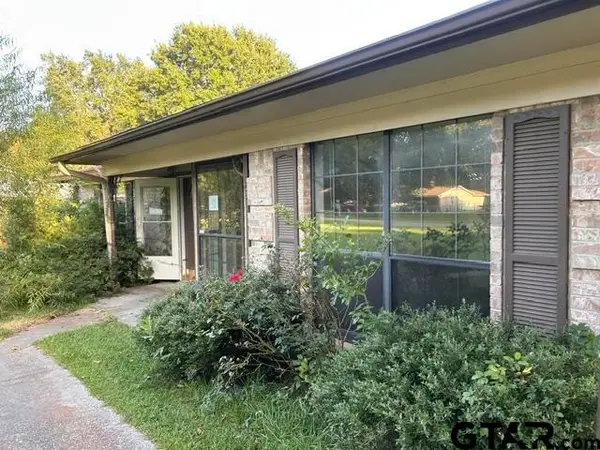 $163,500Active3 beds 2 baths1,704 sq. ft.
421 Polly St, Bullard, TX 75757
MLS# 26013993Listed by: CIDER PROPERTIES - New
 $624,900Active4 beds 4 baths3,473 sq. ft.
101 Thames Dr, Bullard, TX 75757
MLS# 26013855Listed by: NEXTHOME NEIGHBORS - New
 $338,000Active3 beds 2 baths1,651 sq. ft.
1524 Nate Circle, Bullard, TX 75757
MLS# 21334925Listed by: INC REALTY - New

 $313,000Active3 beds 2 baths1,739 sq. ft.
407 Whitaker, Bullard, TX 75757
MLS# 26013804Listed by: RE/MAX TYLER - New
 $299,900Active3 beds 2 baths1,611 sq. ft.
1511 Nate, Bullard, TX 75757
MLS# 26013636Listed by: RE/MAX TYLER  $475,000Active4 beds 3 baths2,560 sq. ft.
100 Thames Dr, Bullard, TX 75757
MLS# 26013577Listed by: ABIDE REALTY LLC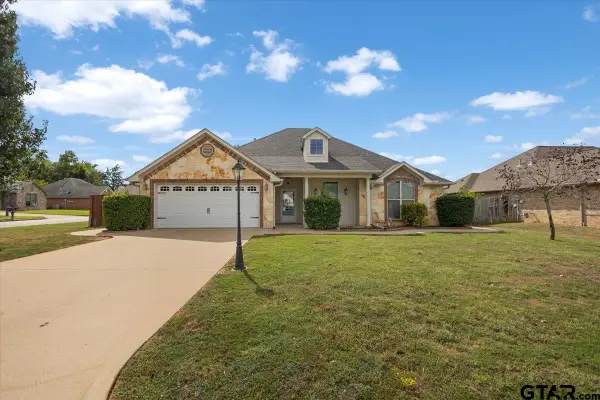 $299,000Pending3 beds 2 baths1,800 sq. ft.
201 Bedford, Bullard, TX 75757
MLS# 26013455Listed by: SHOWCASE REALTY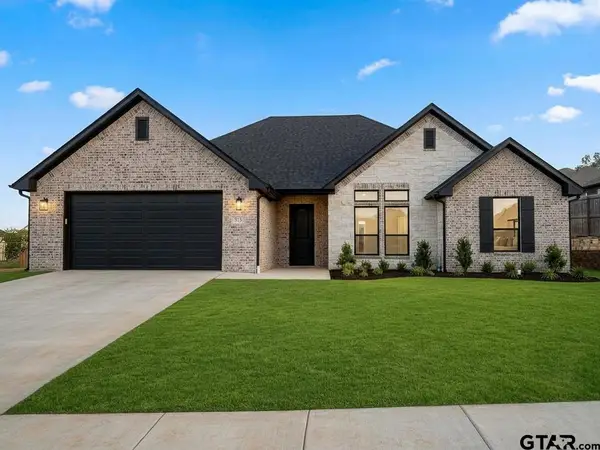 $379,900Active3 beds 2 baths1,950 sq. ft.
513 Sides Blvd., Bullard, TX 75757
MLS# 26013390Listed by: COLDWELL BANKER APEX, REALTORS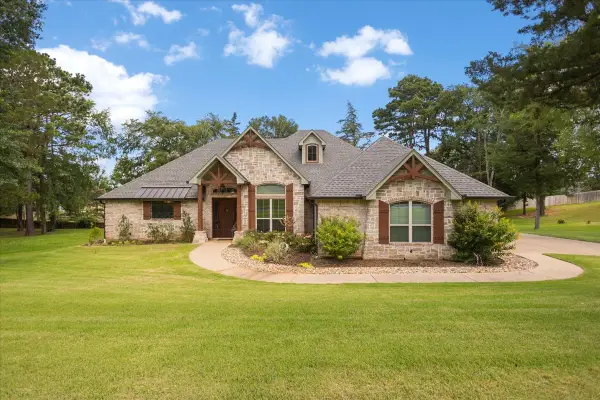 $549,900Active3 beds 2 baths2,539 sq. ft.
332 Hines Crossing, Bullard, TX 75757
MLS# 26013333Listed by: CENTURY 21 ACTION TEAM


Protect your home and budget from life's surprises with an Assurant Home Warranty, backed by a partner that supports you through every step of homeownership. Explore Plans.
©2026 Century 21 Real Estate LLC. All rights reserved. CENTURY 21®, the CENTURY 21 Logo and C21® are service marks owned by Century 21 Real Estate LLC. Century 21 Real Estate LLC fully supports the principles of the Fair Housing Act and the Equal Opportunity Act. Each office is independently owned and operated. Listing information is deemed reliable but not guaranteed accurate.