
715 N Royal Drive, Bullard, TX 75757-8921
Local realty services provided by:CENTURY 21 A Select Group
715 N Royal Drive,Bullard, TX 75757-8921
$224,000
- 4 Beds
- 2 Baths
- 2,304 sq. ft.
- Mobile / Manufactured
- Active
Listed by: jerrie weaver, kristina baker
Office: kristi martin realty
MLS#:20258414
Source:TX_LAAR
Price summary
- Price:$224,000
- Price per sq. ft.:$97.22
About this home
Discover this beautiful 4-bedroom, 2-bath home tucked away in the highly sought-after Lakewood addition in Bullard, TX. Perfectly positioned on a quiet cul-de-sac and surrounded by mature trees, this home offers a rare sense of privacy and tranquility. Inside, you’ll find an inviting open layout with a spacious living area and a warm family room featuring an electric fireplace—perfect for cozy evenings or gatherings with loved ones. The kitchen is equipped with stainless steel appliances, sleek cabinetry, and ample counter space, making it ideal for cooking and entertaining. The primary suite is a true retreat, complete with a soaking tub, a walk-in shower, and generous closet space. Each additional bedroom provides comfort and flexibility for family, guests, or a home office. Enjoy peaceful East Texas living with the convenience of being close to schools , shopping, and dining—while still feeling like your own private getaway.
Contact an agent
Home facts
- Year built:2023
- Subdivision & Development:Lakewood
- Listing ID #:20258414
- Added:246 day(s) ago
- Updated:August 22, 2026 at 02:57 PM
Rooms and interior
- Bedrooms:4
- Total bathrooms:2
- Full bathrooms:2
- Rooms Total:4
- Dining Description:Kitchen/eating Combo
- Bathrooms Description:Double Lavatory, Dressing Area, Shower And Tub, Shower/tub, Walk-in Closet
- Kitchen Description:Dishwasher, Free Standing, Refrigerator
- Bedroom Description:All Bedrooms Downstairs, Master Bedroom Split, Walk-in Closet
- Basement Description:Pier And Beam
- Living area:2,304 sq. ft.
Heating and cooling
- Cooling:Central Electric
- Heating:Central Electric
Structure and exterior
- Roof:Aluminum/Metal
- Year built:2023
- Building area:2,304 sq. ft.
- Lot area:0.55 Acres
- Architectural Style:Manufactured Housing
- Construction Materials:Modular, Siding
- Exterior Features:Deck Covered, Porch
- Foundation Description:Pier And Beam
- Levels:1 Story
Utilities
- Sewer:Aerobic Septic System
Finances and disclosures
- Price:$224,000
- Price per sq. ft.:$97.22
- Tax amount:$4,050
Features and amenities
- Amenities:Electric Water Heater
Parking
- Parking description:Gravel Driveway
New listings near 715 N Royal Drive
- New
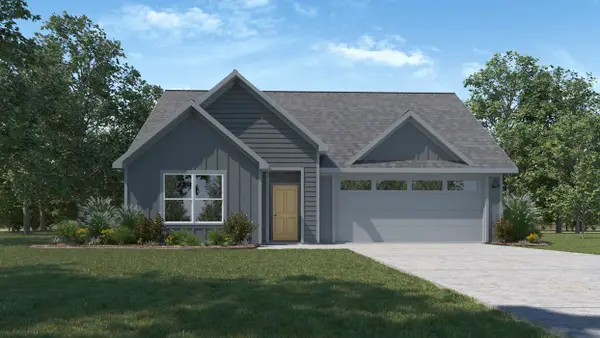 $316,990Active4 beds 3 baths2,036 sq. ft.
205 Brooks Street, Bullard, TX 75757
MLS# 21362074Listed by: D.R. HORTON-TEXAS, LTD - New
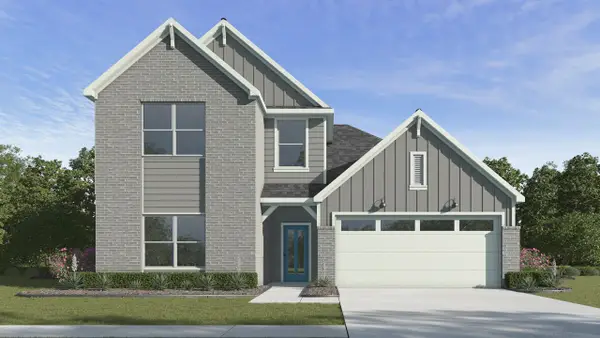 $330,490Active4 beds 3 baths2,154 sq. ft.
201 Brooks Street, Bullard, TX 75757
MLS# 21362107Listed by: D.R. HORTON-TEXAS, LTD - New
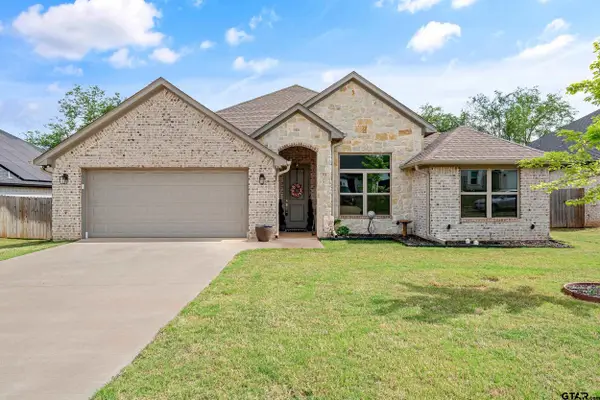 $385,000Active4 beds 3 baths2,110 sq. ft.
112 Amanda Ave, Bullard, TX 75757
MLS# 26011398Listed by: KELLER WILLIAMS REALTY-TYLER - New
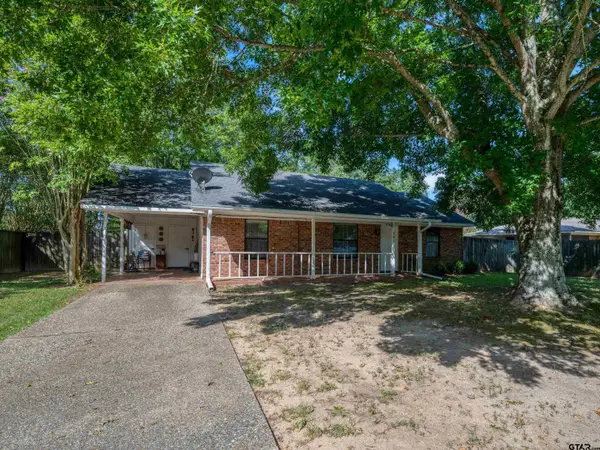 $160,000Active3 beds 1 baths1,047 sq. ft.
201 Bateman, Bullard, TX 75757
MLS# 26011354Listed by: COUNTY LINE REALTY - New
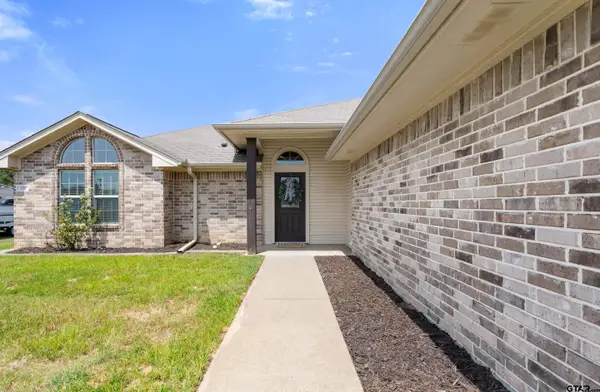 $265,000Active3 beds 2 baths1,679 sq. ft.
105 Bois D Arc Drive, Bullard, TX 75757
MLS# 26011247Listed by: EBBY HALLIDAY - TYLER - New
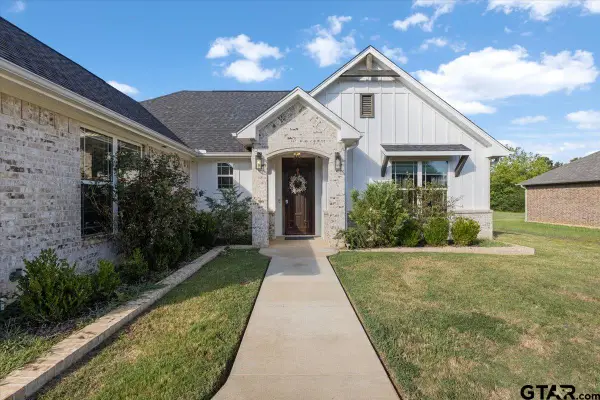 $325,000Active3 beds 2 baths1,529 sq. ft.
207 S Loveless, Bullard, TX 75757
MLS# 26011196Listed by: NATIONAL AGENT NETWORK 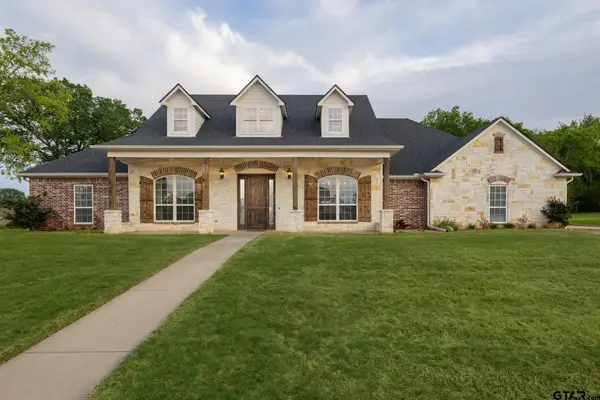 $649,900Active4 beds 4 baths3,473 sq. ft.
101 Thames Dr, Bullard, TX 75757
MLS# 26008592Listed by: NEXTHOME NEIGHBORS- New
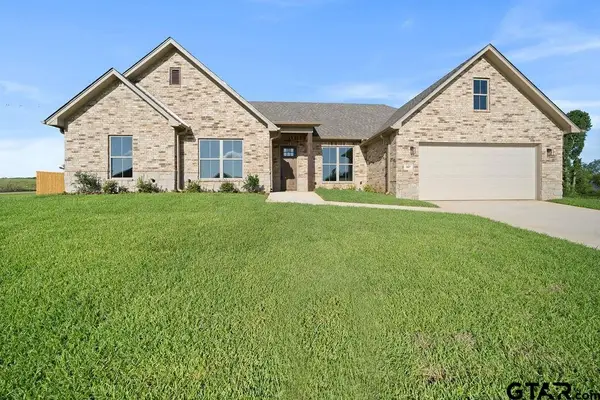 $345,000Active4 beds 3 baths2,099 sq. ft.
307 Sides Blvd, Bullard, TX 75757
MLS# 26011168Listed by: DWELL REALTY 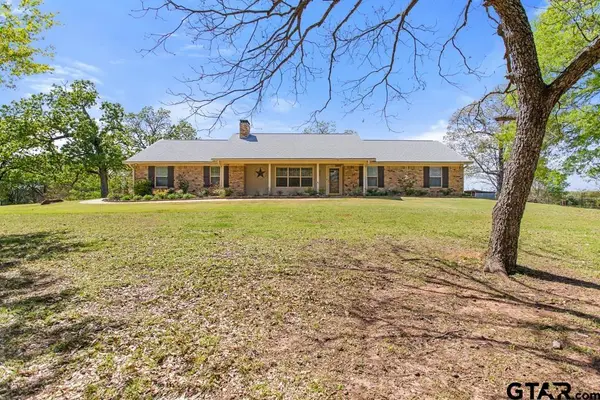 $425,000Pending3 beds 2 baths1,824 sq. ft.
22536 Cherokee Dr., Bullard, TX 75757
MLS# 26004067Listed by: RE/MAX ALIGHT $38,990Active-- beds -- baths
311 Mac Circle, Bullard, TX 75757
MLS# 23006699Listed by: XCEL PROPERTIES


Protect your home and budget from life's surprises with an Assurant Home Warranty, backed by a partner that supports you through every step of homeownership. Explore Plans.
©2026 Century 21 Real Estate LLC. All rights reserved. CENTURY 21®, the CENTURY 21 Logo and C21® are service marks owned by Century 21 Real Estate LLC. Century 21 Real Estate LLC fully supports the principles of the Fair Housing Act and the Equal Opportunity Act. Each office is independently owned and operated. Listing information is deemed reliable but not guaranteed accurate.