
31869 Acacia Vista, Bulverde, TX 78163
Local realty services provided by:CENTURY 21 Judge Fite Company
31869 Acacia Vista,Bulverde, TX 78163
$470,000
- 3 Beds
- 3 Baths
- 2,450 sq. ft.
- Single family
- Pending
Listed by: jesus meave
Office: m effect realty
MLS#:2004691
Source:LERA
Price summary
- Price:$470,000
- Price per sq. ft.:$191.84
- Monthly HOA dues:$119
About this home
Set on an impressive .33 acre greenbelt lot in sought after Hidden Trails, this upgraded single story Briscoe floor plan by Award Winning Scott Felder Homes offers space, privacy, energy efficiency, and top quality construction. The 2,466 square foot home features 3 bedrooms, 2.5 bathrooms, a private study, formal dining room, electric fireplace overlooking the living room, a separate breakfast area, and a rare 3 car garage with epoxy flooring. Inside, enjoy high ceilings, eight foot doors, luxury vinyl plank flooring, recessed lighting, and a bright open layout. The spacious kitchen features quartz countertops, subway tile backsplash, oversized island, abundant cabinetry, gas cooking, built in oven and microwave, and matching stainless steel appliances. The primary suite includes an expanded sitting area, soaking tub, separate shower, dual vanities, and a large walk in closet. Outside, the covered patio and limestone outdoor kitchen with gas grill, sink, and mini fridge overlook the expansive fenced backyard and peaceful greenbelt. The solar panels, a tankless water heater, smart home features, sprinkler system, and oversized storage shed add even more value. Hidden Trails offers pools, parks, trails, sports courts, playgrounds, a fitness center, and easy access to Highway 281, Highway 46, Bulverde, Canyon Lake, and Natural Bridge Caverns. Top rated Comal ISD, shopping, and entertainment, all nearby. Schedule your private showing and submit your offer today....
Contact an agent
Home facts
- Year built:2020
- Subdivision & Development:HIDDEN TRAILS
- Listing ID #:2004691
- Added:46 day(s) ago
- Updated:September 16, 2026 at 08:03 AM
Rooms and interior
- Bedrooms:3
- Total bathrooms:3
- Full bathrooms:2
- Half bathrooms:1
- Flooring:Carpeting, Ceramic Tile, Vinyl
- Dining Description:Separate Dining Room, Two Eating Areas
- Bathrooms Description:Double Vanity, Garden Tub, Tub/Shower Separate
- Kitchen Description:Built-In Oven, Dishwasher, Disposal, Eat-In Kitchen, Gas Cooking, Gas Grill, Ice Maker Connection, Island Kitchen, Microwave Oven, Smooth Cooktop, Solid Counter Tops, Stove/Range, Vent Fan
- Bedroom Description:All Bedrooms Downstairs, Ceiling Fan, Full Bath, Master Bedroom Downstairs, Walk-In Closet, Walk-In Closets
- Living area:2,450 sq. ft.
Heating and cooling
- Cooling:One Central
- Heating:Central, Natural Gas
Structure and exterior
- Roof:Composition
- Year built:2020
- Building area:2,450 sq. ft.
- Lot area:0.33 Acres
- Lot Features:1/4 - 1/2 Acre, On Greenbelt
- Architectural Style:One Story, Ranch, Texas Hill Country
- Construction Materials:3 Sides Masonry, Stone/Rock, Stucco
- Exterior Features:Bar-B-Que Pit/Grill, Covered Patio, Gas Grill, Has Gutters, Mature Trees, Patio Slab, Privacy Fence, Sprinkler System, Storage Building/Shed
- Foundation Description:Slab
- Levels:1 Story
Schools
- High school:Smithson Valley
- Middle school:Smithson Valley
- Elementary school:Bill Brown
Utilities
- Water:City, Water System
- Sewer:City, Sewer System
Finances and disclosures
- Price:$470,000
- Price per sq. ft.:$191.84
- Tax amount:$10,912 (2025)
Features and amenities
- Laundry features:Dryer Connection, Laundry Main Level, Laundry Room, Washer Connection
- Amenities:Attic - Pull Down Stairs, BBQ/Grill, Basketball Court, Bike Trails, Built-In Oven, Carbon Monoxide Detector, Ceiling Fans, Chandelier, Clubhouse, Gas Water Heater, High Speed Internet, In Wall Pest Control, Jogging Trails, Park/Playground, Plumb for Water Softener, Pre-Wired for Security, Security System (Owned), Smoke Alarm, Sports Court, Study/Library, Utility Room Inside, Water Softener (owned)
- Smart home:Yes
Parking
- Parking description:Attached Garage, Garage Door Opener, Three Car Garage
 IDX information is provided exclusively for consumers’ personal, non-commercial use, that it may not be used for any purpose other than to identify prospective properties consumers may be interested in purchasing, and that the data is deemed reliable but is not guaranteed accurate by LERA MLS (Local Expertise Regional Access). The MLS may, at its discretion, require use of other disclaimers as necessary to protect participants and/or the MLS from liability. SABOR Member Broker: Ashley Conlon
New listings near 31869 Acacia Vista
- New
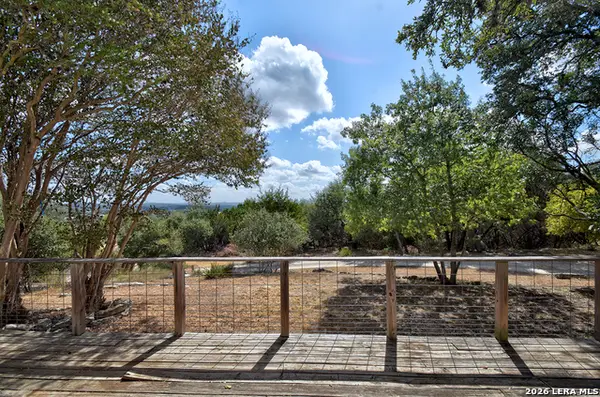 $275,000Active4 beds 2 baths2,392 sq. ft.
181 Quercus Ln, Spring Branch, TX 78070
MLS# 2016848Listed by: JB GOODWIN, REALTORS - New
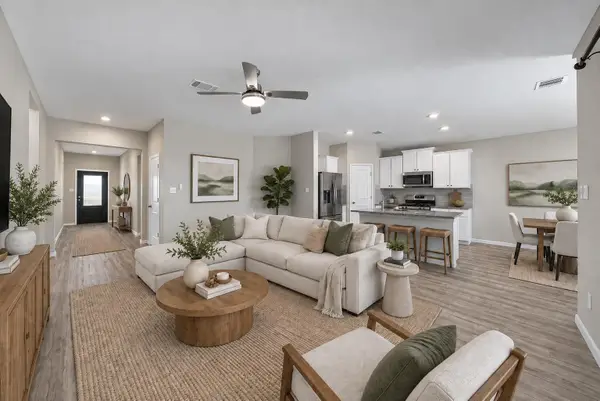 $325,000Active4 beds 2 baths1,657 sq. ft.
5451 Jasmine Spur, Bulverde, TX 78163
MLS# 7158640Listed by: SPYGLASS REALTY - New
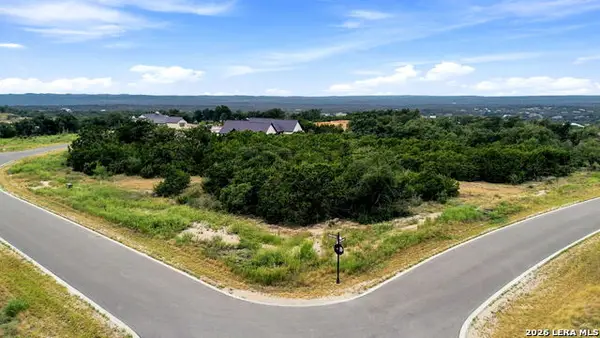 $219,997Active1.08 Acres
654 Travis Forest Dr, Bulverde, TX 78163
MLS# 2016586Listed by: EXP REALTY 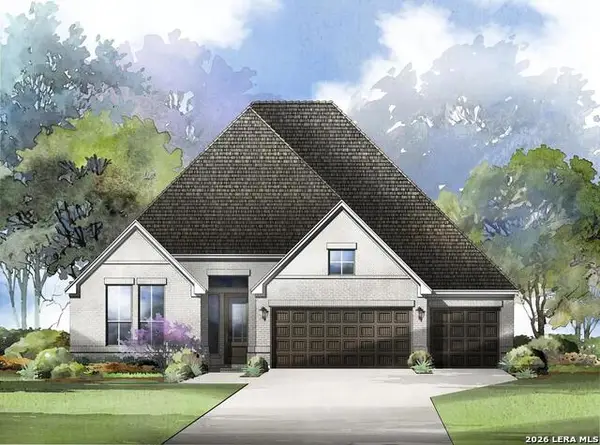 $622,408Pending4 beds 3 baths3,064 sq. ft.
3004 Ashby Park, Bulverde, TX 78163
MLS# 2016454Listed by: HOMESUSA.COM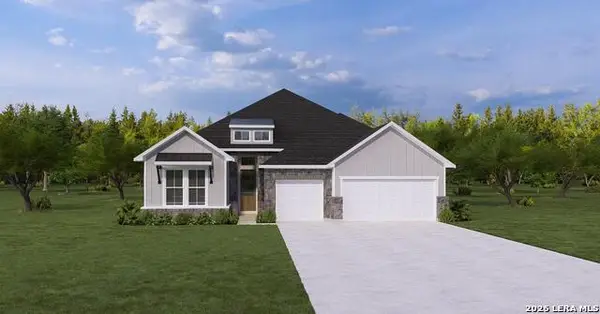 $611,719Pending4 beds 3 baths2,849 sq. ft.
1607 Dunvegan Park, Bulverde, TX 78163
MLS# 2016459Listed by: HOMESUSA.COM- New
 $749,900Active4 beds 4 baths2,911 sq. ft.
110 Comal Run, Bulverde, TX 78163
MLS# 2016150Listed by: PREMIER REALTY GROUP PLATINUM - New
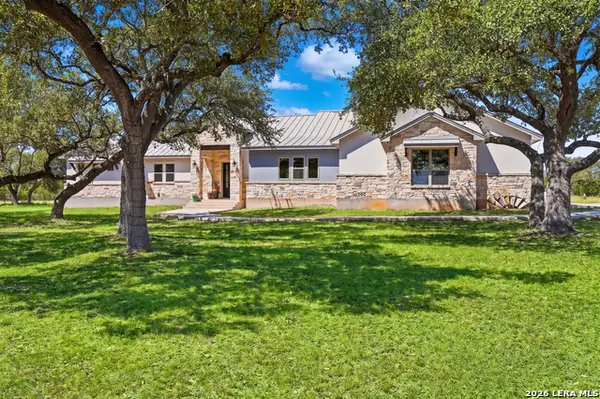 $899,000Active3 beds 2 baths2,635 sq. ft.
31131 Windmill Ln, Bulverde, TX 78163
MLS# 2014416Listed by: KELLER WILLIAMS BOERNE  $1,127,900Pending4 beds 4 baths3,317 sq. ft.
1108 Portnall Place Rd, Bulverde, TX 78163
MLS# 2015972Listed by: PERRY HOMES REALTY, LLC- New
 $475,000Active4 beds 3 baths2,328 sq. ft.
32339 Star Anise Way, Bulverde, TX 78163
MLS# 2015943Listed by: EXP REALTY - New
 $645,700Active4 beds 3 baths2,976 sq. ft.
1619 Dunvegan Park, Bulverde, TX 78163
MLS# 2009936Listed by: JB GOODWIN, REALTORS


Protect your home and budget from life's surprises with an Assurant Home Warranty, backed by a partner that supports you through every step of homeownership. Explore Plans.
©2026 Century 21 Real Estate LLC. All rights reserved. CENTURY 21®, the CENTURY 21 Logo and C21® are service marks owned by Century 21 Real Estate LLC. Century 21 Real Estate LLC fully supports the principles of the Fair Housing Act and the Equal Opportunity Act. Each office is independently owned and operated. Listing information is deemed reliable but not guaranteed accurate.