
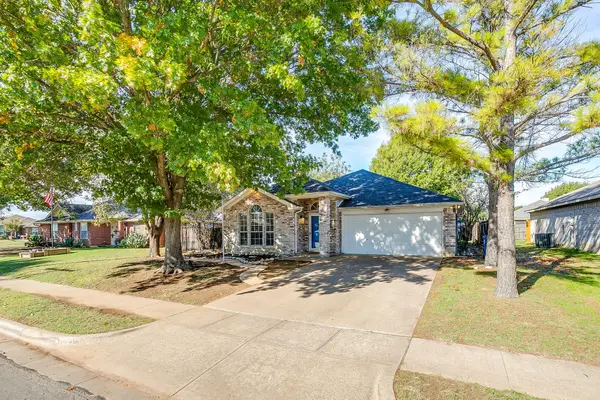
1520 Wickham Drive, Burleson, TX 76028
Local realty services provided by:CENTURY 21 Gold Coat Realtors
Listed by: kendell liden
Office: exp realty, llc.
MLS#:21416822
Source:GDAR
Price summary
- Price:$290,000
- Price per sq. ft.:$209.84
- Monthly HOA dues:$50.33
About this home
What If Today’s Interest Rates Didn’t Have To Decide How Much Home You Could Afford? At 1520 Wickham Drive In Burleson, Up To $17,400 In Seller Concessions Can Help Get Your Interest Rate Into The 5%'s And Bring That Monthly Payment Back Down To Earth, And The Seller Is Also Willing To Include A Brand-New Washer, Dryer, and Refrigerator To Make Moving In Even Easier! Instead Of Settling For Less Just To Make The Numbers Work, This Home Gives You A Fresh, Updated Property In An Established Neighborhood With A Community Pool And A Location That Keeps You Convenient To Everything Burleson Has To Offer.
Recent Improvements Give The Home Strong Move-In-Ready Appeal, Including A New Roof In July 2026, Fresh Landscaping And Mulch, Fresh Paint, Irrigation System Updates, New Ceiling Fans, New Vanity Fixtures, New Blinds, And A Brand-New Microwave. Granite Countertops And Tiled Shower Surrounds Add Durable, Attractive Finishes, While The Overall Feel Is Fresh, Bright, And Well Cared For. Practical Features Like The Full-Yard Sprinkler System And Whole-House Water Shutoff In The Garage Add Even More Everyday Value.
Beyond The Home, The Community Pool Gives You An Easy Way To Cool Off During The Texas Summer, While The Burleson Location Keeps Shopping, Dining, Schools, And Daily Essentials Close By. Add In The $17,400 In Seller Concessions PLUS A Brand-New Washer, Dryer, And Refrigerator, And You Have A Home Designed To Make Both Moving In And The Monthly Payment A Little Easier. Come Take A Look Before It’s Gone! This house comes with a REDUCED RATE as low as 5.625% (APR 6.561%) as of 11.18.26 through List & Lock™. This is a seller paid rate-buydown that reduces the buyer’s interest rate and monthly payment. Terms apply, see disclosures for more information....
Contact an agent
Home facts
- Year built:2007
- Subdivision & Development:Ashford Park
- Listing ID #:21416822
- Added:1 day(s) ago
- Updated:November 21, 2026 at 01:13 PM
Rooms and interior
- Bedrooms:3
- Total bathrooms:2
- Full bathrooms:2
- Flooring:Combination, Simulated Wood, Tile
- Kitchen Description:Dishwasher, Disposal, Electric Range, Microwave, Refrigerator
- Living area:1,382 sq. ft.
Heating and cooling
- Cooling:Ceiling Fans, Central Air, Electric
- Heating:Central, Electric
- Central air:Yes
Structure and exterior
- Roof:Composition
- Year built:2007
- Building area:1,382 sq. ft.
- Lot area:0.12 Acres
- Lot Features:Cleared, Few Trees, Landscaped, Subdivision
- Architectural Style:Traditional
- Construction Materials:Brick
- Foundation Description:Slab
- Levels:1 Story
Schools
- High school:Burleson Centennial
- Middle school:Kerr
- Elementary school:Brock
Finances and disclosures
- Price:$290,000
- Price per sq. ft.:$209.84
- Tax amount:$4,469
Features and amenities
- Appliances:Dishwasher, Disposal, Electric Range, Electric Water Heater, Microwave, Refrigerator
- Amenities:Fire Alarm, Irrigation Equipment, Smoke Detectors
Parking
- Garage:Yes
- Garage spaces:2
 Information provided, in part, by North Texas Real Estate Information Systems, Inc. Last Updated November 21, 2026 Listings with the NTREIS logo are listed by brokerages other than CENTURY 21 Gold Coat Realtors. GDAR Member Broker: Katherine Hein
New listings near 1520 Wickham Drive
- New
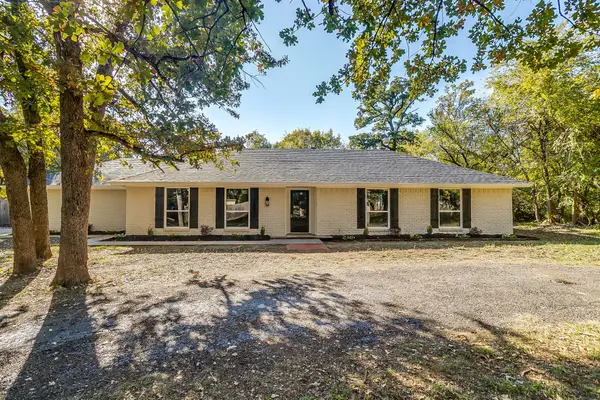 $379,000Active3 beds 2 baths1,556 sq. ft.
101 Trailwood Court, Burleson, TX 76028
MLS# 21441206Listed by: REV REAL ESTATE - New
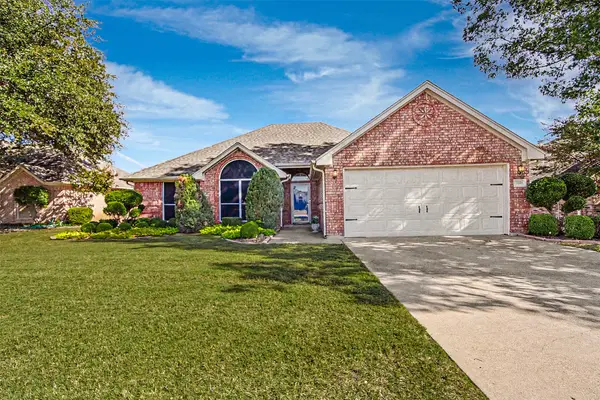 $289,900Active3 beds 2 baths1,461 sq. ft.
1128 Highcrest Drive, Burleson, TX 76028
MLS# 21440544Listed by: RENDON REALTY, LLC - New
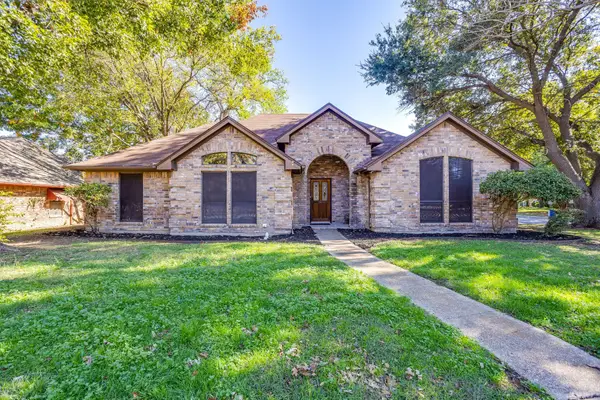 $315,000Active3 beds 2 baths1,707 sq. ft.
1052 Hewitt Street, Burleson, TX 76028
MLS# 21440670Listed by: LEAGUE REAL ESTATE - Open Sun, 12 to 3pmNew
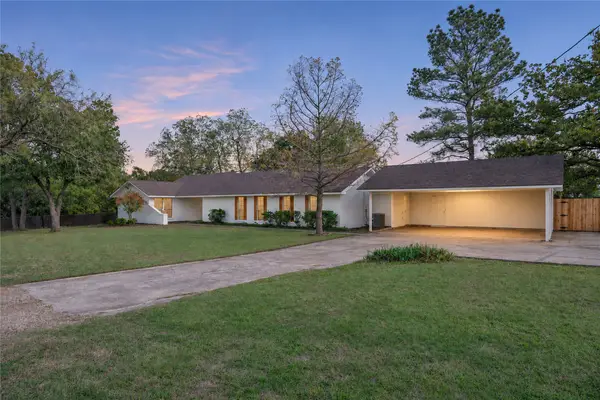 $475,000Active4 beds 2 baths2,077 sq. ft.
208 Gatewood Circle E, Burleson, TX 76028
MLS# 21439507Listed by: REAL BROKER, LLC - New
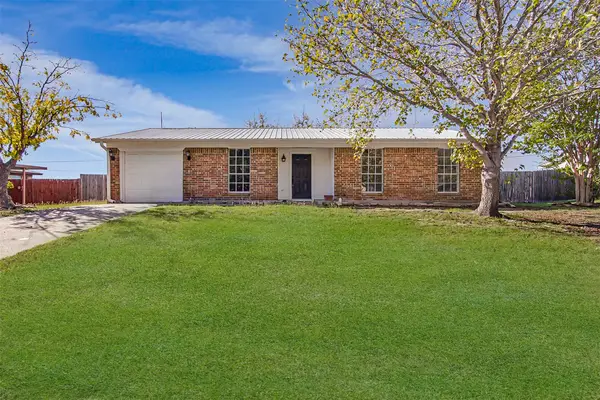 $185,000Active3 beds 2 baths1,075 sq. ft.
516 White Oak Lane, Burleson, TX 76028
MLS# 21435662Listed by: EXP REALTY, LLC - New
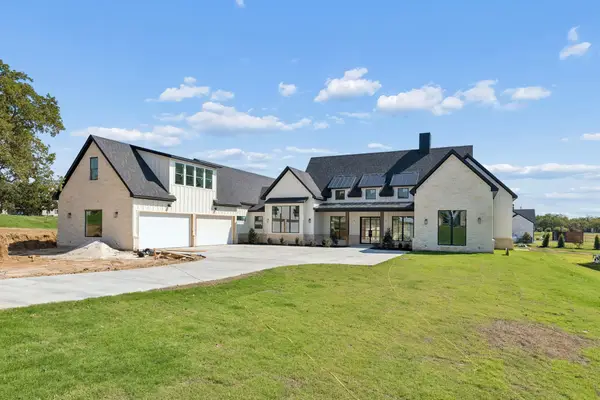 $1,350,000Active4 beds 5 baths5,201 sq. ft.
308 Mint Ridge Drive, Burleson, TX 76028
MLS# 21439549Listed by: COMPASS RE TEXAS, LLC. - New
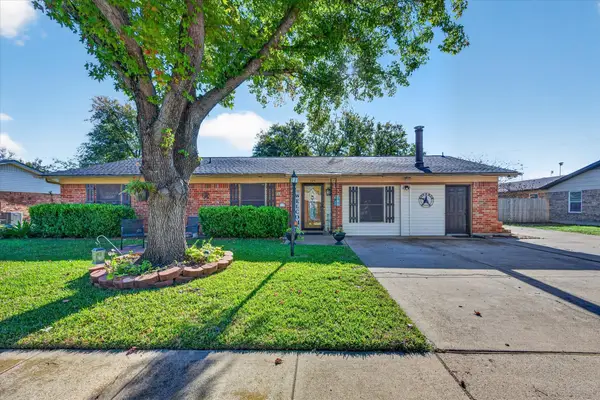 $280,000Active3 beds 2 baths1,850 sq. ft.
725 Lynnewood Avenue, Burleson, TX 76028
MLS# 21437029Listed by: WETHINGTON AGENCY - New
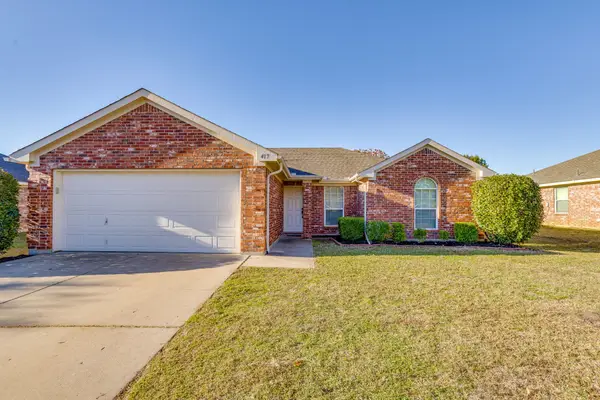 $275,000Active3 beds 2 baths1,372 sq. ft.
417 Barbara Jean Lane, Burleson, TX 76028
MLS# 21439169Listed by: LEAGUE REAL ESTATE - New
 $299,000Active3 beds 2 baths1,662 sq. ft.
1150 Marc Street, Burleson, TX 76028
MLS# 21438791Listed by: ALL CITY REAL ESTATE LTD. CO.


Protect your home and budget from life's surprises with an Assurant Home Warranty, backed by a partner that supports you through every step of homeownership. Explore Plans.
©2026 Century 21 Real Estate LLC. All rights reserved. CENTURY 21®, the CENTURY 21 Logo and C21® are service marks owned by Century 21 Real Estate LLC. Century 21 Real Estate LLC fully supports the principles of the Fair Housing Act and the Equal Opportunity Act. Each office is independently owned and operated. Listing information is deemed reliable but not guaranteed accurate.