
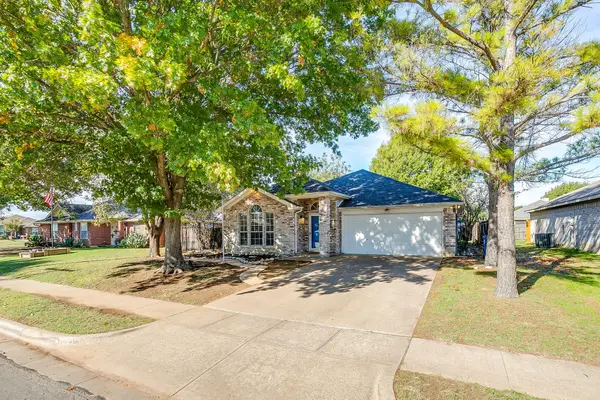
516 White Oak Lane, Burleson, TX 76028
Local realty services provided by:CENTURY 21 Crew
Listed by: cassie spears
Office: exp realty, llc.
MLS#:21435662
Source:GDAR
Price summary
- Price:$185,000
- Price per sq. ft.:$172.09
About this home
Great opportunity to bring your vision to life with this 3-bedroom, 1.5-bathroom home featuring a 1-car garage in Burleson! Spacious living and dining areas welcome you just off the entry, offering plenty of room for everyday living and entertaining. The kitchen features a center island with built-in upper and lower cabinetry, an electric range, and the potential to create a custom breakfast bar area. The primary bedroom offers a spacious closet and a private ensuite half bathroom. Two generously sized secondary bedrooms share a nearby full bathroom. Step outside to a large, fenced backyard featuring an extended covered patio, along with a storage shed for added convenience. With plenty of potential for updates and improvements, this property is a great opportunity for investors or buyers looking to make this home their own. Property is being sold AS IS!
Contact an agent
Home facts
- Year built:1980
- Subdivision & Development:Forest Ridge Estates
- Listing ID #:21435662
- Added:1 day(s) ago
- Updated:November 21, 2026 at 01:13 PM
Rooms and interior
- Bedrooms:3
- Total bathrooms:2
- Full bathrooms:1
- Half bathrooms:1
- Flooring:Tile
- Kitchen Description:Dishwasher, Electric Range
- Living area:1,075 sq. ft.
Heating and cooling
- Cooling:Ceiling Fans, Central Air, Electric
- Heating:Central, Electric
- Central air:Yes
Structure and exterior
- Roof:Composition
- Year built:1980
- Building area:1,075 sq. ft.
- Lot area:0.24 Acres
- Construction Materials:Brick
- Foundation Description:Slab
- Levels:1 Story
Schools
- High school:Burleson Centennial
- Middle school:Kerr
- Elementary school:Bransom
Finances and disclosures
- Price:$185,000
- Price per sq. ft.:$172.09
- Tax amount:$5,465
Features and amenities
- Appliances:Dishwasher, Electric Range
- Amenities:Smoke Detectors
Parking
- Garage:Yes
- Garage spaces:1
 Information provided, in part, by North Texas Real Estate Information Systems, Inc. Last Updated November 21, 2026 Listings with the NTREIS logo are listed by brokerages other than CENTURY 21 Crew. GDAR Member Broker: William Medlock
New listings near 516 White Oak Lane
- New
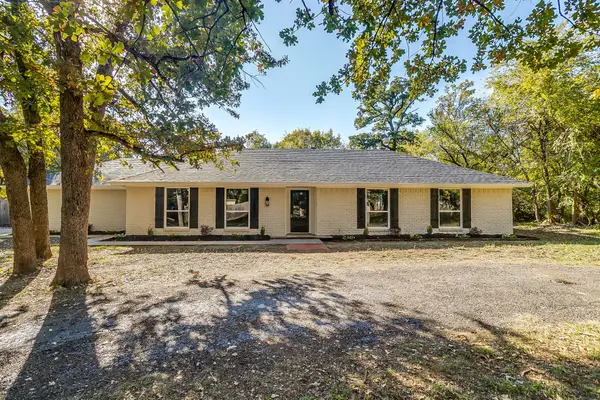 $379,000Active3 beds 2 baths1,556 sq. ft.
101 Trailwood Court, Burleson, TX 76028
MLS# 21441206Listed by: REV REAL ESTATE - New
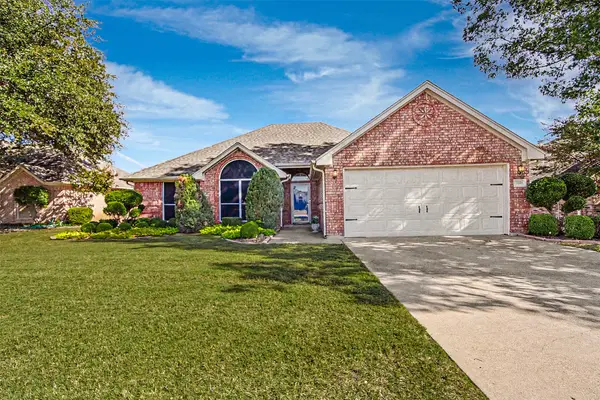 $289,900Active3 beds 2 baths1,461 sq. ft.
1128 Highcrest Drive, Burleson, TX 76028
MLS# 21440544Listed by: RENDON REALTY, LLC - New
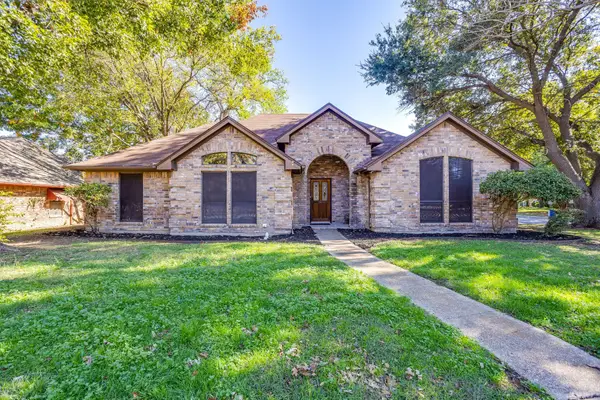 $315,000Active3 beds 2 baths1,707 sq. ft.
1052 Hewitt Street, Burleson, TX 76028
MLS# 21440670Listed by: LEAGUE REAL ESTATE - Open Sun, 12 to 3pmNew
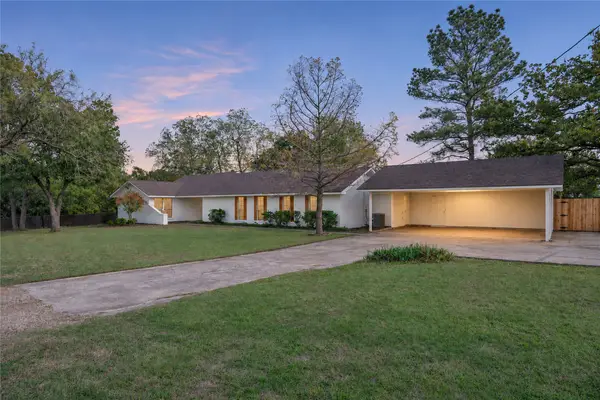 $475,000Active4 beds 2 baths2,077 sq. ft.
208 Gatewood Circle E, Burleson, TX 76028
MLS# 21439507Listed by: REAL BROKER, LLC - New
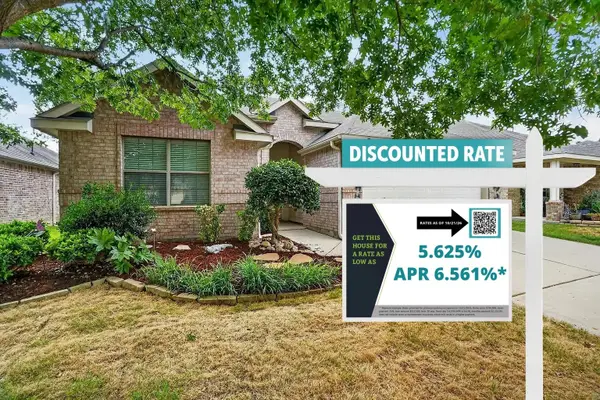 $290,000Active3 beds 2 baths1,382 sq. ft.
1520 Wickham Drive, Burleson, TX 76028
MLS# 21416822Listed by: EXP REALTY, LLC - New
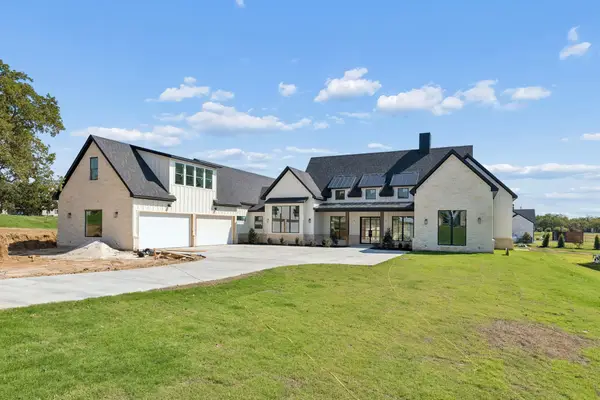 $1,350,000Active4 beds 5 baths5,201 sq. ft.
308 Mint Ridge Drive, Burleson, TX 76028
MLS# 21439549Listed by: COMPASS RE TEXAS, LLC. - New
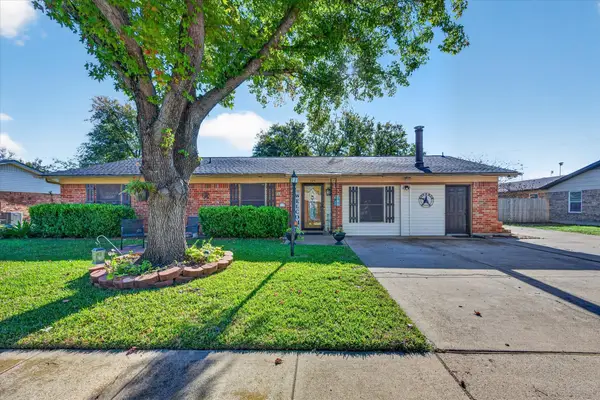 $280,000Active3 beds 2 baths1,850 sq. ft.
725 Lynnewood Avenue, Burleson, TX 76028
MLS# 21437029Listed by: WETHINGTON AGENCY - New
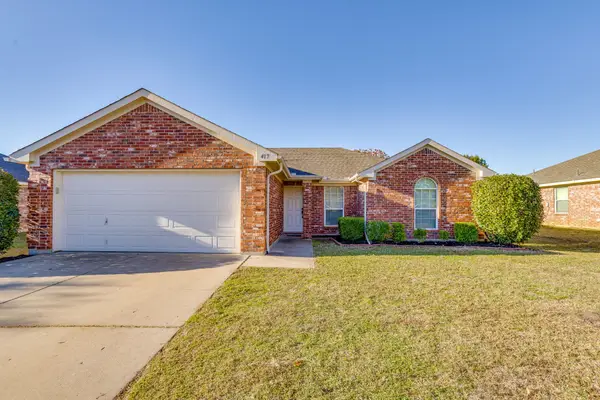 $275,000Active3 beds 2 baths1,372 sq. ft.
417 Barbara Jean Lane, Burleson, TX 76028
MLS# 21439169Listed by: LEAGUE REAL ESTATE - New
 $299,000Active3 beds 2 baths1,662 sq. ft.
1150 Marc Street, Burleson, TX 76028
MLS# 21438791Listed by: ALL CITY REAL ESTATE LTD. CO.


Protect your home and budget from life's surprises with an Assurant Home Warranty, backed by a partner that supports you through every step of homeownership. Explore Plans.
©2026 Century 21 Real Estate LLC. All rights reserved. CENTURY 21®, the CENTURY 21 Logo and C21® are service marks owned by Century 21 Real Estate LLC. Century 21 Real Estate LLC fully supports the principles of the Fair Housing Act and the Equal Opportunity Act. Each office is independently owned and operated. Listing information is deemed reliable but not guaranteed accurate.