2633 Lakeside Drive, Burleson, TX 76028
Local realty services provided by:CENTURY 21 Judge Fite Company
2633 Lakeside Drive,Burleson, TX 76028
$435,000Last list price
- 4 Beds
- 4 Baths
- - sq. ft.
- Single family
- Sold
Listed by: kendell liden
Office: ambitionx real estate
MLS#:21316809
Source:GDAR
Sorry, we are unable to map this address
Price summary
- Price:$435,000
- Monthly HOA dues:$45
About this home
Welcome To 2633 Lakeside Drive, Where A Beautifully Updated Home Meets A Neighborhood Packed With Amenities Buyers Rarely Find All In One Place. If You’ve Been Looking For Space, Flexibility, And A Lifestyle That Extends Well Beyond Your Front Door, This One Deserves A Serious Look! This HUGE 4-Bedroom, 3.5-Bath Home Offers A Functional Layout With Two Separate Living Areas On Opposite Levels And Ends Of The Home, Giving You Space To Spread Out, Host, And Live Comfortably. Upstairs, The Bonus Office Adds Even More Flexibility And Could Serve As A Potential Fifth Bedroom, Game Room, Or Hobby Space. The Upstairs Bathroom Layout Also Adds Practical Functionality, With Vanity Access Designed To Make Busy Mornings Easier While Also Giving Added Privacy, Perfect For Co-Living Or Multi-Generational Setups. Updates Include A Full AC Tune-Up, Fresh Landscaping, New Granite Countertops Throughout, Freshly Painted Trim, Walls, Doors, And Cabinets, New Door Hardware, New Cabinet Hardware, New Bathroom Mirrors, And New Flooring Throughout. Gas Appliances And A Gas Fireplace Add Even More Appeal! Out Back, The Home Opens To A Large Backyard With A Stone Patio, Upgraded Fencing, And Views Of The Greenbelt And Walking Trail Beyond. Solar Screens Across The Home Also Add Valuable Energy Efficiency. From The Back Gate, It’s Just A Short 0.25-Mile Walk Or Golf Cart Ride To The Lake With A Fishing Dock. Along The Trail, You’ll Find A Full Disc Golf Course, Miles Of Shaded Walking Paths, A Playground And Swing Set, A Full-Size Basketball Court, And A Pavilion Area. On The Other Side Of The Neighborhood, There Is A Community Pool Center, Another Full-Size Playground And Swing Set, Another Full Basketball Court, Another Pavilion Area, Multiple Covered Benches With Outdoor Grills, And A Second Catch-And-Release Fishing Lake With A Dock. If You’ve Been Waiting For A Home That Combines Size, Updates, And An Amenity-Rich Setting In One Strong Package, Come Take A Look Before It’s Gone!...
Contact an agent
Home facts
- Year built:1999
- Subdivision & Development:Lakewood Ph Mt Valley 01 Country
- Listing ID #:21316809
- Added:53 day(s) ago
- Updated:September 14, 2026 at 06:23 AM
Rooms and interior
- Bedrooms:4
- Total bathrooms:4
- Full bathrooms:3
- Half bathrooms:1
- Flooring:Carpet, Combination, Luxury Vinyl Plank
- Kitchen Description:Dishwasher, Disposal, Gas Range, Microwave
Heating and cooling
- Cooling:Ceiling Fans, Central Air
- Heating:Central, Fireplaces, Natural Gas
- Central air:Yes
Structure and exterior
- Roof:Composition
- Year built:1999
- Lot Features:Cleared, Corner Lot, Sprinkler System, Subdivision
- Architectural Style:Traditional
- Construction Materials:Brick
- Foundation Description:Slab
- Levels:2 Story
Schools
- High school:Joshua
- Middle school:Tom and Nita Nichols
- Elementary school:Njoshua
Finances and disclosures
- Price:$435,000
- Tax amount:$8,100
Features and amenities
- Appliances:Dishwasher, Disposal, Gas Range, Microwave, Plumbed For Gas, Some Gas Appliances
- Amenities:Carbon Monoxide Detectors, Fire Alarm, Security System, Smoke Detectors
Parking
- Garage:Yes
- Garage spaces:2
 Information provided, in part, by North Texas Real Estate Information Systems, Inc. Last Updated September 14, 2026 Listings with the NTREIS logo are listed by brokerages other than CENTURY 21 Judge Fite Company. GDAR Member Broker: Ashley Conlon
New listings near 2633 Lakeside Drive
- New
 $509,990Active3 beds 2 baths2,181 sq. ft.
317 Aurora Hills Trail, Burleson, TX 76028
MLS# 21385399Listed by: LEAGUE REAL ESTATE - New
 $513,926Active3 beds 3 baths2,113 sq. ft.
8129 County Road 804, Burleson, TX 76028
MLS# 21385069Listed by: CALL IT CLOSED REALTY - New
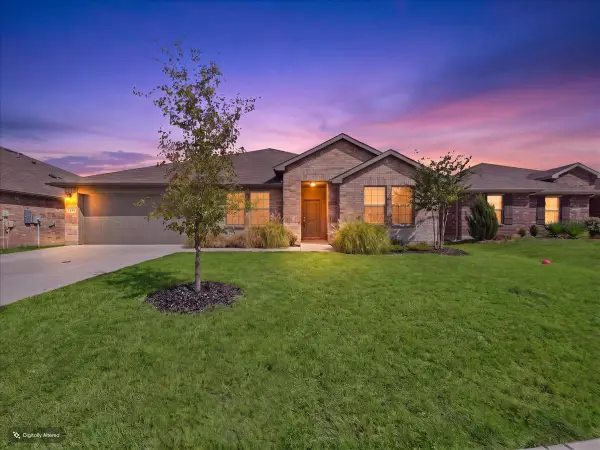 $389,900Active4 beds 2 baths2,188 sq. ft.
1449 Bennett Drive, Burleson, TX 76028
MLS# 21379162Listed by: WHITE ROCK REALTY - New
 $269,980Active4 beds 1 baths1,622 sq. ft.
125 NE Cindy Lane, Burleson, TX 76028
MLS# 21380994Listed by: CITIWIDE ALLIANCE REALTY - New
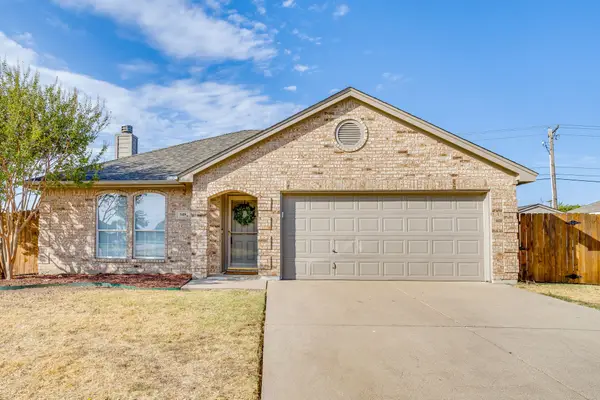 $279,900Active3 beds 2 baths1,280 sq. ft.
549 Bretts Way, Burleson, TX 76028
MLS# 21374502Listed by: THEGREENTEAM RE PROFESSIONALS - New
 $475,000Active5 beds 3 baths2,656 sq. ft.
315 Castle Hill Drive, Burleson, TX 76028
MLS# 21382552Listed by: REGAL, REALTORS - New
 $829,900Active4 beds 4 baths3,338 sq. ft.
2821 Private Access Road #73107, Burleson, TX 76028
MLS# 21383099Listed by: NORMA BOGGS REALTY GROUP, LLC - New

 $250,000Active4 beds 2 baths1,648 sq. ft.
920 Cedar Ridge Lane, Burleson, TX 76028
MLS# 21383143Listed by: CENTURY 21 JUDGE FITE CO. - New
 $389,000Active4 beds 3 baths2,601 sq. ft.
352 Pin Cushion Trail, Burleson, TX 76028
MLS# 21383345Listed by: THEGREENTEAM RE PROFESSIONALS - New
 $199,500Active1.9 Acres
1665 Private Access 60200, Burleson, TX 76028
MLS# 21382852Listed by: CENTURY 21 MIKE BOWMAN, INC.


Protect your home and budget from life's surprises with an Assurant Home Warranty, backed by a partner that supports you through every step of homeownership. Explore Plans.
©2026 Century 21 Real Estate LLC. All rights reserved. CENTURY 21®, the CENTURY 21 Logo and C21® are service marks owned by Century 21 Real Estate LLC. Century 21 Real Estate LLC fully supports the principles of the Fair Housing Act and the Equal Opportunity Act. Each office is independently owned and operated. Listing information is deemed reliable but not guaranteed accurate.