
101 Denny Fox Dr, Burnet, TX 78611
Local realty services provided by:CENTURY 21 North East
Listed by: ana maria vilches
Office: lumena realty
MLS#:2332279
Source:ACTRIS
Price summary
- Price:$555,000
- Price per sq. ft.:$241.3
About this home
The classic brick exterior anchors this single-story home, ideally situated on a corner lot diagonally across from the clubhouse and restaurant. Spanning approximately 2,300 square feet on a spacious 0.31-acre lot, the home offers an inviting open floor plan with high ceilings, an office, three bedrooms, two full bathrooms, golf car garage.
The backyard faces the golf course, providing a peaceful setting and pleasant views. Enjoy the convenience and lifestyle of a golf club community without mandatory association fees, along with easy access to the clubhouse and restaurant. With a generous 13,504-square-foot lot, there is ample space for outdoor enjoyment while experiencing the relaxed surroundings of the Burnet community.
Contact an agent
Home facts
- Year built:2001
- Subdivision & Development:Delaware Spgs
- Listing ID #:2332279
- Updated:September 30, 2026 at 04:10 PM
Rooms and interior
- Bedrooms:3
- Total bathrooms:2
- Full bathrooms:2
- Flooring:Carpet, Tile
- Kitchen Description:Built-In Electric Oven, Dishwasher, Disposal, Double Oven, Electric Cooktop, Electric Oven, Microwave, Plumbed For Ice Maker
- Living area:2,300 sq. ft.
Heating and cooling
- Cooling:Central
- Heating:Central
- Central air:Yes
Structure and exterior
- Roof:Metal
- Year built:2001
- Building area:2,300 sq. ft.
- Lot area:0.31 Acres
- Lot Features:Backs To Golf Course, Close to Clubhouse, Corner Lot, Front Yard, Landscaped, Level, Public Maintained Road, Sprinkler - Automatic
- Construction Materials:Masonry All Sides
- Exterior Features:Exterior Steps, Gutters Full
- Foundation Description:Slab
Schools
- High school:Burnet
- Elementary school:Shady Grove
Utilities
- Water:Public
- Sewer:Public Sewer
Finances and disclosures
- Price:$555,000
- Price per sq. ft.:$241.3
- Tax amount:$9,599 (2026)
Features and amenities
- Appliances:Built-In Electric Oven, Dishwasher, Disposal, Double Oven, Dryer, Electric Cooktop, Electric Oven, Electric Water Heater, Microwave, Plumbed For Ice Maker, Washer/Dryer
- Laundry features:Dryer, Washer/Dryer
- Amenities:Pantry
Parking
- Total parking spaces:2
- Parking description:Attached, Door-Single, Driveway, Garage Door Opener, Garage Faces Front, Golf Cart Garage
- Garage:Yes
- Garage spaces:2
New listings near 101 Denny Fox Dr
- New
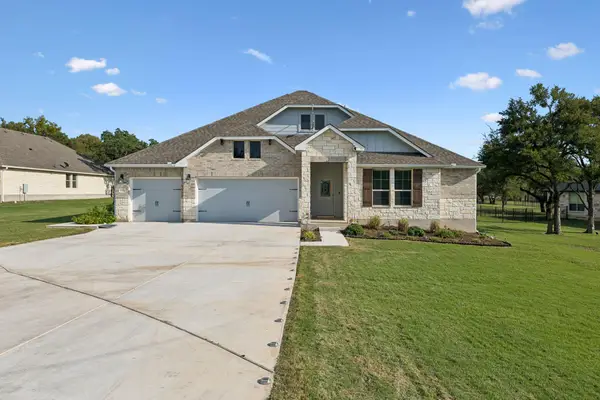 $575,000Active4 beds 3 baths2,484 sq. ft.
192 Tom Kite Dr, Burnet, TX 78611
MLS# 1999002Listed by: SIMPLY TEXAS REAL ESTATE 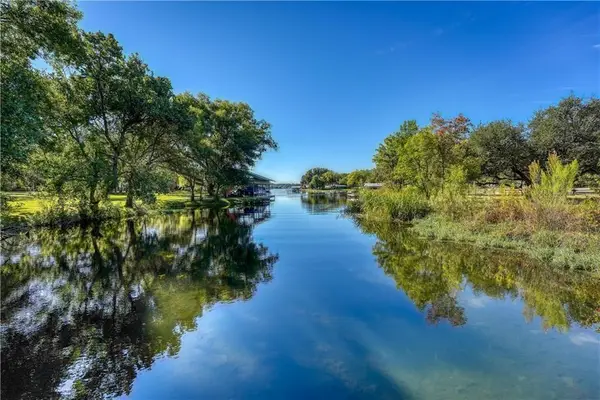 $1,999,777Active3 beds 3 baths3,612 sq. ft.
190 Clear Creek Dr, Burnet, TX 78611
MLS# 3768851Listed by: COMPASS RE TEXAS, LLC- New
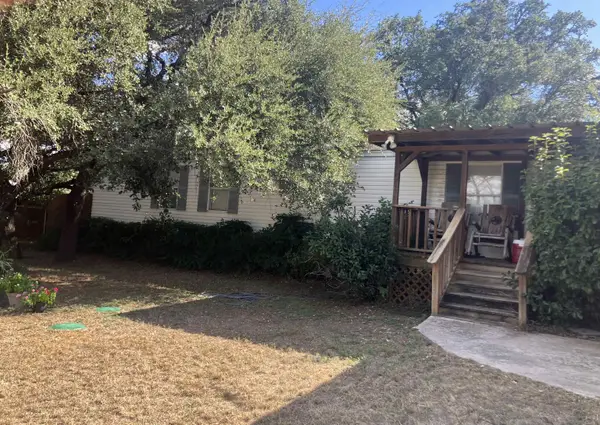 $168,900Active2 beds 2 baths1,056 sq. ft.
1021 Cr 118, Burnet, TX 78611
MLS# 179518Listed by: RE/MAX OF MARBLE FALLS - New
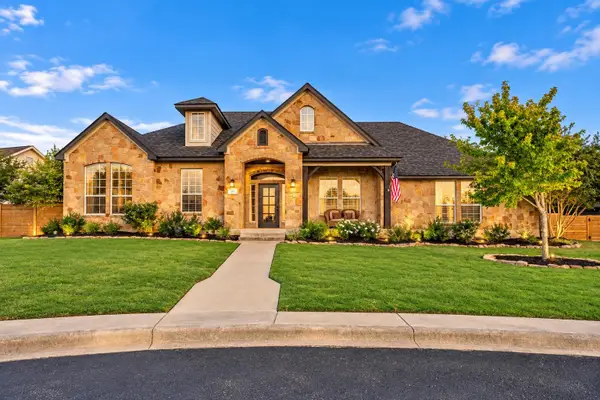 $699,000Active5 beds 4 baths3,029 sq. ft.
111 Natalies Pt, Burnet, TX 78611
MLS# 179516Listed by: EXP REALTY, LLC - New
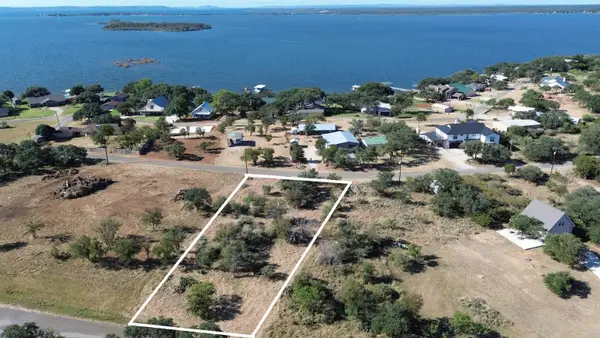 $94,900Active0.39 Acres
Lots 152 & 153 County Road 128, Burnet, TX 78611
MLS# 179504Listed by: KELLER WILLIAMS REALTY - New
 $300,000Active-- beds -- baths
TBD County Road 330, Burnet, TX 78611
MLS# 179493Listed by: SHIPLEY RANCHES - New
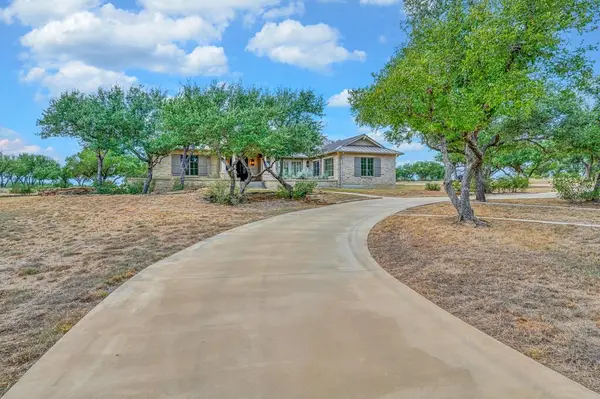 $1,850,000Active3 beds 3 baths3,921 sq. ft.
3989 Sunset Cliff Road, Burnet, TX 78611
MLS# 21390633Listed by: KELLY, REALTORS - New
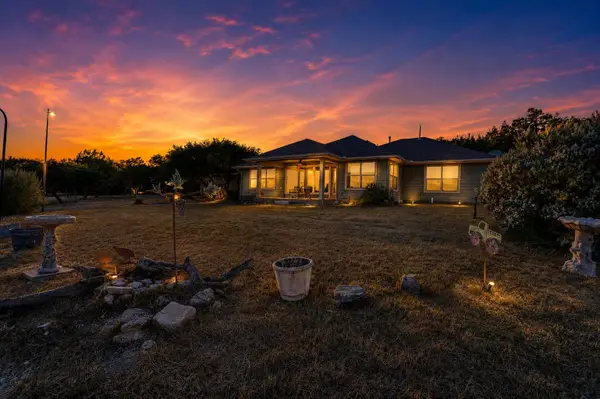 $899,000Active3 beds 2 baths1,677 sq. ft.
2400 Cr 330 Road, Burnet, TX 78611-9999
MLS# 179486Listed by: JIM BERRY HILL CTRY RNCH SALES - New
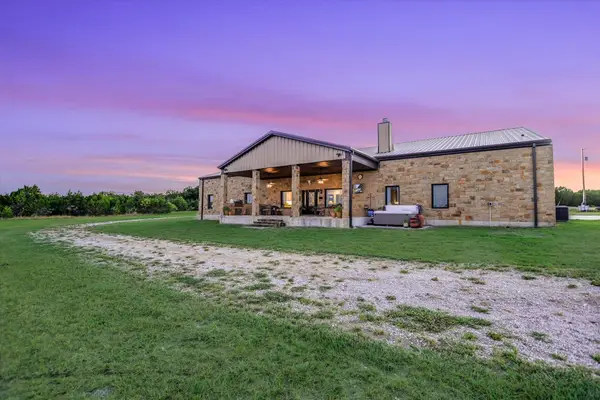 $2,250,000Active-- beds -- baths
826 Black Jack Ranch Rd, Burnet, TX 78611
MLS# 1452465Listed by: LPT REALTY, LLC - New
 $2,290,000Active6 beds 6 baths3,846 sq. ft.
418 County Road 119a, Burnet, TX 78611
MLS# 2018718Listed by: EXP REALTY


Protect your home and budget from life's surprises with an Assurant Home Warranty, backed by a partner that supports you through every step of homeownership. Explore Plans.
©2026 Century 21 Real Estate LLC. All rights reserved. CENTURY 21®, the CENTURY 21 Logo and C21® are service marks owned by Century 21 Real Estate LLC. Century 21 Real Estate LLC fully supports the principles of the Fair Housing Act and the Equal Opportunity Act. Each office is independently owned and operated. Listing information is deemed reliable but not guaranteed accurate.