
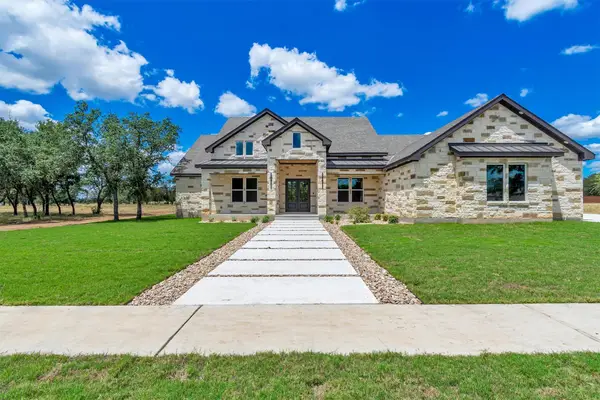
111 Marissa Cir, Burnet, TX 78611
Local realty services provided by:CENTURY 21 North East
Listed by: david glorioso
Office: coldwell banker apex
MLS#:5396223
Source:ACTRIS
Price summary
- Price:$1,400,000
- Price per sq. ft.:$404.16
- Monthly HOA dues:$43.75
About this home
Experience the perfect blend of luxury, privacy, and Texas Hill Country living at 111 Marissa Drive in the prestigious gated community of 7 Creeks Ranch. Set on 10 AG-exempt acres, this exceptional property offers the ideal setting for horses, recreation, and peaceful country living, while providing valuable property tax savings . The thoughtfully designed home features 3 spacious bedrooms, 3 1/2 bathrooms, and an inviting floor plan filled with natural light from expansive windows that showcase the surrounding Hill Country. Comfortable living spaces and quality finishes create the perfect environment for both everyday living and entertaining. Step outside to your own private retreat featuring a sparkling swimming pool, perfect for cooling off on warm Texas days or relaxing while taking in the scenic surroundings. Horse lovers will appreciate the well-equipped horse barn, run in shed and two separately perimeter-fenced pastures, offering flexibility for grazing, rotation, or separating horses and livestock. A detached garage/shop provides abundant space for vehicles, recreational equipment, hobbies, or a workshop. Whether you're enjoying a morning coffee by the pool, watching wildlife from the patio, or spending the day with your horses, this property offers the space and freedom to embrace the Texas Hill Country lifestyle. Located just minutes from Burnet, 111 Marissa Drive combines the privacy of country living with convenient access to shopping, dining, and outdoor recreation. Luxury homes with 10 AG-exempt acres, equestrian amenities, a swimming pool, shop, and fenced pastures are a rare find. Don't miss this exceptional opportunity to own one of 7 Creeks Ranch's premier properties. Welcome Home!...
Contact an agent
Home facts
- Year built:2021
- Subdivision & Development:7 Creeks Ranch
- Listing ID #:5396223
- Updated:September 13, 2026 at 03:01 PM
Rooms and interior
- Bedrooms:3
- Total bathrooms:4
- Full bathrooms:3
- Half bathrooms:1
- Flooring:Tile
- Kitchen Description:Built-In Oven(s), Dishwasher, Disposal, Propane Cooktop, Refrigerator
- Living area:3,464 sq. ft.
Heating and cooling
- Heating:Fireplace(s)
Structure and exterior
- Roof:Shingle
- Year built:2021
- Building area:3,464 sq. ft.
- Lot area:10 Acres
- Lot Features:Cleared, Corner Lot, Front Yard, Landscaped, Level, Sprinkler - Automatic, Trees-Moderate
- Construction Materials:Spray Foam Insulation, Stone, Wood Siding
- Exterior Features:Gutters Full, Outdoor Grill
- Foundation Description:Slab
Schools
- High school:Burnet
- Elementary school:RJ Richey
Utilities
- Water:Well
- Sewer:Private Sewer, Septic Tank
Finances and disclosures
- Price:$1,400,000
- Price per sq. ft.:$404.16
- Tax amount:$11,404 (2026)
Features and amenities
- Appliances:Built-In Oven(s), Dishwasher, Disposal, Propane Cooktop, RNGHD, Refrigerator, Tankless Water Heater, Water Heater, Water Purifier, Water Purifier Owned, Water Softener, Water Softener Owned
- Amenities:Pantry
Parking
- Total parking spaces:6
- Parking description:Additional Parking, Attached, Covered, Driveway, Electric Gate, Garage, Garage Door Opener, Garage Faces Side, Gated, Inside Entrance, Kitchen Level
- Garage:Yes
- Garage spaces:3
New listings near 111 Marissa Cir
- New
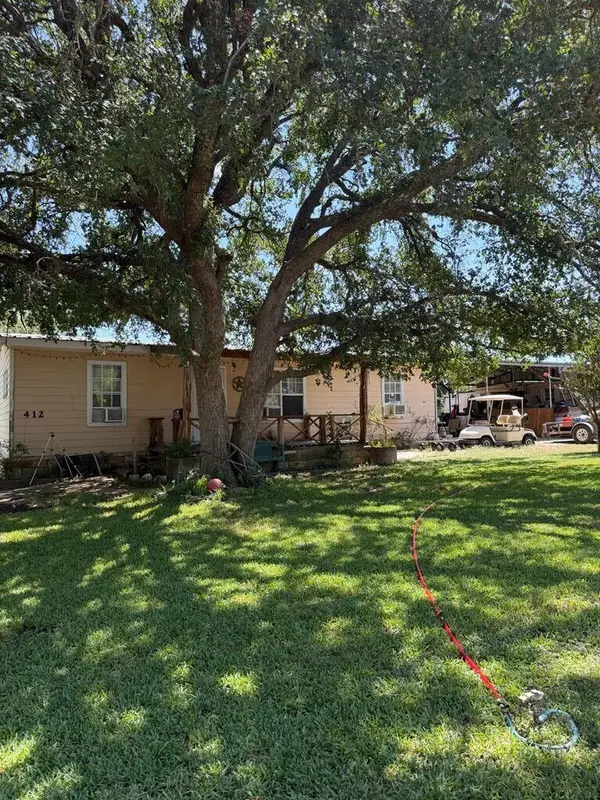 $575,000Active3 beds 2 baths3,058 sq. ft.
412 Box Rd, Burnet, TX 78611
MLS# 125444Listed by: EXP REALTY LLC / TINSLEY REALTY GROUP - New
 $629,000Active3 beds 2 baths1,708 sq. ft.
141 Bugatti Court, Burnet, TX 78611
MLS# 179389Listed by: ALL CITY REAL ESTATE LTD. CO - New
 $1,750,000Active3 beds 3 baths4,580 sq. ft.
465 County Road 139, Burnet, TX 78611
MLS# 179390Listed by: KELLER WILLIAMS REALTY LONE ST - New
 $309,990Active3 beds 2 baths1,540 sq. ft.
309 Wheel Horse Rd, Burnet, TX 78611
MLS# 7783338Listed by: MERITAGE HOMES REALTY - New
 $595,000Active4 beds 3 baths2,265 sq. ft.
106 Double Cir, Burnet, TX 78611
MLS# 5569273Listed by: COMPASS RE TEXAS, LLC  $450,000Active8 Acres
Address Withheld By Seller, Burnet, TX 78611
MLS# 178074Listed by: ALL CITY REAL ESTATE LTD. CO- New
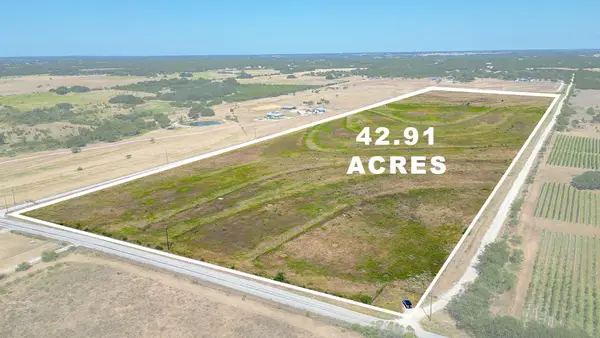 $858,200Active42.91 Acres
6990 County Road 200, Burnet, TX 78611
MLS# 3123397Listed by: COLDWELL BANKER APEX - New
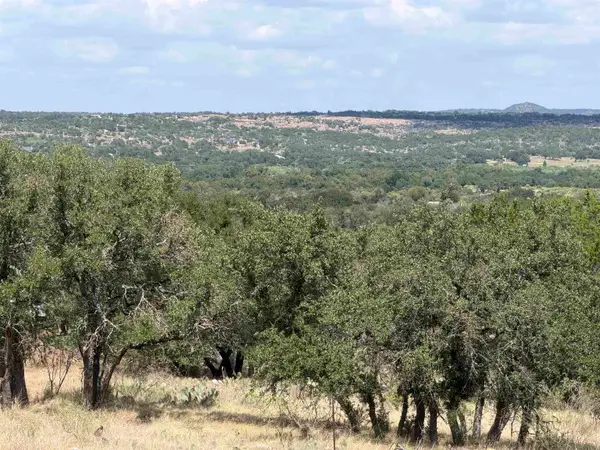 $65,000Active0.79 Acres
Lot 227 Deer Springs, Burnet, TX 78611-0000
MLS# 179371Listed by: MARK FOX COMPANY - New
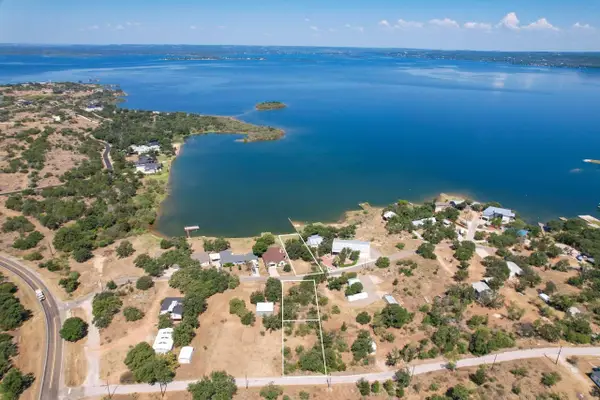 $300,000Active0.6 Acres
TBD Lakeshore Dr., Burnet, TX 78611
MLS# 179373Listed by: LANDMASTERS REAL ESTATE - New
 $1,174,875Active4 beds 5 baths3,615 sq. ft.
265 Sunday Dr, Burnet, TX 78611
MLS# 2135504Listed by: CITY VIEW REALTY


Protect your home and budget from life's surprises with an Assurant Home Warranty, backed by a partner that supports you through every step of homeownership. Explore Plans.
©2026 Century 21 Real Estate LLC. All rights reserved. CENTURY 21®, the CENTURY 21 Logo and C21® are service marks owned by Century 21 Real Estate LLC. Century 21 Real Estate LLC fully supports the principles of the Fair Housing Act and the Equal Opportunity Act. Each office is independently owned and operated. Listing information is deemed reliable but not guaranteed accurate.