
1204 Applewood, Burnet, TX 78611
Local realty services provided by:CENTURY 21 Premier Realtors
Listed by:
 CENTURY 21 Premier Realtors
- Robert Herrings(254) 547 - 9991CENTURY 21 Premier Realtors
Office: century 21 premier realtors
MLS#:622075
Source:TX_FRAR
Price summary
- Price:$342,900
- Price per sq. ft.:$173.88
About this home
Oh my! Tribute to great taste.
Discover the perfect blend of elegance, comfort, and convenience, in this beautiful garden home, tucked away in a quiet, established neighborhood, just minutes from charming downtown Burnet. This home is more than a place to live, it's a canvas for the life you've been dreaming of. The heart of the home is the living room, a place where holidays become traditions, game nights stretch into laughter-filled evenings, and every celebration feels right at home. This living space is ready for every chapter of your story. The kitchen is the heartbeat of this home, a warm space where every meal becomes a memory in the making. Thoughtfully designed with an open view of the dining area and great room, it allows the cook to remain part of every conversation, and every celebration. Whether you're serving after-school snacks, or sharing Sunday pancakes, you'll never miss a moment. Like hidden jewels, abundant storage is thoughtfully tucked throughout the home providing an opportunity for organization, making everyday living feel effortless. The charming, low-maintenance garden setting becomes your private outdoor retreat. Perfect for coffee, conversations, or relaxing. This space is proof that the best outdoor spaces aren't always the biggest, they're the ones you'll actually use. With its prime location near everything that historic downtown Burnet has to offer, this move-in-ready gem is more than a home; it's the lifestyle you've been waiting for. This is a home where every square foot works for you, every space has purpose, and every detail makes you feel right at home. Come see how beautifully your next chapter can unfold here .This is a rare opportunity you won't want to miss. You look absolutely awed! Should we get the paperwork started to make it yours?...
Contact an agent
Home facts
- Year built:2005
- Subdivision & Development:Woodlands The Baptist Memorial
- Listing ID #:622075
- Added:66 day(s) ago
- Updated:October 14, 2026 at 01:32 AM
Rooms and interior
- Bedrooms:3
- Total bathrooms:2
- Full bathrooms:2
- Rooms Total:8
- Flooring:Carpet, Laminate
- Dining Description:Breakfast Area, Dining Area, Kitchen/Dining Combo, Separate Formal Dining Room
- Bathrooms Description:Double Vanity, Tub Shower, Vanity
- Kitchen Description:Dishwasher, Disposal, Electric Range, Granite Counters, Kitchen Island, Kitchen/Dining Combo, Kitchen/Family Room Combo, Microwave, Some Electric Appliances
- Living area:1,972 sq. ft.
Heating and cooling
- Cooling:Ceiling Fans, Central Air, Electric
- Heating:Electric
- Central air:Yes
Structure and exterior
- Roof:Composition, Shingle
- Year built:2005
- Building area:1,972 sq. ft.
- Lot area:0.11 Acres
- Construction Materials:Brick
- Exterior Features:Covered, Porch, Private Yard, Rain Gutters
- Foundation Description:Slab
- Levels:1 Story
Utilities
- Water:Public
- Sewer:Public Sewer
Finances and disclosures
- Price:$342,900
- Price per sq. ft.:$173.88
Features and amenities
- Appliances:Dishwasher, Disposal, Electric Range, Microwave, Some Electric Appliances, Water Softener Owned
- Laundry features:Electric Dryer Hookup, Inside, Laundry Room
- Amenities:Custom Cabinets, Gated Community, High Ceilings, Multiple Closets, Open Floorplan, Pull-Down Attic Stairs, Storage, Walk-in Closets
Parking
- Parking description:2 Car Garage
- Garage:Yes
- Garage spaces:2
New listings near 1204 Applewood
- New
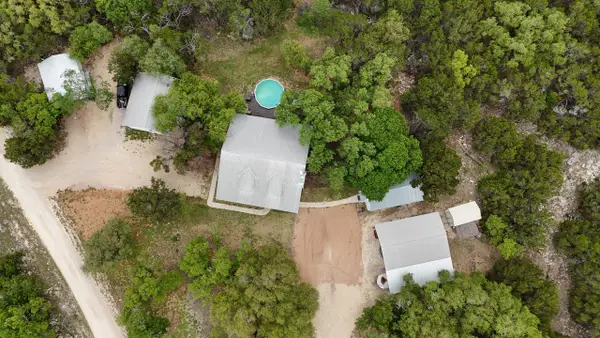 $695,000Active5 beds 4 baths1,816 sq. ft.
360 Darwin Drive, Burnet, TX 78611
MLS# 179659Listed by: LINDLEY PROPERTIES, LLC - New
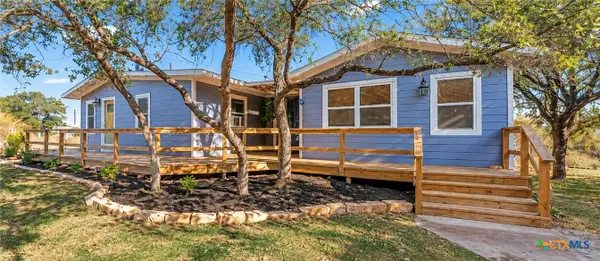 $380,000Active4 beds 3 baths1,700 sq. ft.
1110 Palm Street, Burnet, TX 78611
MLS# 625693Listed by: SOPHIA & ASSOCIATES - New
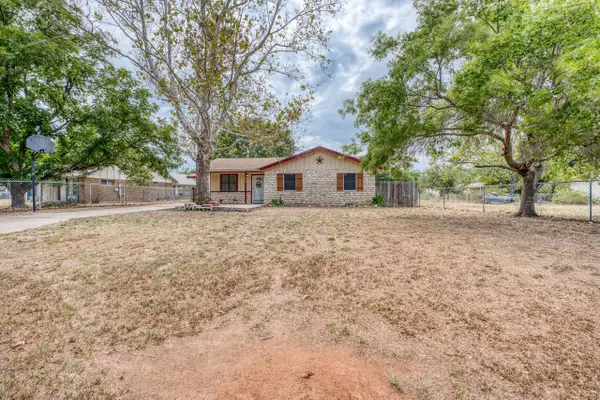 $279,000Active3 beds 1 baths1,150 sq. ft.
212 N River Oaks Dr, Burnet, TX 78611
MLS# 1568870Listed by: LANDMASTERS REAL ESTATE - New
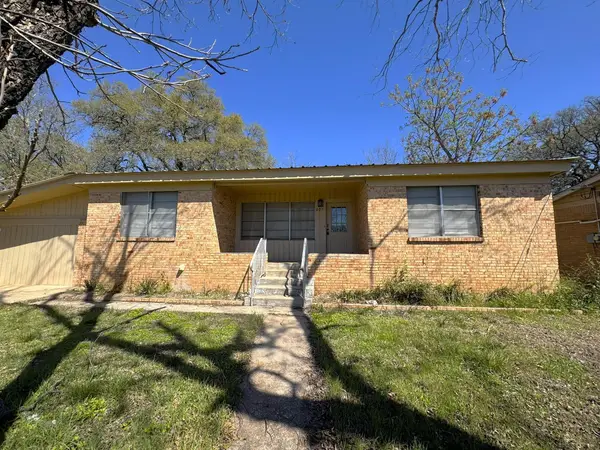 $180,000Active3 beds 2 baths1,428 sq. ft.
807 N West, Burnet, TX 78611
MLS# 179656Listed by: LAKES AND HILLS REALTY - New
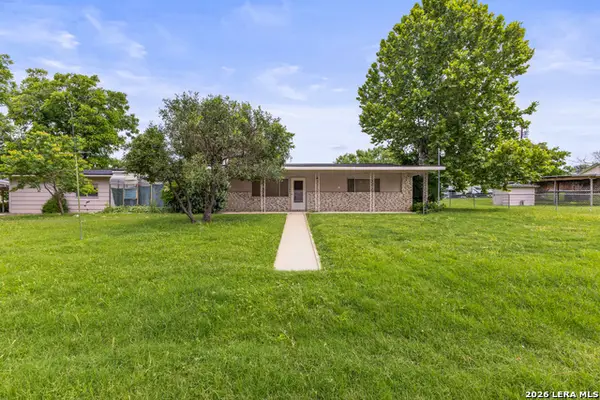 $150,000Active3 beds 2 baths1,600 sq. ft.
212 Bluebonnet St, Burnet, TX 78611
MLS# 2023277Listed by: REAL BROKER, LLC - New
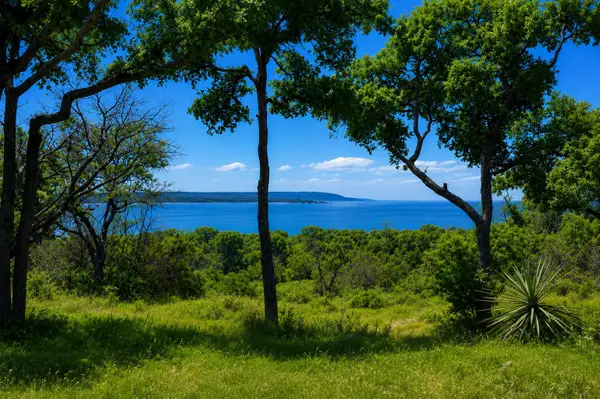 $800,000Active-- beds -- baths
10430 Cr 2341, Burnet, TX 78611
MLS# 179647Listed by: ALL CITY REAL ESTATE LTD. CO - New
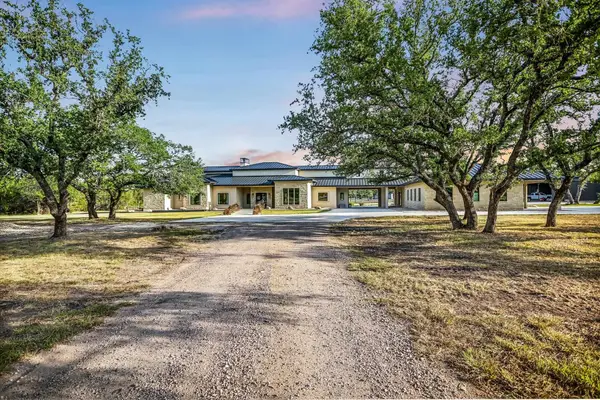 $2,300,000Active4 beds 5 baths5,928 sq. ft.
1295 S Park Rd 4, Burnet, TX 78611
MLS# 179636Listed by: HORSESHOE BAY RESORT REALTY - New
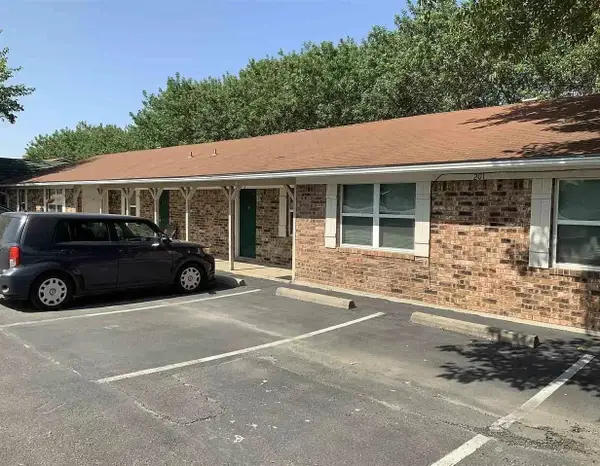 $850Active2 beds 1 baths750 sq. ft.
201 Southland, #2, Burnet, TX 78611
MLS# 179629Listed by: TJM REALTY GROUP - New
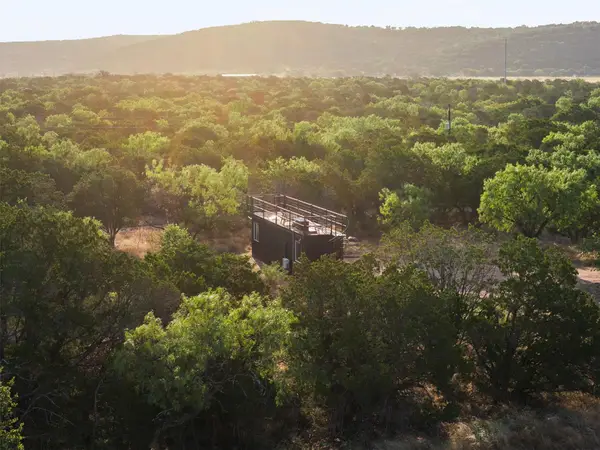 $475,000Active1 beds 1 baths400 sq. ft.
855 County Road 119, Burnet, TX 78611
MLS# 1025515Listed by: SHIPLEY RANCHES - New
 $475,000Active1 beds 1 baths400 sq. ft.
855 County Road 119, Burnet, TX 78611
MLS# 627379Listed by: SHIPLEY RANCHES LLC


Protect your home and budget from life's surprises with an Assurant Home Warranty, backed by a partner that supports you through every step of homeownership. Explore Plans.
©2026 Century 21 Real Estate LLC. All rights reserved. CENTURY 21®, the CENTURY 21 Logo and C21® are service marks owned by Century 21 Real Estate LLC. Century 21 Real Estate LLC fully supports the principles of the Fair Housing Act and the Equal Opportunity Act. Each office is independently owned and operated. Listing information is deemed reliable but not guaranteed accurate.