
1295 S Park Rd 4, Burnet, TX 78611
Local realty services provided by:CENTURY 21 Judge Fite Company
Listed by: jodi bostic
Office: horseshoe bay resort realty
MLS#:179636
Source:TX_HLAR
Price summary
- Price:$2,100,000
- Price per sq. ft.:$354.25
About this home
Welcome to an extraordinary Gentlemen’s Ranch on coveted Park Road 4, ideally located between Burnet and Marble Falls. This builder’s personal custom estate showcases exceptional craftsmanship and the beauty of the Texas Hill Country. Meet two beloved residents, Pedal the Paint Pony, an SKC pony, and a sweet pair of Nigerian Dwarf goats with precious new babies. It’s authentic Texas ranch living at its finest! Enter through the thoughtfully designed porte-cochère into 4,669 SF of beautifully crafted living space, complemented by an attached man cave, extended 3-car garage with 12' ceilings, and private guest quarters offering approximately 1,259 SF with a full bath, living room, and balcony overlooking the ranch. The main house features expansive living areas, beautiful finishes, and abundant windows showcasing the surrounding landscape. The chef’s kitchen boasts premium Thermador appliances, while the elegant primary retreat offers garden views and a fireplace. Flexible guest, media, and bonus spaces provide versatility for family, work, and entertaining. Two modernized shops offer exceptional functionality, including ample tool and equipment storage and approximately 1,600 SF of heated and cooled gym space with a raised platform ideal for an office or flex space. Enjoy unrestricted Hill Country living, a 50 GPM well, and a rare blend of custom luxury and versatile workspace. **Appraisal of $2.5 million available!** Don’t miss this exceptional opportunity!...
Contact an agent
Home facts
- Year built:2025
- Subdivision & Development:None
- Listing ID #:179636
- Added:10 day(s) ago
- Updated:October 21, 2026 at 11:53 AM
Rooms and interior
- Bedrooms:4
- Total bathrooms:5
- Full bathrooms:4
- Half bathrooms:1
- Flooring:Carpet, Hard Tile, Hardwood, Tile
- Kitchen Description:Dishwasher, Double Oven, Gas Range, Ice Maker, Microwave
- Living area:5,928 sq. ft.
Heating and cooling
- Cooling:Central Air
- Heating:Central, Propane
- Central air:Yes
Structure and exterior
- Roof:Metal
- Year built:2025
- Building area:5,928 sq. ft.
- Lot area:14.21 Acres
- Construction Materials:Masonite, Stone
- Foundation Description:Slab
Utilities
- Water:Well
- Sewer:Septic Tank
Finances and disclosures
- Price:$2,100,000
- Price per sq. ft.:$354.25
Features and amenities
- Laundry features:Washer Hookup
New listings near 1295 S Park Rd 4
- Open Sat, 2 to 6pmNew
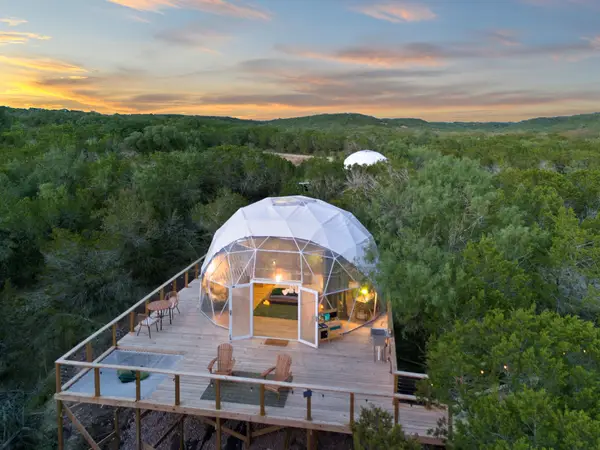 $2,100,000Active-- beds -- baths3,300 sq. ft.
8209 County Road 340, Burnet, TX 78611
MLS# 6065199Listed by: EXP REALTY - New
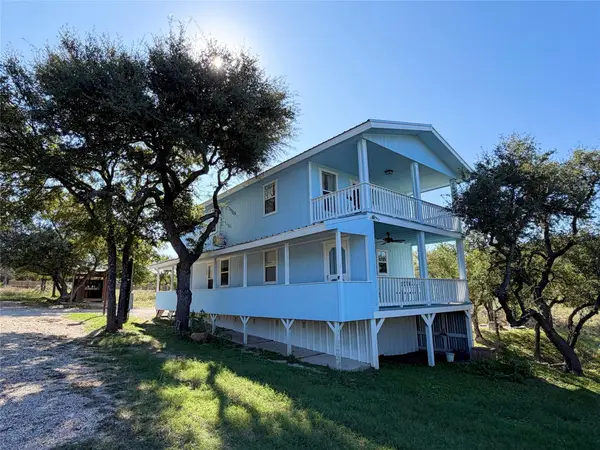 $399,000Active3 beds 2 baths1,680 sq. ft.
611 Zuleme St, Burnet, TX 78611
MLS# 1675429Listed by: JPAR AUSTIN - New
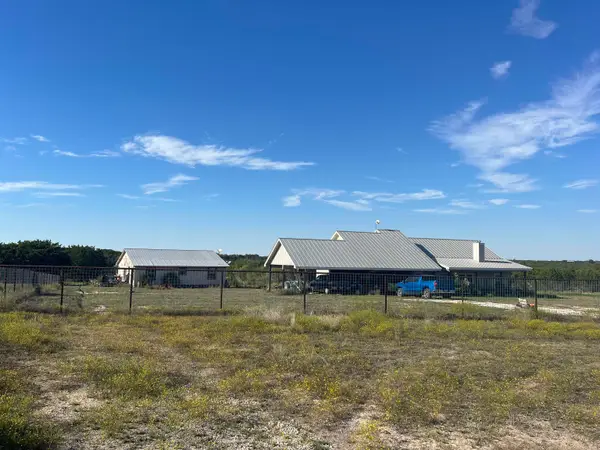 $3,500,000Active5 beds 3 baths3,456 sq. ft.
1000 County Road 203, Burnet, TX 78611
MLS# 179707Listed by: OUR HOUSE REAL ESTATE, LLC - New
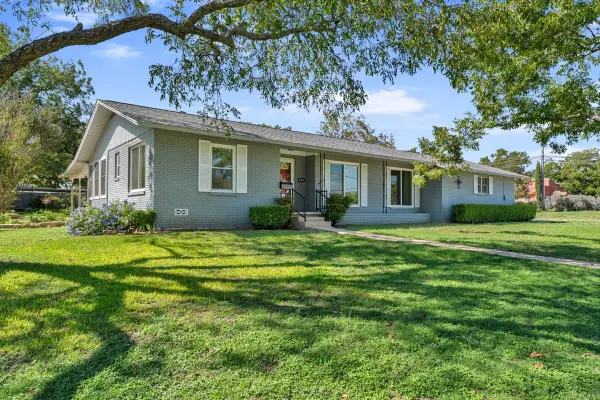 $225,000Active2 beds 2 baths1,458 sq. ft.
908 N Pierce St, Burnet, TX 78611
MLS# 7015839Listed by: CROSSINGS REAL ESTATE, LLC - New
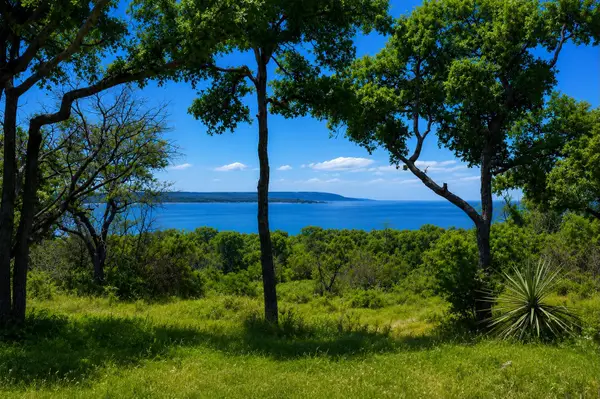 $800,000Active-- beds -- baths
10430 Ranch Road 2341 Rd, Burnet, TX 78611
MLS# 9468443Listed by: ALL CITY REAL ESTATE LTD. CO - New
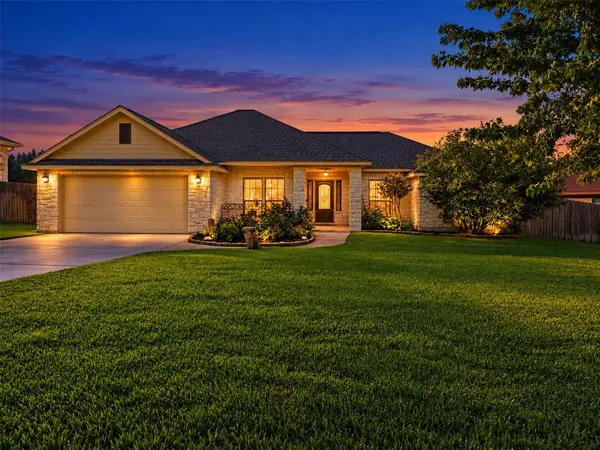 $365,000Active3 beds 2 baths1,864 sq. ft.
1307 Adam Ave, Burnet, TX 78611
MLS# 2842643Listed by: ZINA & CO. REAL ESTATE - New
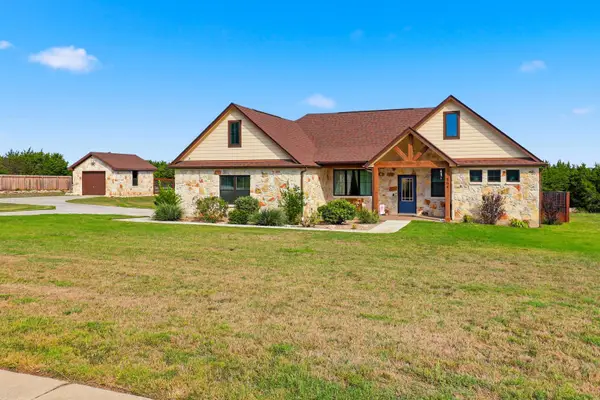 $659,000Active3 beds 3 baths2,144 sq. ft.
308 First Down Dash, Burnet, TX 78611
MLS# 179676Listed by: LAKES AND HILLS REALTY - New
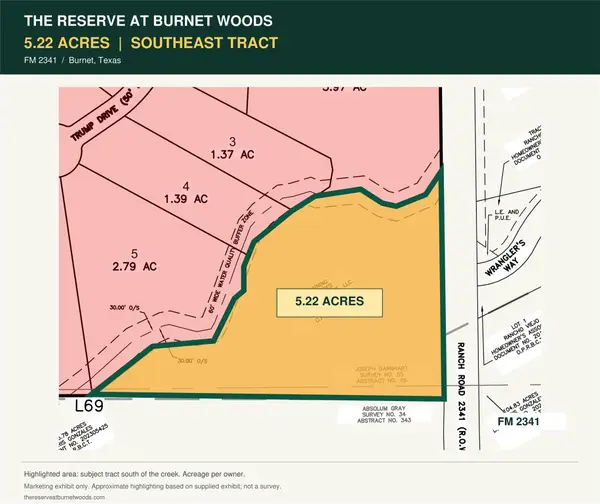 $150,000Active5.22 Acres
0 W Fm 2341, Burnet, TX 78611
MLS# 5920630Listed by: CAVALIER REAL ESTATE - New
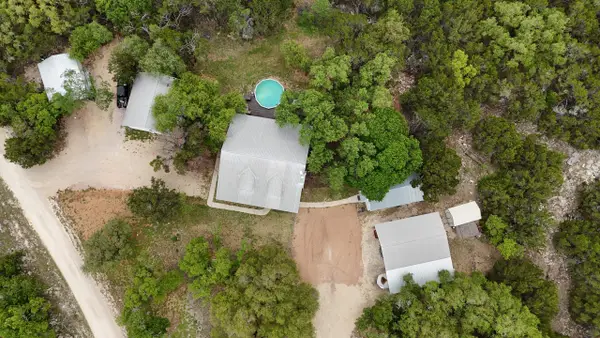 $695,000Active5 beds 4 baths1,816 sq. ft.
360 Darwin Drive, Burnet, TX 78611
MLS# 179659Listed by: LINDLEY PROPERTIES, LLC - New
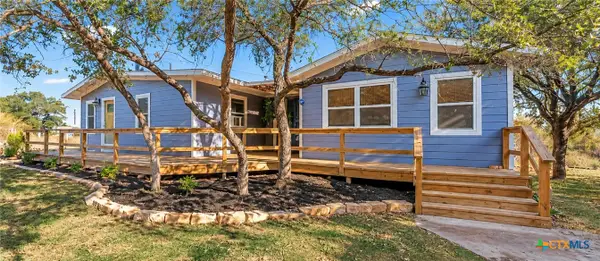 $380,000Active4 beds 3 baths1,800 sq. ft.
1110 Palm Street, Burnet, TX 78611
MLS# 625693Listed by: SOPHIA & ASSOCIATES


Protect your home and budget from life's surprises with an Assurant Home Warranty, backed by a partner that supports you through every step of homeownership. Explore Plans.
©2026 Century 21 Real Estate LLC. All rights reserved. CENTURY 21®, the CENTURY 21 Logo and C21® are service marks owned by Century 21 Real Estate LLC. Century 21 Real Estate LLC fully supports the principles of the Fair Housing Act and the Equal Opportunity Act. Each office is independently owned and operated. Listing information is deemed reliable but not guaranteed accurate.