
1307 Adam Ave, Burnet, TX 78611
Local realty services provided by:CENTURY 21 Judge Fite Company
Listed by: zina rodenbeck
Office: zina & co. real estate
MLS#:2842643
Source:ACTRIS
1307 Adam Ave,Burnet, TX 78611
$365,000
- 3 Beds
- 2 Baths
- 1,864 sq. ft.
- Single family
- Active
Price summary
- Price:$365,000
- Price per sq. ft.:$195.82
About this home
Welcome to 1307 Adam Avenue, where comfortable living, generous spaces, and inviting outdoor areas come together in a homedesigned for everyday enjoyment. From the welcoming entry and graceful archways to the open flow of the living and dining areas, thishome offers a warm, timeless feel with room to make it your own. Neutral finishes, tile flooring in the main gathering areas, and abundantnatural light create a bright, easygoing atmosphere. The spacious primary suite is a relaxing retreat, featuring a tray ceiling, ceiling fan,and a wall of windows overlooking the backyard. Its generously sized ensuite bath offers separate vanities, ample cabinetry, a jettedsoaking tub, a walk-in shower, and access to TWO walk-in closets. Additional rooms offer flexibility for guests, hobbies, and even aspace for a home office. A dedicated laundry room includes upper cabinets, a folding counter, and hanging space for everydayconvenience. Outdoors, the expansive covered patio with ceiling fan is ready for morning coffee, weekend grilling, or evenings spentunwinding. The fenced backyard provides an open lawn with space for gardening, recreation, or pets, while established trees beyond theproperty add a pleasant green backdrop. Set along a cul-de-sac street, this property offers a wonderful combination of indoor comfortand outdoor living. Whether entertaining friends or enjoying a peaceful evening at home, 1307 Adam Ave. provides the space andflexibility to settle in, relax, and enjoy the best of everyday living....
Contact an agent
Home facts
- Year built:2008
- Subdivision & Development:Heritage Valley
- Listing ID #:2842643
- Updated:October 16, 2026 at 10:26 AM
Rooms and interior
- Bedrooms:3
- Total bathrooms:2
- Full bathrooms:2
- Flooring:Carpet, Tile
- Kitchen Description:Cooktop, Dishwasher, Disposal, Microwave, Oven
- Living area:1,864 sq. ft.
Heating and cooling
- Cooling:Central
- Heating:Central
- Central air:Yes
Structure and exterior
- Roof:Composition
- Year built:2008
- Building area:1,864 sq. ft.
- Lot area:0.28 Acres
- Lot Features:Landscaped, Level, Sprinkler - Automatic
- Construction Materials:Brick
- Foundation Description:Slab
Schools
- High school:Burnet
- Elementary school:Burnet
Utilities
- Water:Public
- Sewer:Public Sewer
Finances and disclosures
- Price:$365,000
- Price per sq. ft.:$195.82
Features and amenities
- Appliances:Cooktop, Dishwasher, Disposal, Electric Water Heater, Microwave, Oven
Parking
- Total parking spaces:4
- Parking description:Attached, Driveway, Garage, Garage Faces Front
- Garage:Yes
- Garage spaces:2
New listings near 1307 Adam Ave
- New
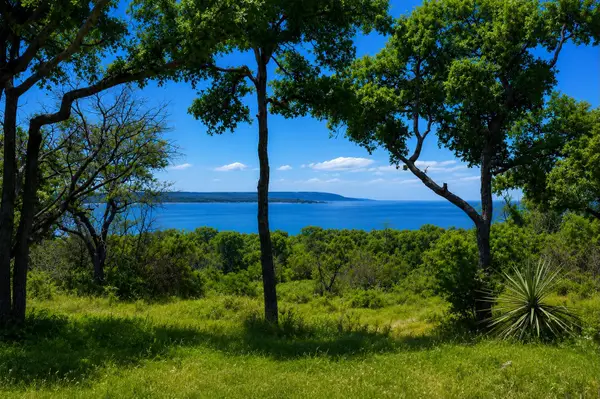 $800,000Active-- beds -- baths
10430 Ranch Road 2341 Rd, Burnet, TX 78611
MLS# 9468443Listed by: ALL CITY REAL ESTATE LTD. CO - New
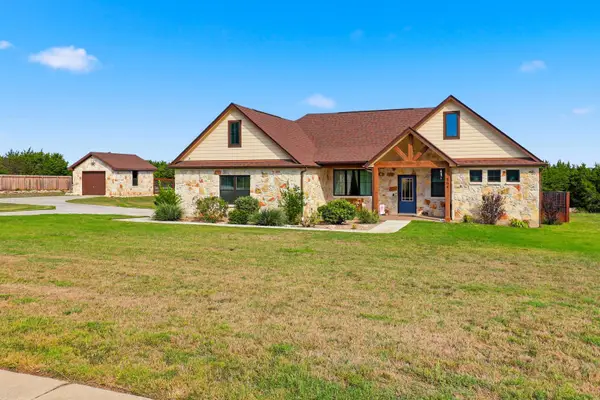 $659,000Active3 beds 3 baths2,144 sq. ft.
308 First Down Dash, Burnet, TX 78611
MLS# 179676Listed by: LAKES AND HILLS REALTY - New
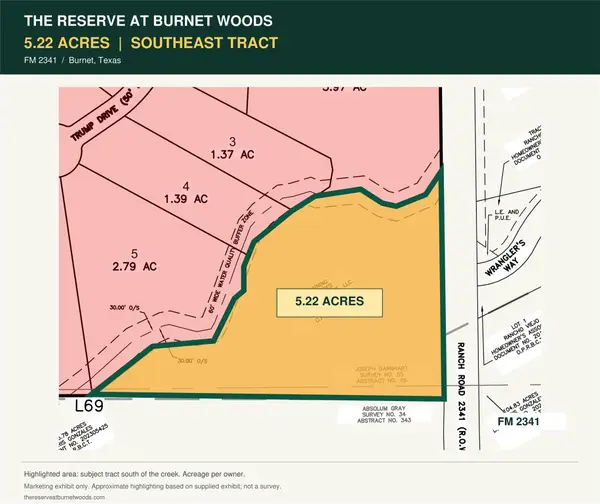 $150,000Active5.22 Acres
0 W Fm 2341, Burnet, TX 78611
MLS# 5920630Listed by: CAVALIER REAL ESTATE - New
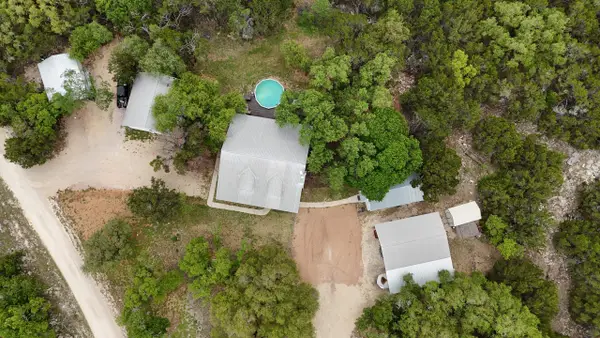 $695,000Active5 beds 4 baths1,816 sq. ft.
360 Darwin Drive, Burnet, TX 78611
MLS# 179659Listed by: LINDLEY PROPERTIES, LLC - New
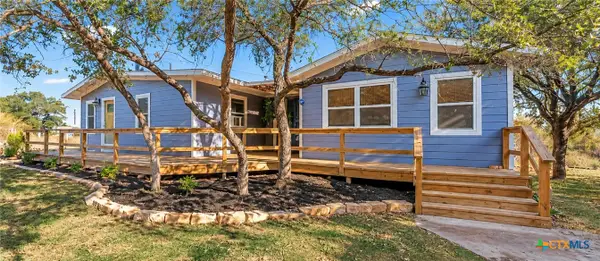 $380,000Active4 beds 3 baths1,800 sq. ft.
1110 Palm Street, Burnet, TX 78611
MLS# 625693Listed by: SOPHIA & ASSOCIATES - New
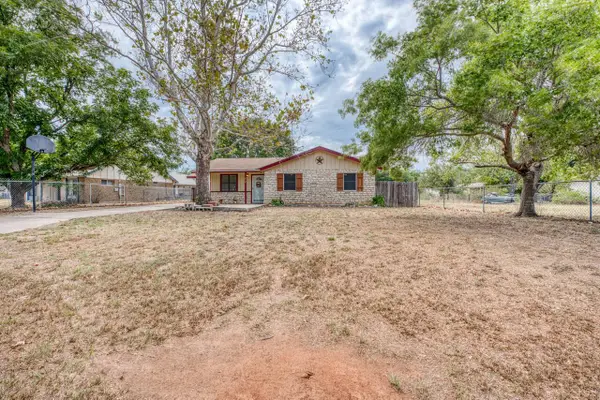 $279,000Active3 beds 1 baths1,150 sq. ft.
212 N River Oaks Dr, Burnet, TX 78611
MLS# 1568870Listed by: LANDMASTERS REAL ESTATE - New
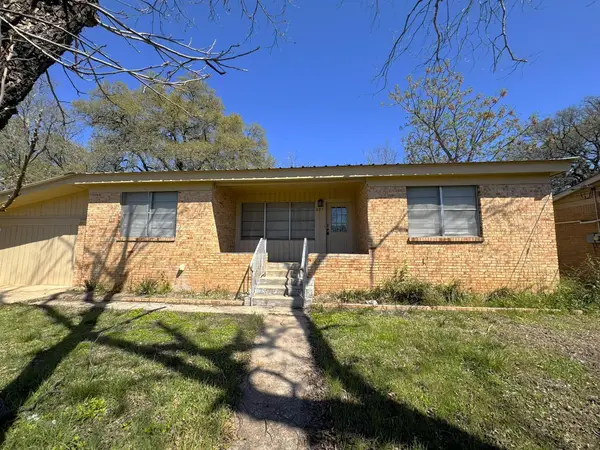 $180,000Active3 beds 2 baths1,428 sq. ft.
807 N West, Burnet, TX 78611
MLS# 179656Listed by: LAKES AND HILLS REALTY - New
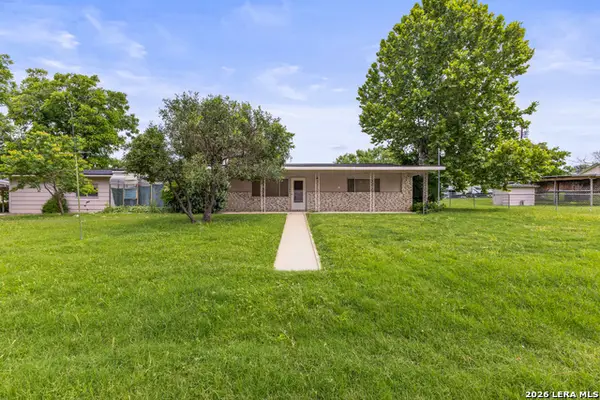 $150,000Active3 beds 2 baths1,600 sq. ft.
212 Bluebonnet St, Burnet, TX 78611
MLS# 2023277Listed by: REAL BROKER, LLC - New
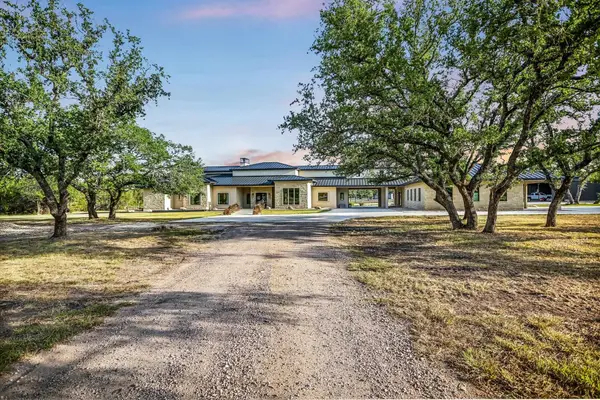 $2,300,000Active4 beds 5 baths5,928 sq. ft.
1295 S Park Rd 4, Burnet, TX 78611
MLS# 179636Listed by: HORSESHOE BAY RESORT REALTY


Protect your home and budget from life's surprises with an Assurant Home Warranty, backed by a partner that supports you through every step of homeownership. Explore Plans.
©2026 Century 21 Real Estate LLC. All rights reserved. CENTURY 21®, the CENTURY 21 Logo and C21® are service marks owned by Century 21 Real Estate LLC. Century 21 Real Estate LLC fully supports the principles of the Fair Housing Act and the Equal Opportunity Act. Each office is independently owned and operated. Listing information is deemed reliable but not guaranteed accurate.