
131 Primera Ct, Burnet, TX 78611
Local realty services provided by:CENTURY 21 Judge Fite Company
Listed by: wes campbell
Office: wes campbell
MLS#:9462322
Source:ACTRIS
131 Primera Ct,Burnet, TX 78611
$2,499,000
- 4 Beds
- 5 Baths
- 3,554 sq. ft.
- Single family
- Active
Price summary
- Price:$2,499,000
- Price per sq. ft.:$703.15
- Monthly HOA dues:$66.67
About this home
Welcome to ultimate waterfront living on Lake LBJ! Set on a generous 1.13 acre lot with 115 feet of prime, east facing shoreline, this exquisite single-level custom home constructed in 2016 blends effortless luxury with relaxed lakeside entertaining. Offered fully furnished and with the potential of OWNER FINANCING, this 4-bedroom, 5-bathroom masterpiece spans 3,554 square feet of meticulously designed living space. From the moment you step inside, expansive floor-to-ceiling windows invite brilliant natural light and frame breathtaking views of the water. The open-concept layout features handsome hardwood and tile flooring throughout, connecting seamless living spaces crafted for gathering. At the heart of the home. the gourmet kitchen boasts rich granite countertops, premium finishes and ample prep space for host and home chef alike. Entertainment options abound: unwind in the dedicated game/media room complete with full wet bar, perfect for movie nights or hosting game days. The lavish primary suite serves as a private retreat, featuring and extraordinarily spacious walk-in closet and spa-like accommodations. Step outdoors to experience true lakefront living. Your personal resort features a 2-slip boat dock equipped with a spacious concrete rooftop patio, offering an unparalleled vantage point for sunbathing, stargazing, or taking in sunrises/sunsets over the water. Nestled in a private, gated subdivision, this turnkey retreat combines security, tranquility and top-tier luxury....
Contact an agent
Home facts
- Year built:2016
- Subdivision & Development:Sendera Ridge
- Listing ID #:9462322
- Updated:October 23, 2026 at 05:47 PM
Rooms and interior
- Bedrooms:4
- Total bathrooms:5
- Full bathrooms:5
- Flooring:Carpet, Tile, Wood
- Kitchen Description:Bar Fridge, Built-In Electric Oven, Built-In Electric Range, Built-In Oven(s), Dishwasher, Disposal, Electric Cooktop, Microwave
- Living area:3,554 sq. ft.
Heating and cooling
- Cooling:Central, Electric
- Heating:Central, Electric
- Central air:Yes
Structure and exterior
- Roof:Asbestos Shingle, Metal
- Year built:2016
- Building area:3,554 sq. ft.
- Lot area:1.13 Acres
- Lot Features:Cul-De-Sac, Gentle Sloping, Landscaped, Sprinkler - Automatic, Xeriscape
- Construction Materials:HardiPlank Type, Masonry Partial
- Exterior Features:RV Hookup
- Foundation Description:Slab
Schools
- High school:Burnet
- Elementary school:Burnet
Utilities
- Water:Private
- Sewer:Engineered Septic
Finances and disclosures
- Price:$2,499,000
- Price per sq. ft.:$703.15
- Tax amount:$13,800 (2025)
Features and amenities
- Appliances:Bar Fridge, Built-In Electric Oven, Built-In Electric Range, Built-In Oven(s), Dishwasher, Disposal, Electric Cooktop, Electric Water Heater, Microwave, Tankless Water Heater, Water Softener Owned
- Amenities:Pantry
Parking
- Total parking spaces:8
- Parking description:Garage, Garage Door Opener, Golf Cart Garage, Heated Garage
- Garage:Yes
- Garage spaces:3
New listings near 131 Primera Ct
- New
 $799,900Active4 beds 3 baths3,020 sq. ft.
724 S Chaparral, Burnet, TX 78611
MLS# 1819564Listed by: LANDMASTERS REAL ESTATE - New
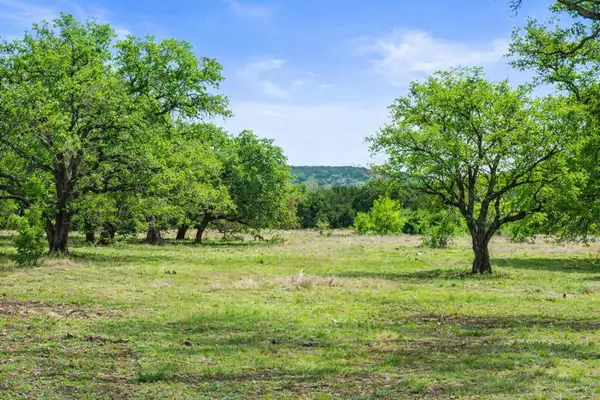 $564,000Active-- beds -- baths
4772- 9 & 10 County Road 340, Burnet, TX 78611
MLS# 5341169Listed by: TOPPER REAL ESTATE - New
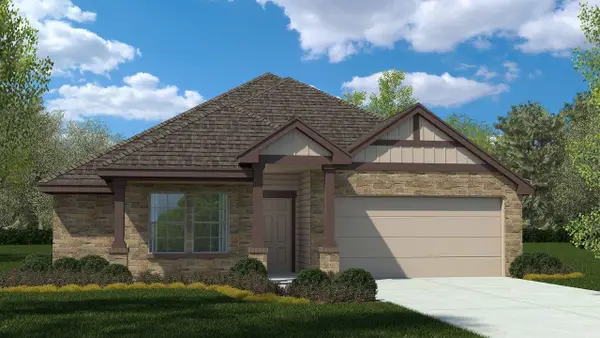 $295,950Active3 beds 2 baths1,370 sq. ft.
812 Big Sugar Rd, Burnet, TX 78611
MLS# 4983334Listed by: NEXTHOME TROPICANA REALTY - New
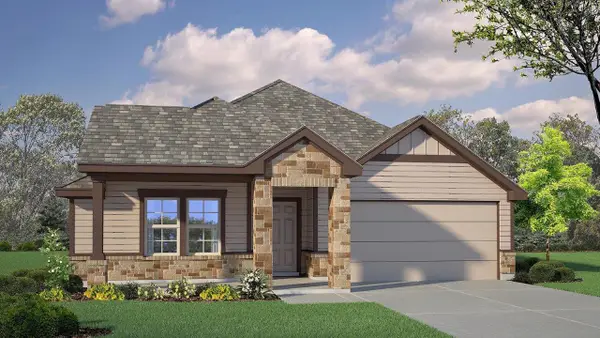 $306,760Active4 beds 2 baths1,568 sq. ft.
808 Big Sugar Rd, Burnet, TX 78611
MLS# 5375627Listed by: NEXTHOME TROPICANA REALTY - New
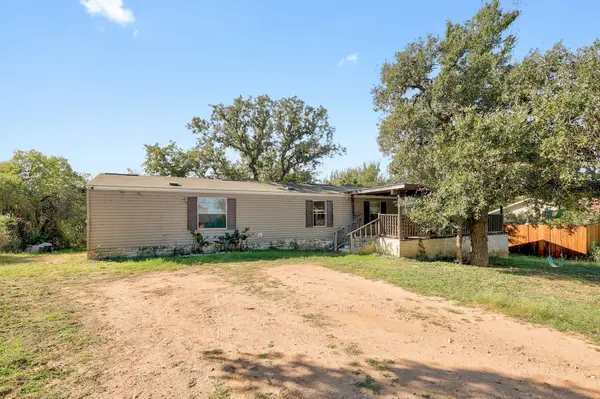 $135,000Active3 beds 2 baths1,216 sq. ft.
1713 County Road 118 Rd, Burnet, TX 78611
MLS# 5815101Listed by: ALL CITY REAL ESTATE LTD. CO  $545,000Active-- beds -- baths
TBD Carpenter Loop #Lot 30A, Burnet, TX 78611
MLS# 6661586Listed by: ALL CITY REAL ESTATE LTD. CO $545,000Active-- beds -- baths
TBD Carpenter Loop, Burnet, TX 78611
MLS# 176794Listed by: ALL CITY REAL ESTATE LTD. CO- New
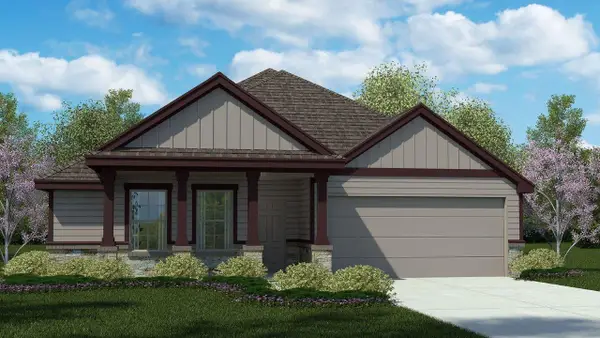 $302,720Active3 beds 2 baths1,508 sq. ft.
809 Big Sugar Rd, Burnet, TX 78611
MLS# 5238248Listed by: NEXTHOME TROPICANA REALTY - Open Sat, 2 to 6pmNew
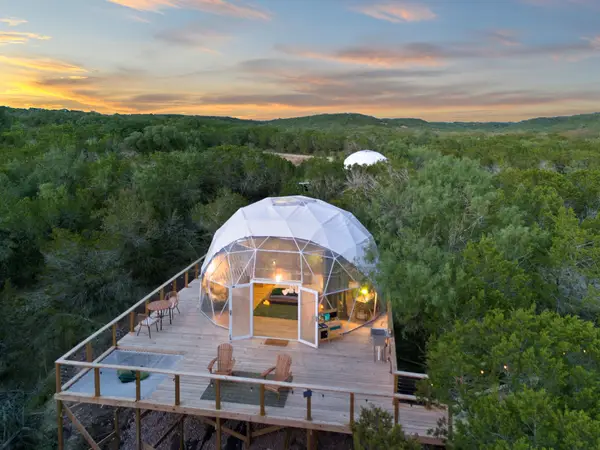 $2,100,000Active-- beds -- baths3,300 sq. ft.
8209 County Road 340, Burnet, TX 78611
MLS# 6065199Listed by: EXP REALTY


Protect your home and budget from life's surprises with an Assurant Home Warranty, backed by a partner that supports you through every step of homeownership. Explore Plans.
©2026 Century 21 Real Estate LLC. All rights reserved. CENTURY 21®, the CENTURY 21 Logo and C21® are service marks owned by Century 21 Real Estate LLC. Century 21 Real Estate LLC fully supports the principles of the Fair Housing Act and the Equal Opportunity Act. Each office is independently owned and operated. Listing information is deemed reliable but not guaranteed accurate.