
812 Big Sugar Road, Burnet, TX 78611
Local realty services provided by:CENTURY 21 Judge Fite Company
Listed by: eleonora santana
Office: nexthome tropicana realty
MLS#:179730
Source:TX_HLAR
Price summary
- Price:$295,950
- Price per sq. ft.:$216.02
About this home
The Auburn floorplan at Creekfall in Burnet, Texas is a 3-bedroom, 2-bathroom single-story home covering approximately 1,370 sq. ft. The 2-car garage with the option of an expanded garage gives plenty of space to park a 3rd car or for storage space. In this floorplan, you’ll find a home that makes the most of its space. The kitchen features beautiful granite countertop island to prep meals or spend time together as it flows into the great room and dining area, complete with a dining nook. Enjoy nature from the backyard covered patio that is attached to the dining area. Here you can start or end your day relaxing with nature. The bedrooms are carpeted, and the primary bedroom has an attached bathroom with a walk-in shower that can be opted for a tub with shower. The two secondary bedrooms share a functional bathroom between them, along with spacious closets space for storage. Like with all our homes, you’ll never be too far from home with our smart home technology thoughtfully designed into every detail. Find security and control through the Qolsys panel, your phone, or voice and when you want to add additional smart home tech, easily integrate with Z-wave or Bluetooth technology. Talk to us today to learn more about the Auburn floorplan!...
Contact an agent
Home facts
- Year built:2026
- Subdivision & Development:Creekfall
- Listing ID #:179730
- Added:1 day(s) ago
- Updated:October 21, 2026 at 09:39 PM
Rooms and interior
- Bedrooms:3
- Total bathrooms:2
- Full bathrooms:2
- Flooring:Carpet, Vinyl
- Kitchen Description:Dishwasher, Disposal, Gas Range, Microwave
- Living area:1,370 sq. ft.
Heating and cooling
- Cooling:Central Air
- Heating:Central
- Central air:Yes
Structure and exterior
- Year built:2026
- Building area:1,370 sq. ft.
- Lot area:0.2 Acres
- Construction Materials:Brick
- Exterior Features:Sprinkler System
- Foundation Description:Slab
- Levels:1 Story
Finances and disclosures
- Price:$295,950
- Price per sq. ft.:$216.02
Features and amenities
- Smart home:Yes
New listings near 812 Big Sugar Road
- New
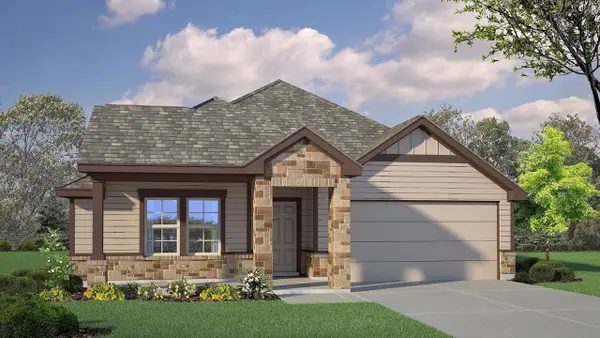 $306,760Active4 beds 2 baths1,568 sq. ft.
808 Big Sugar Road, Burnet, TX 78611
MLS# 179731Listed by: NEXTHOME TROPICANA REALTY  $545,000Active-- beds -- baths
TBD Carpenter Loop #Lot 30A, Burnet, TX 78611
MLS# 6661586Listed by: ALL CITY REAL ESTATE LTD. CO $545,000Active-- beds -- baths
TBD Carpenter Loop, Burnet, TX 78611
MLS# 176794Listed by: ALL CITY REAL ESTATE LTD. CO- New
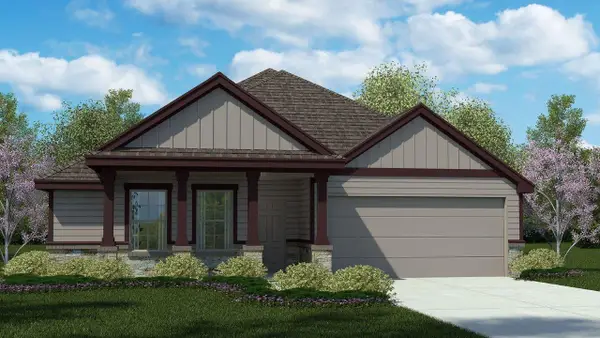 $302,720Active3 beds 2 baths1,508 sq. ft.
809 Big Sugar Rd, Burnet, TX 78611
MLS# 5238248Listed by: NEXTHOME TROPICANA REALTY - Open Sat, 2 to 6pmNew
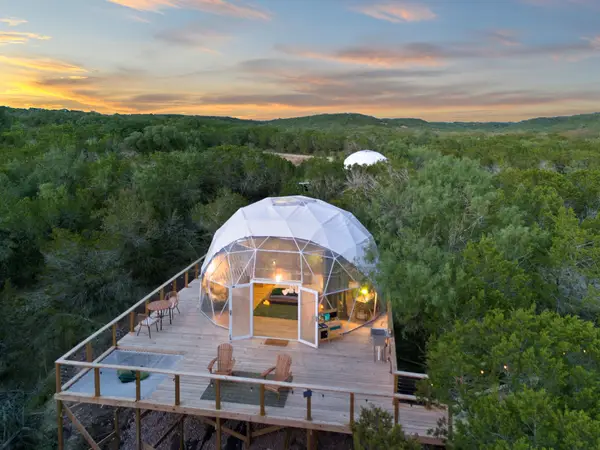 $2,100,000Active-- beds -- baths3,300 sq. ft.
8209 County Road 340, Burnet, TX 78611
MLS# 6065199Listed by: EXP REALTY - New
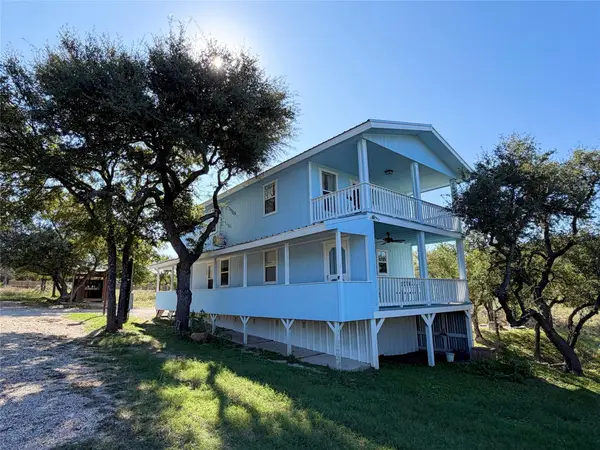 $399,000Active3 beds 2 baths1,680 sq. ft.
611 Zuleme St, Burnet, TX 78611
MLS# 1675429Listed by: JPAR AUSTIN - New
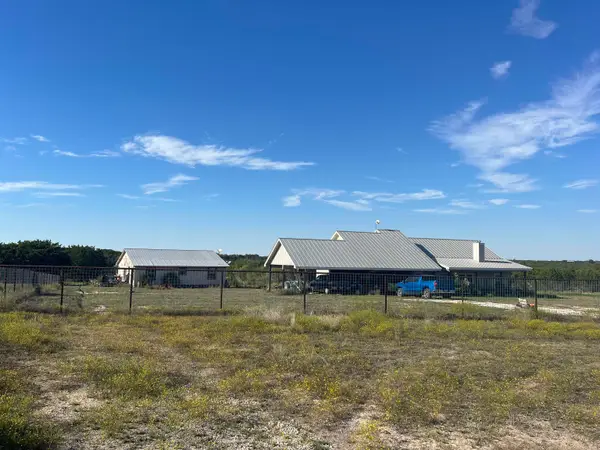 $3,500,000Active5 beds 3 baths3,456 sq. ft.
1000 County Road 203, Burnet, TX 78611
MLS# 179707Listed by: OUR HOUSE REAL ESTATE, LLC - New
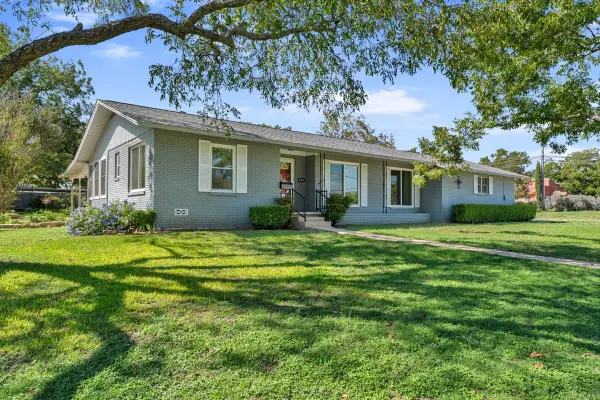 $225,000Active2 beds 2 baths1,458 sq. ft.
908 N Pierce St, Burnet, TX 78611
MLS# 7015839Listed by: CROSSINGS REAL ESTATE, LLC - New
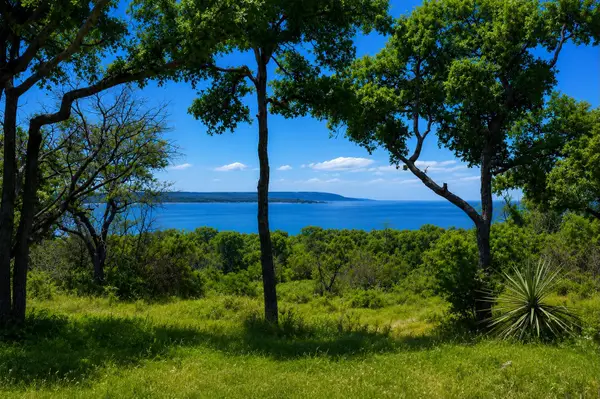 $800,000Active-- beds -- baths
10430 Ranch Road 2341 Rd, Burnet, TX 78611
MLS# 9468443Listed by: ALL CITY REAL ESTATE LTD. CO - New
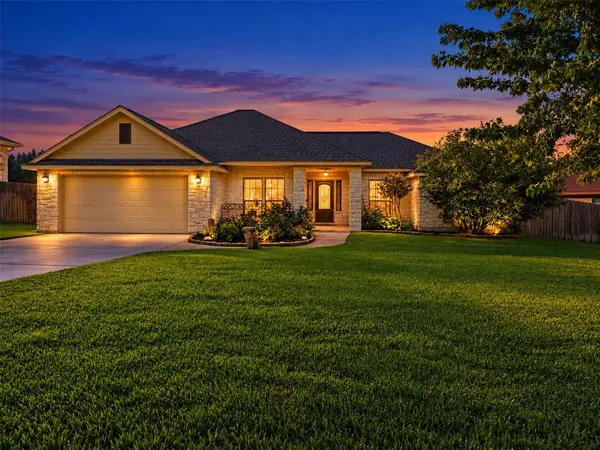 $365,000Active3 beds 2 baths1,864 sq. ft.
1307 Adam Ave, Burnet, TX 78611
MLS# 2842643Listed by: ZINA & CO. REAL ESTATE


Protect your home and budget from life's surprises with an Assurant Home Warranty, backed by a partner that supports you through every step of homeownership. Explore Plans.
©2026 Century 21 Real Estate LLC. All rights reserved. CENTURY 21®, the CENTURY 21 Logo and C21® are service marks owned by Century 21 Real Estate LLC. Century 21 Real Estate LLC fully supports the principles of the Fair Housing Act and the Equal Opportunity Act. Each office is independently owned and operated. Listing information is deemed reliable but not guaranteed accurate.