
1550 Cr 119, Burnet, TX 78611
Local realty services provided by:CENTURY 21 North East
Listed by: rex bumpus
Office: bumpus real estate
MLS#:7760346
Source:ACTRIS
1550 Cr 119,Burnet, TX 78611
$850,000
- 3 Beds
- 2 Baths
- 2,448 sq. ft.
- Single family
- Active
Price summary
- Price:$850,000
- Price per sq. ft.:$347.22
About this home
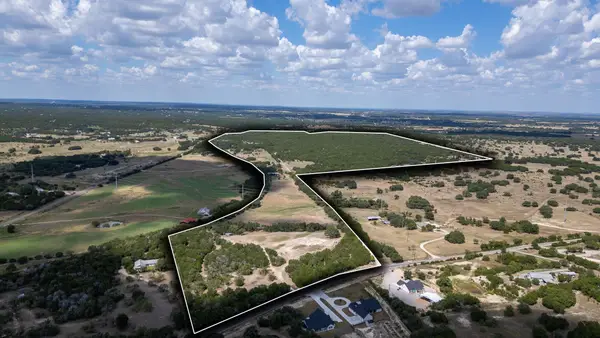
Charming Stone Home on ±7 Acres — Enchanted Valley Area, Burnet County
Experience Hill Country living on 6.81 acres of tree covered privacy in the highly desirable area of Enchanted Valley. This 2007 well appointed stone home combines thoughtful finishes and practical upgrades with easy access to area amenities. This property sits just one mile off Park Road 4 and a quick drive to Burnet, Kingsland and Marble Falls.
*±6.81 acres of wooded, private land
*2007 stone home with 3 bedrooms and 2.25 baths
*Three-car garage
*Large covered patio and in-ground pool
*20' x 30' metal shop
*Exceptional private water resources: private well plus a top-of-the-line rainwater collection and filtration system
*Wildlife property tax exemption in place, providing discounted property taxes
*Burnet ISD
Recreation & Location This property is ideally positioned for water and leisure enthusiasts. Lake LBJ is less than 1/4 mile away, Inks Lake is under five minutes and Lake Buchanan under 10 miles. Several of your favorite local wineries are both walking and short drives, offering a true Hill Country lifestyle of water recreation, wine tasting, food and shopping....
Contact an agent
Home facts
- Year built:2007
- Subdivision & Development:Castle Glenn
- Listing ID #:7760346
- Updated:September 16, 2026 at 09:44 PM
Rooms and interior
- Bedrooms:3
- Total bathrooms:2
- Full bathrooms:2
- Flooring:Carpet, Tile
- Kitchen Description:Electric Range, Refrigerator
- Living area:2,448 sq. ft.
Heating and cooling
- Cooling:Electric
- Heating:Electric
- Central air:Yes
Structure and exterior
- Roof:Metal
- Year built:2007
- Building area:2,448 sq. ft.
- Lot area:6.81 Acres
- Lot Features:Corner Lot, Level, Many Trees
- Construction Materials:Stone Veneer
- Exterior Features:Gutters Full, Private Entrance, RV Hookup
- Foundation Description:Slab
Schools
- High school:Burnet
- Elementary school:Burnet
Utilities
- Water:Private, Well
- Sewer:Septic Tank
Finances and disclosures
- Price:$850,000
- Price per sq. ft.:$347.22
Features and amenities
- Appliances:Electric Range, RNGHD, Refrigerator
- Amenities:Pantry
Parking
- Total parking spaces:5
- Parking description:Garage Faces Side
- Garage:Yes
- Garage spaces:3
New listings near 1550 Cr 119
- New
 $5,175,000Active-- beds -- baths
TBD Cr207, Burnet, TX 78611
MLS# 4865040Listed by: SHIPLEY RANCHES - New
 $65,000Active4 beds 3 baths1,687 sq. ft.
1563 County Road 119, Burnet, TX 78611
MLS# 9464333Listed by: MCM LAND COMPANY LLC - New
 $329,860Active3 beds 2 baths1,605 sq. ft.
Address Withheld By Seller, Burnet, TX 78611
MLS# 179421Listed by: NEXTHOME TROPICANA REALTY - New
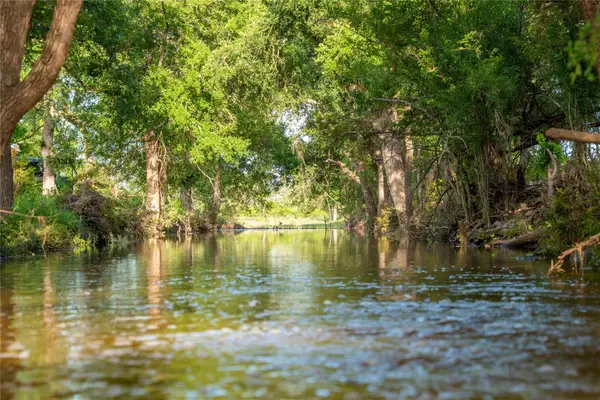 $7,450,000Active-- beds -- baths
TBD Cr108, Burnet, TX 78611
MLS# 3459441Listed by: SHIPLEY RANCHES - New
 $88,500Active4 beds 2 baths1,568 sq. ft.
960 Navajo Dr, Burnet, TX 78611
MLS# 179416Listed by: HORSESHOE BAY LIVING 2, LLC - New
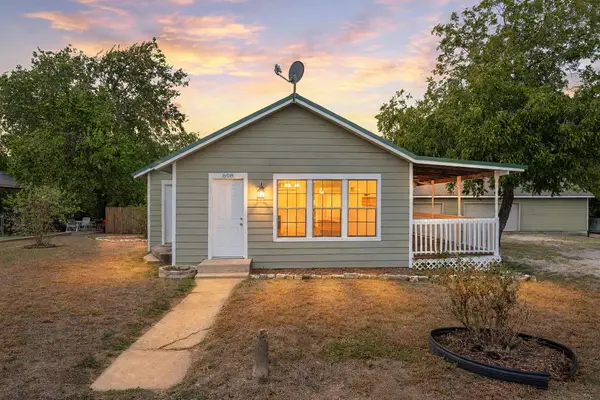 $299,000Active3 beds 1 baths1,312 sq. ft.
808 N Water St, Burnet, TX 78611
MLS# 6991594Listed by: JORGENSON REAL ESTATE - New
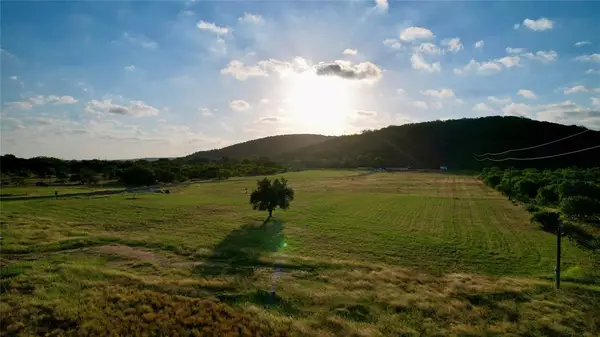 $99,000Active1.45 Acres
125 Lone Oak Dr, Burnet, TX 78611
MLS# 6824501Listed by: EG REALTY - New
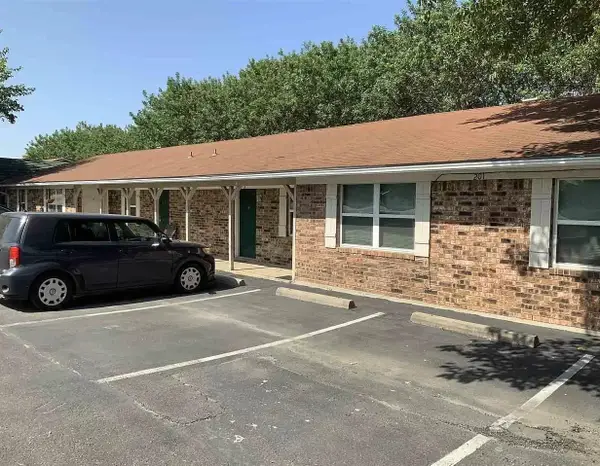 $995Active2 beds 1 baths750 sq. ft.
201 Southland, #4, Burnet, TX 78611
MLS# 179409Listed by: TJM REALTY GROUP - New
 $2,700,000Active3 beds 2 baths1,839 sq. ft.
930 County Road 200, Burnet, TX 78611
MLS# 1841293Listed by: HERBST REAL ESTATE SERVICES


Protect your home and budget from life's surprises with an Assurant Home Warranty, backed by a partner that supports you through every step of homeownership. Explore Plans.
©2026 Century 21 Real Estate LLC. All rights reserved. CENTURY 21®, the CENTURY 21 Logo and C21® are service marks owned by Century 21 Real Estate LLC. Century 21 Real Estate LLC fully supports the principles of the Fair Housing Act and the Equal Opportunity Act. Each office is independently owned and operated. Listing information is deemed reliable but not guaranteed accurate.